
This house on Funda: https://www.funda.nl/en/detail/koop/almere/huis-jerseystraat-43/80993899/
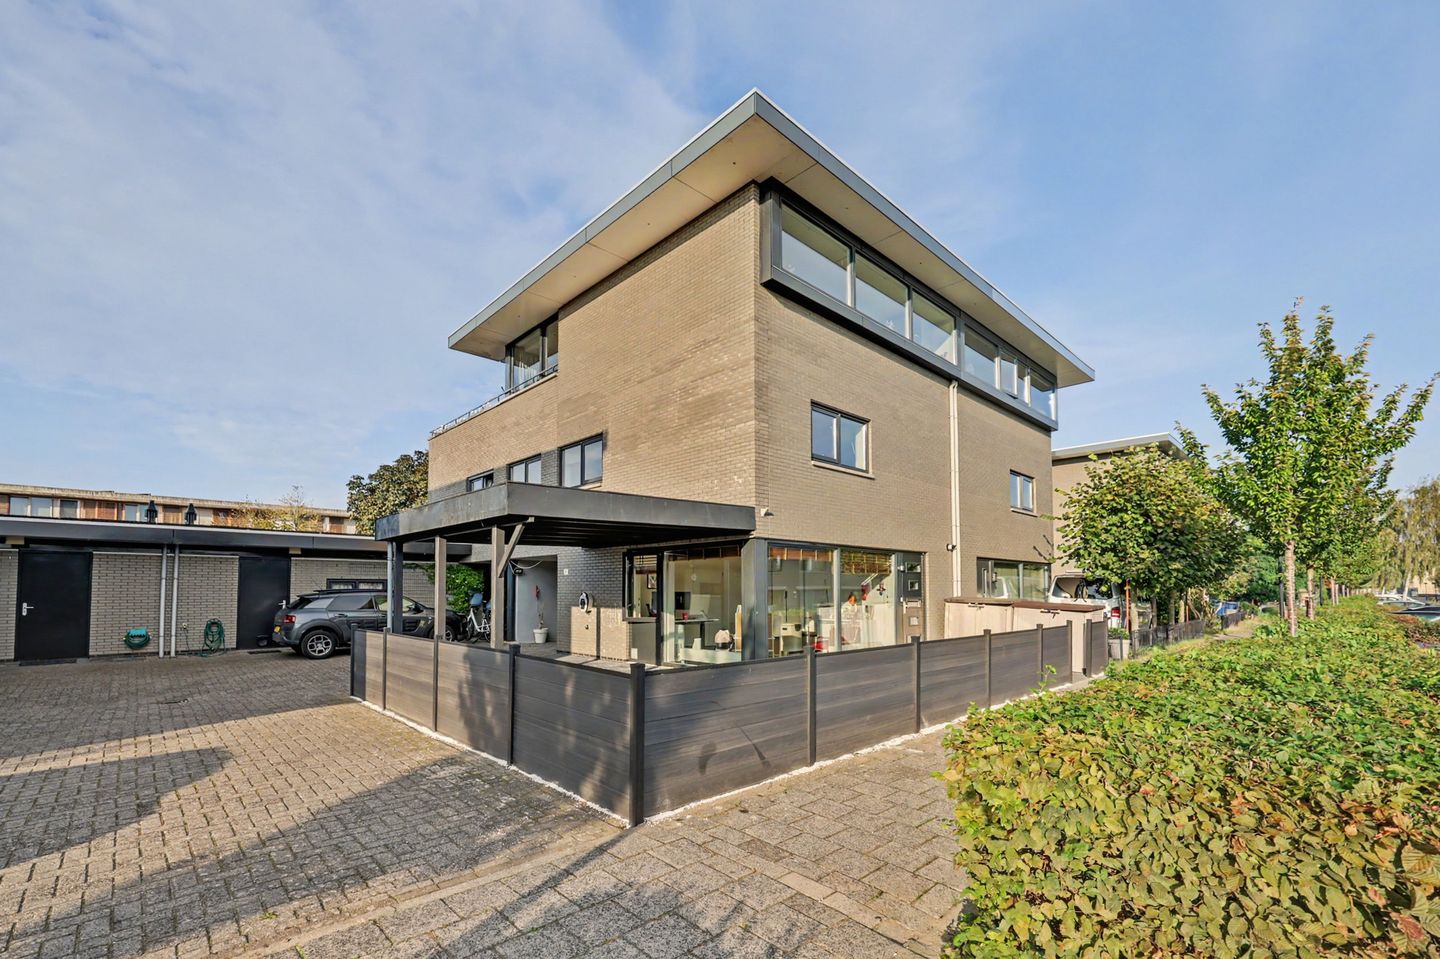
Description
JERSEYSTRAAT 43 | ALMERE
English tekst below:
DUURZAAM, VEELZIJDIG ÉN VOL MOGELIJKHEDEN!
Op zoek naar een woning die nét dat beetje extra biedt? Deze verrassend complete woning combineert comfortabel en energiezuinig wonen met volop mogelijkheden! Met energielabel A, 10 zonnepanelen, een eigen oprit met carport, een laadpunt voor de elektrische auto én een kantoor- of praktijkruimte aan huis is dit een woning die zich moeiteloos aanpast aan jouw wensen. Gebruik de ruimte voor je eigen onderneming of creëer hier eenvoudig een vierde slaapkamer. Met 3 slaapkamers, de mogelijkheid tot een vierde slaapkamer en een royaal dakterras op het zonnige zuidwesten is dit een woning die wonen, werken en genieten perfect samenbrengt!
Let op! Deze woning wordt aangeboden met een bieden-vanaf-prijs.
De woning beschikt onder andere over energielabel A, 10 zonnepanelen, een eigen oprit met ruimte voor meerdere auto’s (inclusief carport), een laadpunt voor een elektrische auto, drie volwaardige slaapkamers, een zelfstandige kantoor/praktijkruimte met eigen entree en toilet, dat kan worden omgeturnd tot een extra 4e slaapkamer.
De strak aangelegde voortuin is recentelijk (2025) gemoderniseerd en voorzien van hoogwaardig, ondershoudsarm kunstgras, duurzame composieten schuttingen en sfeervolle sierbestrating. Hierdoor geniet u het hele jaar door van een verzorgd en groen aanzicht, zónder de lasten van wekelijkse onderhoud.
En dan is er natuurlijk het royale dakterras op het zuidwesten: een heerlijke plek om van de zon te genieten, buiten te eten, barbecueën of gezellig met familie en vrienden te borrelen.
Wil je alvast meer van deze woning bekijken? Wij verwijzen je graag naar de uitgebreide online woningbrochure op jerseystraat43.nl, waar je nog meer informatie, foto's, lijst van zaken, vragenlijst deel B, energielabel, het meetrapport en overige details over de woning kunt bekijken.
Begane grond:
Bij binnenkomst valt direct de prettige en praktische indeling van deze woning op. De begane grond beschikt een kantoor-/praktijkruimte. Deze royale ruimte is dankzij de grote ramen heerlijk licht en kan op verschillende manieren worden gebruikt. Denk aan een thuiskantoor, praktijkruimte, salon, speelkamer, slaapkamer, atelier of hobbyruimte. Dankzij de eigen entree en het eigen toilet kunnen klanten, cliënten of bezoekers rechtstreeks naar deze ruimte zonder dat zij het privé-gedeelte van de woning hoeven te betreden. Een ideale oplossing voor wie wonen en werken graag op een slimme manier combineert.
De begane grond is voorzien van een praktische houtlook tegelvloer. Daarnaast beschikt deze verdieping over een separate extra ruimte, ideaal te gebruiken als praktische berging voor bijvoorbeeld voorraad of overige spullen. Via een vaste trap bereik je de eerste verdieping.
Eerste verdieping:
Op de eerste verdieping bevinden zich drie slaapkamers. Daarmee is er volop ruimte voor een gezin, maar uiteraard kunnen de kamers ook worden ingericht als werkkamer, logeerkamer, hobbyruimte of garderobe. De kamers zijn dankzij de grote ramen prettig licht en bieden volop mogelijkheden om naar eigen wens in te richten. De badkamer op deze verdieping is keurig uitgevoerd en beschikt over een comfortabele inloopdouche en een praktisch wasmeubel. Een fijne, verzorgde ruimte die van alle dagelijkse gemakken is voorzien.
Extra praktisch is het strak afgewerkte tweede toilet op de eerste verdieping, dat zich op de overloop bevindt. Tevens bevindt zich op de overloop een aparte wasruimte.
Tweede verdieping:
Via de tweede vaste trap kom je aan op de bovenste verdieping en het woongedeelte. Deze ruimte ademt het penthouse gevoel. Door de grote raampartijen rondom is op deze verdieping veel daglicht en heb je praktisch overal in op de bovenste verdieping een prachtig wijds uitzicht.
De moderne open keuken sluit naadloos aan op de leefruimte. Hier komen koken, eten, ontspannen en gezellig samenzijn op een natuurlijke manier bij elkaar.
Dakterras:
Het absolute hoogtepunt van deze verdieping is echter het royale dakterras op het zuidwesten. Via de openslaande deuren stapt u zo naar buiten en wordt het terras bij mooi weer een vanzelfsprekend verlengstuk van de leefruimte. Er is volop ruimte voor een comfortabele loungehoek, een royale eettafel, een barbecue of een gezellige borrel met vrienden en familie.
Dankzij de ligging op het zuidwesten kunt u hier volop genieten van de middag- en avondzon. Een heerlijke plek om na een lange dag tot rust te komen, een goed boek te lezen of samen te genieten van lange, sfeervolle zomeravonden. Een buitenruimte die deze bijzondere woonverdieping compleet maakt.
ENERGIEZUINIG WONEN EN PARKEREN OP EIGEN TERREIN
Ook praktisch heeft deze woning veel te bieden.
Met energielabel A en 10 zonnepanelen is de woning voorbereid op energiezuinig wonen.
Daarnaast beschik je over een eigen oprit met carport, zodat je de auto gemakkelijk op eigen terrein kunt parkeren. Er is zelfs ruimte voor meerdere auto’s. Het aanwezige laadpunt voor een elektrische auto maakt het plaatje compleet.
FIJNE EN GEZINSVRIENDELIJKE LIGGING
Jerseystraat 43 ligt in een rustige en gezinsvriendelijke woonomgeving aan de rand van de fijne Eilandenbuurt in Almere-Buiten. In de omgeving vind je diverse voorzieningen, waaronder scholen, kinderdagverblijven, speeltuinen, winkels en sportfaciliteiten.
Ook de bereikbaarheid is uitstekend. Via de A6 zijn Amsterdam en Lelystad snel bereikbaar, terwijl u via de A27 eenvoudig richting Hilversum, Amersfoort en Utrecht rijdt. Voor het openbaar vervoer zijn zowel het NS-station Almere Oostvaarders als de bushalte op loopafstand gelegen. Daarmee combineert deze locatie de rust van een prettige woonomgeving met het gemak van een uitstekende bereikbaarheid.
DE BELANGRIJKSTE PLUSPUNTEN OP EEN RIJ
• Bieden vanaf-prijs
• Royale 2-onder-1-kapwoning
• Energielabel A
• 10 zonnepanelen
• Eigen oprit met carport
• Eigen laadpunt voor elektrische auto
• 3 slaapkamers (4e mogelijk)
• Zelfstandige kantoor-/praktijkruimte
• Eigen entree en toilet bij de kantoor-/praktijkruimte
• Ideaal voor werken aan huis
• Lichte woonkamer met sfeervolle inbouwspots
• Complete keuken voorzien van een kookeiland met Siemens- en AEG-apparatuur
• Tegelvloer op de begane grond
• Laminaat-vloer op de eerste verdieping
• Tegelvloer op de bovenste verdieping
• Keurige badkamer met inloopdouche en wasmeubel
• Tweede separaat toilet op de eerste verdieping
• Groot dakterras op het zuidwesten
• Veel ruimte voor wonen, werken én ontspannen
• Rustige en gezinsvriendelijke omgeving
• Scholen, winkels, speeltuinen, openbaar vervoer en sportfaciliteiten in de omgeving
Benieuwd naar de ruimte, sfeer en mogelijkheden van Jerseystraat 43? Plan dan snel een bezichtiging. We laten je deze veelzijdige woning graag persoonlijk zien!
Meer informatie, foto's en details? Bekijk ook de online woningbrochure op jerseystraat43.nl
Disclaimer:
Deze informatie is door NieuwHuis Makelaardij met de grootst mogelijke zorgvuldigheid samengesteld. Desondanks kunnen onjuistheden of onvolledigheden voorkomen. Aan de inhoud van deze presentatie, de vermelde afmetingen, oppervlakten, tekeningen en overige informatie kunnen geen rechten worden ontleend. Wij adviseren geïnteresseerden om de voor hen relevante informatie zelfstandig te (laten) verifiëren.
JERSEYSTRAAT 43 | ALMERE
SUSTAINABLE, VERSATILE & FULL OF POSSIBILITIES!
Looking for a home that offers that little bit extra? This surprisingly complete property combines comfortable, energy-efficient living with a wealth of possibilities! Featuring energy label A, 10 solar panels, a private driveway with carport, an electric vehicle charging point and a home office or practice space, this property easily adapts to your needs. Use the space for your own business or simply transform it into a fourth bedroom. With 3 bedrooms, the option to create a fourth bedroom and a spacious rooftop terrace facing southwest, this home perfectly combines living, working and enjoying life!
Please note! This property is offered with a starting bid price.
The property features energy label A, 10 solar panels, a private driveway with space for several cars (including a carport), an electric vehicle charging point, three full-sized bedrooms and a separate office/practice space with its own entrance and toilet, which can be converted into an additional fourth bedroom.
The neatly landscaped front garden was recently modernised in 2025 and features high-quality, low-maintenance artificial grass, durable composite fencing and attractive decorative paving. This allows you to enjoy a well-maintained, green appearance all year round, without the burden of weekly maintenance.
And, of course, there is the spacious southwest-facing rooftop terrace: a wonderful place to enjoy the sunshine, dine outdoors, have a barbecue or enjoy drinks with family and friends.
Would you like to explore more of this property in advance? We invite you to view the extensive online property brochure at jerseystraat43.nl, where you can find additional information, photographs, the list of items included, questionnaire Part B, the energy label, the measurement report and other details about the property.
Ground floor:
Upon entering, you will immediately notice the pleasant and practical layout of this property. The ground floor features an office/practice space. Thanks to its large windows, this generous room is wonderfully bright and can be used in a variety of ways. Think of a home office, practice, salon, playroom, bedroom, studio or hobby room. With its own entrance and toilet, clients, customers or visitors can access this space directly without having to enter the private living area. An ideal solution for anyone who wants to combine living and working in a smart and convenient way.
The ground floor features practical wood-effect tiled flooring. This level also includes a separate additional room, ideal for use as convenient storage for supplies or other belongings. A fixed staircase leads to the first floor.
First floor:
The first floor offers three bedrooms. This provides plenty of space for a family, although the rooms can also be used as a home office, guest room, hobby room or dressing room. Thanks to the large windows, the rooms are pleasantly bright and offer plenty of possibilities for personalisation. The bathroom on this floor is neatly finished and features a comfortable walk-in shower and a practical vanity unit. A pleasant, well-maintained space equipped with all the essentials for everyday comfort.
An additional practical feature is the neatly finished second toilet on the first floor, located on the landing. There is also a separate laundry room on this floor.
Second floor:
The second fixed staircase takes you to the top floor, where the main living area is located. This space has a penthouse feel. Thanks to the large windows surrounding the room, this floor benefits from plenty of natural daylight and offers beautiful, far-reaching views from almost every part of the top floor.
The modern open-plan kitchen seamlessly connects with the living area. Cooking, dining, relaxing and spending time together come naturally here.
Rooftop terrace:
The absolute highlight of this floor is the spacious southwest-facing rooftop terrace. Through the French doors, you can step straight outside, making the terrace a natural extension of the living area whenever the weather is nice. There is plenty of room for a comfortable lounge area, a large dining table, a barbecue or a relaxed get-together with friends and family.
Thanks to its southwest-facing position, you can enjoy plenty of afternoon and evening sunshine. It is a wonderful place to unwind after a long day, read a good book or enjoy long, atmospheric summer evenings together. An outdoor space that completes this exceptional living floor.
ENERGY-EFFICIENT LIVING AND PRIVATE PARKING
This property also has plenty to offer in terms of practicality.
With energy label A and 10 solar panels, the property is well prepared for energy-efficient living.
In addition, you have a private driveway with carport, allowing you to park your car conveniently on your own property. There is even space for several cars. The electric vehicle charging point completes the picture.
PLEASANT, FAMILY-FRIENDLY LOCATION
Jerseystraat 43 is situated in a quiet, family-friendly residential area on the edge of the pleasant Eilandenbuurt neighbourhood in Almere-Buiten. The surrounding area offers a range of amenities, including schools, childcare facilities, playgrounds, shops and sports facilities.
Accessibility is also excellent. The A6 provides quick access to Amsterdam and Lelystad, while the A27 offers convenient routes towards Hilversum, Amersfoort and Utrecht. For public transport, Almere Oostvaarders railway station and the bus stop are both within walking distance. This location therefore combines the tranquillity of a pleasant residential neighbourhood with the convenience of excellent transport links.
KEY FEATURES AT A GLANCE
• Starting bid price
• Spacious semi-detached house
• Energy label A
• 10 solar panels
• Private driveway with carport
• Private electric vehicle charging point
• 3 bedrooms (option for a fourth)
• Separate office/practice space
• Private entrance and toilet for the office/practice space
• Ideal for working from home
• Bright living room with atmospheric recessed spotlights
• Fully equipped kitchen with cooking island and Siemens and AEG appliances
• Tiled flooring on the ground floor
• Laminate flooring on the first floor
• Tiled flooring on the top floor
• Well-maintained bathroom with walk-in shower and vanity unit
• Second separate toilet on the first floor
• Large southwest-facing rooftop terrace
• Plenty of space for living, working and relaxing
• Quiet, family-friendly neighbourhood
• Schools, shops, playgrounds, public transport and sports facilities nearby
Curious about the space, atmosphere and possibilities of Jerseystraat 43? Arrange a viewing soon. We would be delighted to show you this versatile property in person!
More information, photographs and details? Visit the online property brochure at jerseystraat43.nl
Disclaimer:
This information has been compiled by NieuwHuis Makelaardij with the utmost care. Nevertheless, inaccuracies or omissions may occur. No rights can be derived from the contents of this presentation, the stated dimensions, floor areas, drawings or other information. We advise interested parties to independently verify, or have independently verified, any information relevant to them.
Features
Transfer of ownership
- Listed since
- Acceptance
- Available in consultation
- Asking price
- € 527,500 kosten koper
- Asking price per m²
- € 3,588
- Status
- Available
Construction
- Kind of house
- Single-family home, linked semi-detached residential property (drive-in residential property)
- Building type
- Resale property
- Year of construction
- 2002
- Type of roof
- Flat roof covered with asphalt roofing
Surface areas and volume
- Areas
- Living area
- 147 m²
- Other space inside the building
- 6 m²
- Exterior space attached to the building
- 51 m²
- Plot size
- 147 m²
- Volume in cubic meters
- 498 m³
Layout
- Number of rooms
- 5 rooms (4 bedrooms)
- Number of bath rooms
- 1 bathroom and 2 separate toilets
- Number of stories
- 3 stories
- Facilities
- Optical fibre, mechanical ventilation, and solar panels
Energy
- Energy label
- Insulation
- Insulated walls
- Heating
- CH boiler
- Hot water
- CH boiler
- CH boiler
- Gas-fired combination boiler from 2026, in ownership
Cadastral data
- ALMERE B 5807
- Cadastral map
- Area
- 147 m²
- Ownership situation
- Full ownership
Exterior space
- Location
- Alongside a quiet road
- Garden
- Front garden
- Front garden
- 51 m² (4.00 metre deep and 12.63 metre wide)
- Garden location
- Located at the northeast
- Balcony/roof terrace
- Roof terrace present
Storage space
- Shed / storage
- Attached brick storage
- Facilities
- Electricity
Parking
- Type of parking facilities
- Parking on private property and public parking
© 2001-2026 funda