
This house on Funda: https://www.funda.nl/en/detail/koop/almere/huis-jimi-hendrixstraat-18/44511970/
NVM Open Huizen Dag
- Saturday, October 3 from 11:00 AM to 3:00 PM
Description
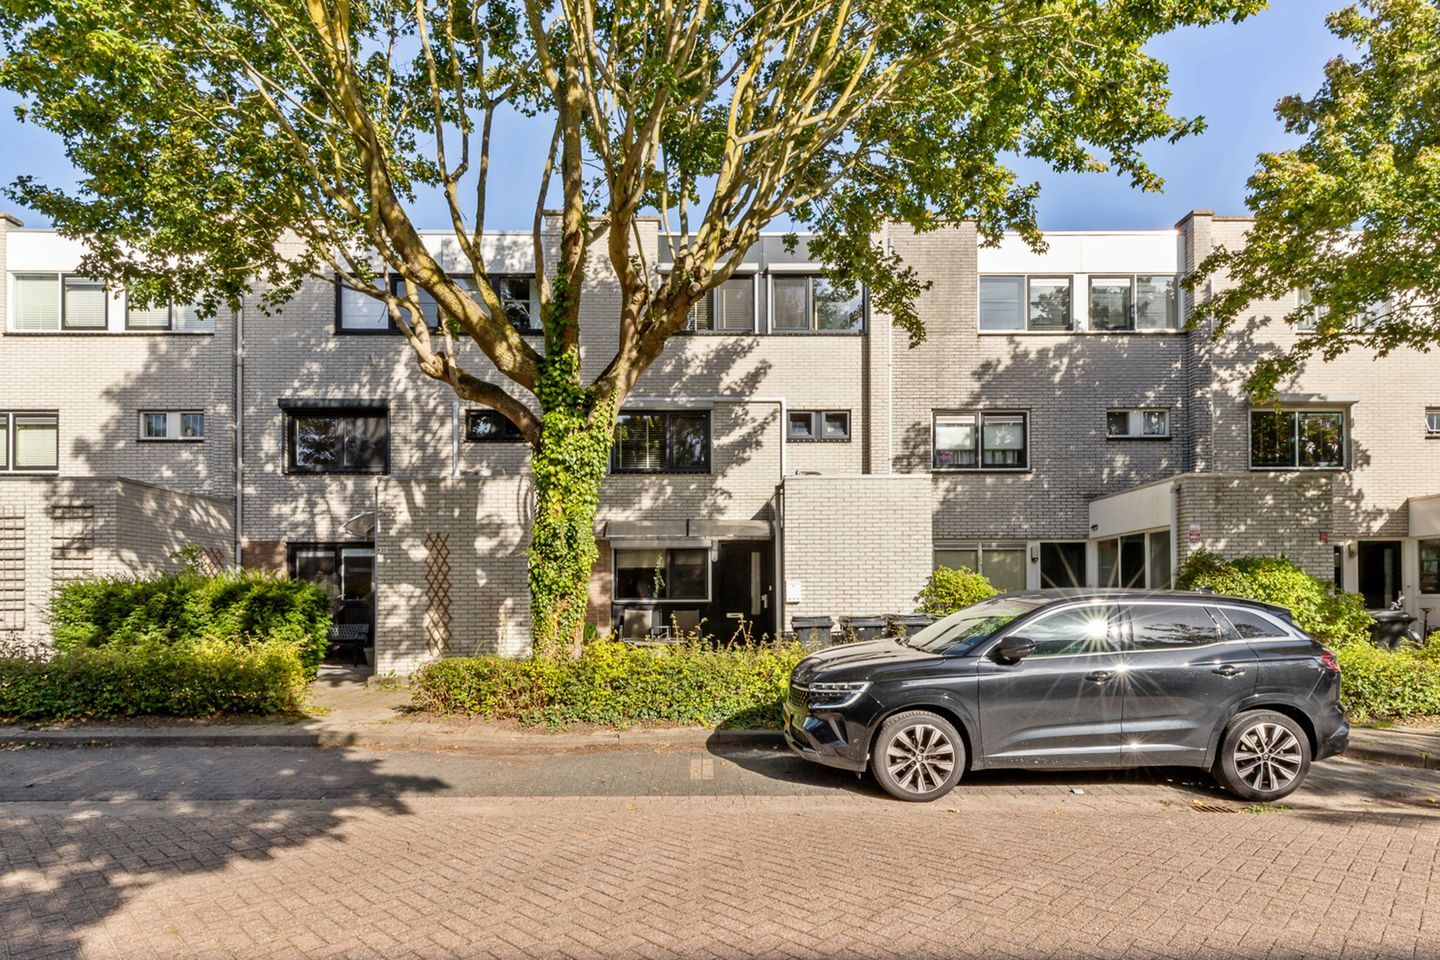
Move in ready and energy efficient terraced house with modern finishes
DEscriptION:
Looking for a well-maintained home that you can move into without major renovations? Built in 1992, this modern terraced house stands on a 147 m² plot and combines stylish finishes with comfortable living spaces. The property is fully insulated and has an excellent A+ energy label.
The house offers a bright living room, a modern kitchen, contemporary bathroom facilities, three bedrooms and a low-maintenance rear garden with a covered seating area. Air conditioning in the living room and bedrooms provides additional comfort throughout the year.
KEY FEATURES
• Location: to be completed
• Living area: to be completed
• Bedrooms: 3
• Bathroom: modern finish with bathtub, shower facility and vanity unit
• Toilet: separate
• Kitchen: modern design with ample storage and integrated appliances
• Garden: low-maintenance and fully enclosed
• Rear garden: covered seating area offering plenty of privacy
• Insulation: fully insulated
PROPERTY LAYOUT
Ground floor:
The well-maintained entrance opens into the hallway, which provides storage space and access to a modern toilet. From the hallway, you enter the bright living area. The living room has large windows and air conditioning. The modern kitchen is finished in a calm, timeless colour scheme and features a dark worktop, ample cupboard space and a range of integrated appliances. The open connection between the kitchen and living room creates a pleasant space for cooking, dining and relaxing.
First floor:
The first floor contains three bright, well-finished bedrooms, all equipped with air conditioning. The modern bathroom features light marble-effect wall tiles, warm wood tones, a bathtub with shower facility and a vanity unit. There is also a separate toilet.
Front garden:
At the front, a neat green entrance provides a natural separation between the property and the public path.
Rear garden:
The living room provides access to the fully enclosed, low-maintenance rear garden. The garden is largely paved and has an attractive covered area directly adjoining the house, allowing you to sit outside comfortably even in less favourable weather. The fencing provides plenty of privacy.
PARTICULARS
• Fully insulated
• Energy label A+
• Year of construction: 1992
• Volume: to be completed
• Living area: to be completed
• Plot size: 147 m²
• Other internal space: to be completed
• Building-related outdoor space: to be completed
• Measurement details and NEN 2580 statement to be verified
PRICE:
Offers starting from €595,000, costs payable by the buyer
A comfortable, energy-efficient and move-in-ready home with more to offer than first meets the eye. Arrange a viewing today and experience everything this property has to offer.
Disclaimer: We have compiled this information with due care in order to provide the best possible service. However, no rights or claims may be derived from its contents.
Features
Transfer of ownership
- Listed since
- Acceptance
- Available in consultation
- Asking price
- € 595,000 kosten koper
- Asking price per m²
- € 4,312
- Status
- Available
Construction
- Kind of house
- Single-family home, row house
- Building type
- Resale property
- Year of construction
- 1992
- Type of roof
- Flat roof covered with asphalt roofing
Surface areas and volume
- Areas
- Living area
- 138 m²
- Exterior space attached to the building
- 20 m²
- External storage space
- 5 m²
- Plot size
- 147 m²
- Volume in cubic meters
- 460 m³
Layout
- Number of rooms
- 7 rooms (5 bedrooms)
- Number of bath rooms
- 2 bathrooms and 2 separate toilets
- Bathroom facilities
- 2 showers, double sink, bath, toilet, and sink
- Number of stories
- 3 stories
- Facilities
- Optical fibre, mechanical ventilation, and TV via cable
Energy
- Energy label
- Insulation
- Completely insulated
- Heating
- District heating
- Hot water
- Central facility
Cadastral data
- ALMERE Q 1275
- Cadastral map
- Area
- 147 m²
- Ownership situation
- Full ownership
Exterior space
- Location
- In residential district
- Garden
- Back garden and front garden
- Back garden
- 60 m² (10.00 metre deep and 6.00 metre wide)
- Garden location
- Located at the east with rear access
Storage space
- Shed / storage
- Built-in
- Facilities
- Electricity
Parking
- Type of parking facilities
- Public parking
© 2001-2026 funda