
This house on Funda: https://www.funda.nl/en/detail/koop/almere/huis-jm-van-der-meijstraat-3/44585557/
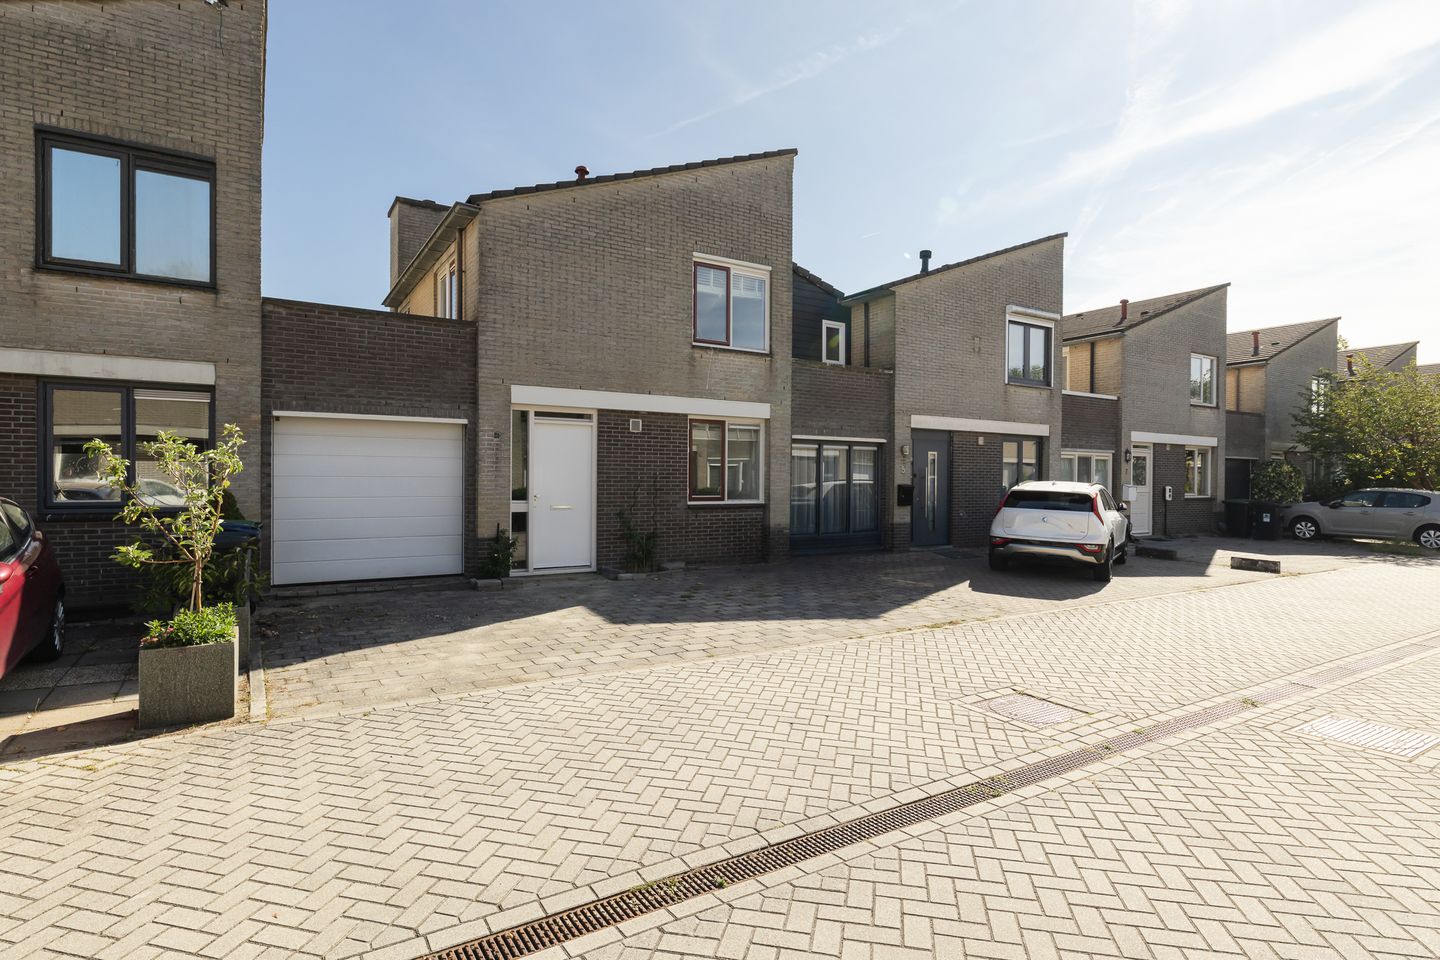
Eye-catcherWoning met garage, drie slaapkamers en parkeren op eigen erf.
Description
Spacious family home with garage, three bedrooms, and private parking
Quiet living in the green Bouwmeesterbuurt in Almere Buiten, with plenty of space and opportunities to customize the home entirely to your own taste.
Located in a quiet area of ??the popular Bouwmeesterbuurt, this spacious family home features a surprisingly wide living room, three bedrooms, an integrated garage, and private parking. A lovely family home with a practical layout and great potential.
The bathroom and backyard could use some love and attention, but that is precisely what offers the new owner the opportunity to modernize these spaces entirely according to their own wishes.
It is a starting price.
Living in the Bouwmeesterbuurt
The home is situated in the green and child-friendly Bouwmeesterbuurt in Almere Buiten. A pleasant living environment where quiet living is combined with all daily amenities within easy reach.
In the immediate vicinity, you will find, among other things, the Lidl supermarket, various schools, childcare facilities, and sports facilities, including the Buitenboys football club. Public transport is also well organized. The center of Almere Buiten and Almere Buiten train station are easily accessible. Ground Floor
Through the entrance, you enter the hall containing the meter cupboard, toilet, and a separate storage cupboard housing the central heating boiler and a connection for the washing machine.
The integrated garage is also accessible from the hall. The garage is equipped with heating and an electric garage door and, in addition to space for a car, offers ample possibilities for storage, hobbies, or parking bicycles.
The garden-facing living room is wonderfully spacious, with a width of over 7.5 meters, providing plenty of room for both a comfortable seating and dining area. The large sliding doors ensure plenty of natural light and offer direct access to the backyard.
The entire ground floor is finished with laminate flooring.
The open kitchen, featuring a neat fitted kitchen, is located at the front. It is equipped with various built-in appliances, including a 5-burner gas hob, fridge-freezer, combination oven, dishwasher, and extractor hood.
First Floor
The first floor houses three bedrooms of varying sizes. The master bedroom is also equipped with an electric roller shutter. The bathroom features a bathtub, vanity unit, toilet, and radiator. The space is functional but offers a great opportunity to renovate and modernize it to your own taste.
Attic
The attic is accessible from the master bedrooms. Here you will find extra storage space: ideal for suitcases, seasonal items, and other things you would like to store out of sight.
Garden
The front garden offers the possibility to park on private property.
The back garden faces northeast and features a storage shed and a back entrance. The garden requires some attention but simultaneously offers plenty of room to create a lovely outdoor space to your liking.
Special features
• Spacious family home
• Very wide, garden-facing living room of over 7.5 meters
• Integrated and heated garage with electric garage door
• Parking on private property
• Practical attic with extra storage space
• Energy label C
• Bathroom and garden offer possibilities for modernization
• Completion date by mutual agreement; quick completion is possible
Features
Transfer of ownership
- Listed since
- Acceptance
- Available in consultation
- Asking price
- € 375,000 kosten koper
- Asking price per m²
- € 3,906
- Status
- Available
Construction
- Kind of house
- Single-family home, semi-detached residential property
- Building type
- Resale property
- Year of construction
- 1987
- Type of roof
- Combination roof covered with asphalt roofing and roof tiles
Surface areas and volume
- Areas
- Living area
- 96 m²
- Other space inside the building
- 19 m²
- Plot size
- 184 m²
- Volume in cubic meters
- 383 m³
Layout
- Number of rooms
- 4 rooms (3 bedrooms)
- Number of bath rooms
- 1 bathroom and 1 separate toilet
- Bathroom facilities
- Bath, toilet, and washstand
- Number of stories
- 3 stories
- Facilities
- Optical fibre, passive ventilation system, rolldown shutters, and sliding door
Energy
- Energy label
- Insulation
- Double glazing
- Heating
- CH boiler
- Hot water
- CH boiler
- CH boiler
- Gas-fired combination boiler from 2006, in ownership
Cadastral data
- ALMERE P 545
- Cadastral map
- Area
- 184 m²
- Ownership situation
- Full ownership
Exterior space
- Location
- Alongside a quiet road and in residential district
- Garden
- Back garden and front garden
- Back garden
- 56 m² (8.00 metre deep and 7.00 metre wide)
- Garden location
- Located at the northeast with rear access
Garage
- Type of garage
- Built-in
- Capacity
- 1 car
- Facilities
- Electrical door and heating
Parking
- Type of parking facilities
- Parking on private property and public parking
© 2001-2026 funda