
This house on Funda: https://www.funda.nl/en/detail/koop/almere/huis-john-fernhoutstraat-30/44579494/
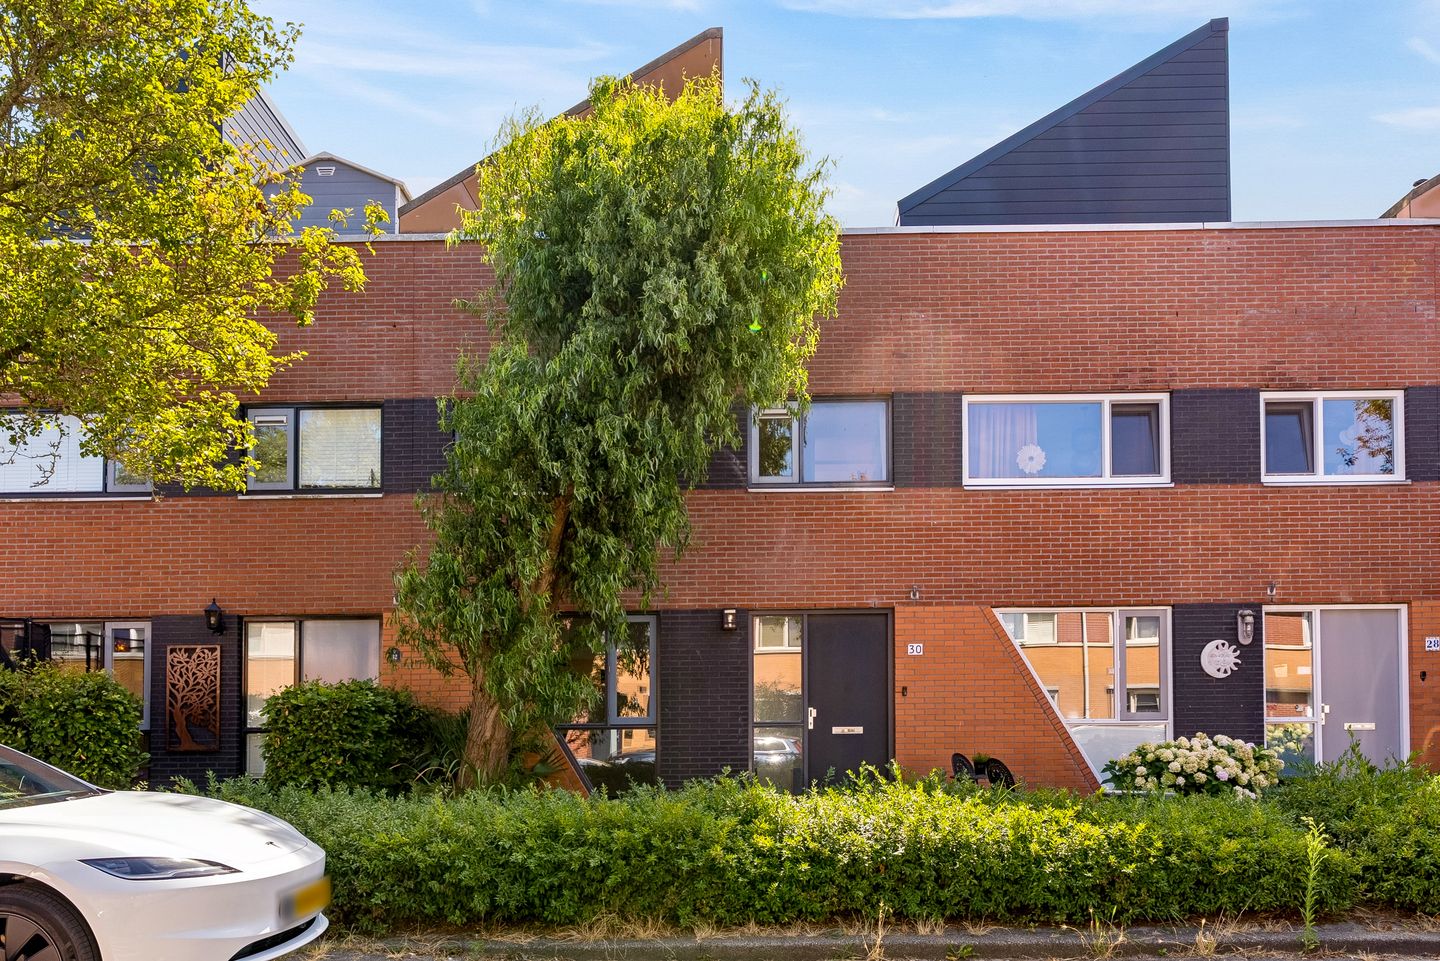
Eye-catcherKluswoning met dakterras en fijne tuin in Filmwijk
Description
Fixer-upper house with roof terrace and lovely garden in Filmwijk
General:
At John Fernhoutstraat 30 in Almere, this spacious mid-terrace house with four bedrooms, a roof terrace, and a beautifully landscaped southeast-facing backyard is located. The property requires attention and modernization, but this also creates many opportunities for buyers who enjoy renovating and want to determine their own interior style. With a practical layout and a peaceful location in Filmwijk, this is a home with a solid foundation.
This family home was built in 1995 and is situated on a quiet road in a residential area. The property has an energy label A and is heated through district heating. Both the interior and exterior maintenance are considered moderate, meaning you should take renovation work into account. Those who look beyond this will mainly see space, potential, and a pleasant garden that has already been carefully landscaped.
Ground floor:
You enter through the hallway, which provides access to the toilet, the utility/meter cupboard, the staircase, and the living room. The living room is located at the rear of the house and benefits from pleasant natural light. The layout provides more than enough space for a comfortable seating area. At the front of the house is the semi-open kitchen with dining area. This space offers a good foundation to renovate or redesign according to your own preferences.
First floor:
On the first floor, the landing provides access to three bedrooms and the bathroom. The bedrooms have practical layouts and can be used as sleeping areas, home offices, or children’s rooms. The bathroom is simply finished and includes a bathtub and sink. This floor also offers plenty of opportunity to modernize and finish according to your own taste.
Second floor:
The second floor contains a fourth bedroom. This room could also be used as a home office, hobby room, or teenager’s room. From this floor, there is access to the roof terrace. In addition, there is practical storage space, including room for the laundry facilities and the mechanical ventilation system.
Outdoor space:
The property has both a front garden and a backyard. The backyard faces southeast and has been well landscaped. You can immediately enjoy this pleasant outdoor space while renovating the house step by step. At the back of the garden there is a detached wooden storage shed with electricity. The garden is easily accessible via the rear entrance.
Surroundings:
John Fernhoutstraat is located in Filmwijk in Almere Stad. This is a residential neighborhood with plenty of greenery and water nearby. Lumièrepark and Weerwater are close by and offer opportunities for walking, cycling, exercising, or relaxing by the water. For everyday amenities, schools, childcare, public transport, and Almere’s city center, you do not have to travel far. The connections towards the A6 and A27 motorways are also convenient.
Features:
-Asking price from: €400,000 (buyer’s costs not included)
-Living area: approx. 121 m²
-Plot size: approx. 140 m²
-Year of construction: 1995
-Bedrooms: 4
-Energy label: A
-Outdoor space: southeast-facing backyard, roof terrace
-Clauses: non-owner-occupancy clause, age-related condition clause
-Completion: in consultation, preferably as soon as possible
Do you see the potential of this fixer-upper property? Request a viewing via Funda and discover the space and possibilities of John Fernhoutstraat 30 for yourself.
Features
Transfer of ownership
- Listed since
- Acceptance
- Available in consultation
- Asking price
- € 400,000 kosten koper
- Asking price per m²
- € 3,306
- Status
- Available
Construction
- Kind of house
- Single-family home, row house
- Building type
- Resale property
- Year of construction
- 1995
- Specific
- Partly furnished with carpets and curtains
- Type of roof
- Combination roof covered with asphalt roofing
Surface areas and volume
- Areas
- Living area
- 121 m²
- Exterior space attached to the building
- 16 m²
- External storage space
- 9 m²
- Plot size
- 140 m²
- Volume in cubic meters
- 424 m³
Layout
- Number of rooms
- 5 rooms (4 bedrooms)
- Number of bath rooms
- 1 bathroom
- Bathroom facilities
- Shower, bath, toilet, and sink
- Number of stories
- 3 stories
- Facilities
- Outdoor awning and mechanical ventilation
Energy
- Energy label
- Insulation
- Completely insulated
- Heating
- District heating
- Hot water
- District heating
Cadastral data
- ALMERE U 2691
- Cadastral map
- Area
- 140 m²
- Ownership situation
- Full ownership
Exterior space
- Location
- Alongside a quiet road and in residential district
- Garden
- Back garden and front garden
- Back garden
- 63 m² (11.00 metre deep and 5.70 metre wide)
- Garden location
- Located at the southeast with rear access
Storage space
- Shed / storage
- Detached wooden storage
- Facilities
- Electricity
- Insulation
- No insulation
Parking
- Type of parking facilities
- Public parking
© 2001-2026 funda