
This house on Funda: https://www.funda.nl/en/detail/koop/almere/huis-jozef-israelslaan-13/17290712/
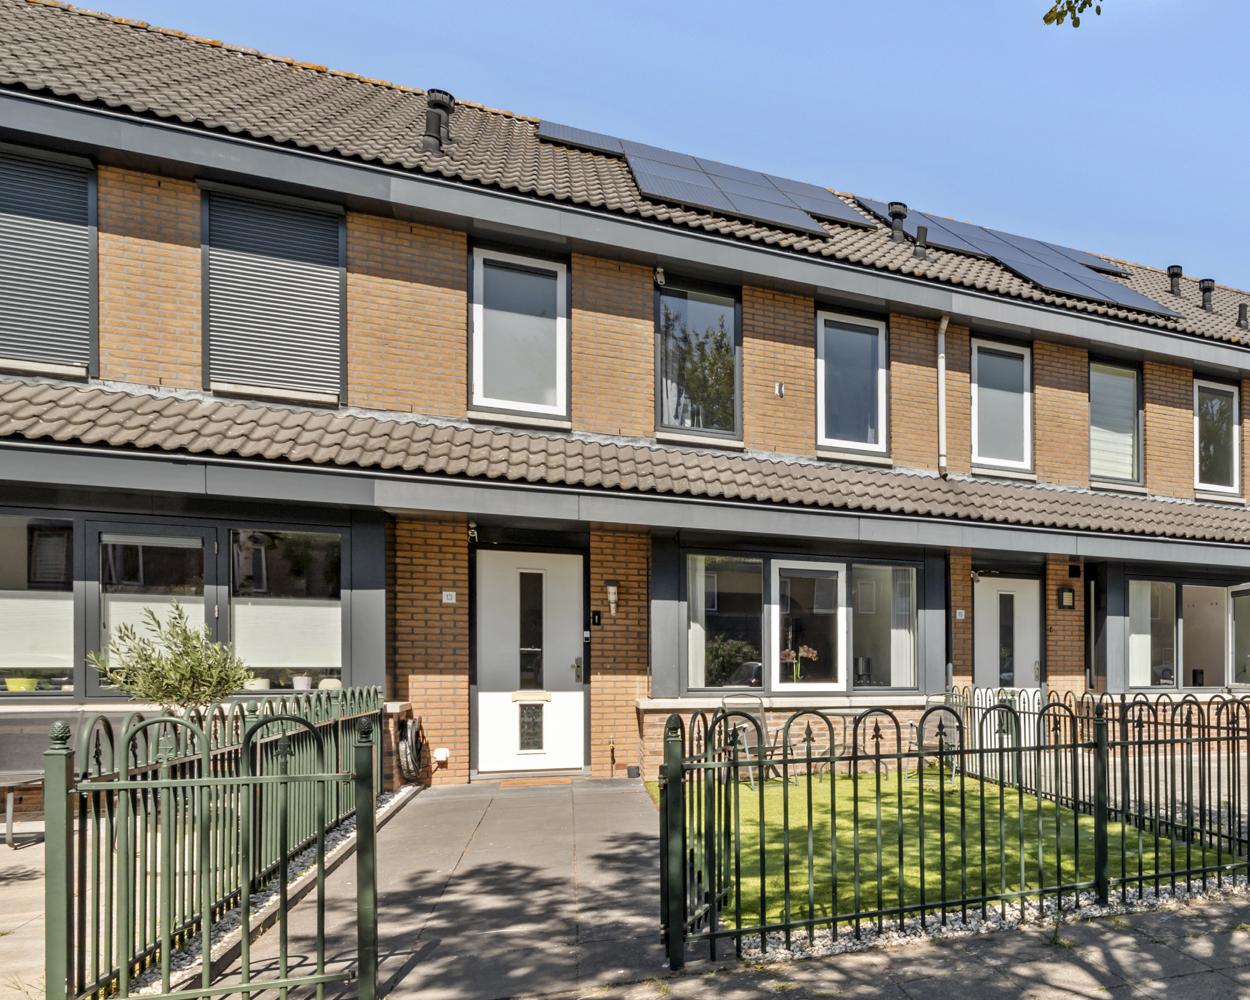
Jozef Israëlslaan 131318 LN AlmereTussen de Vaarten N.- West
€ 500,000 k.k.
Eye-catcherInstapklare woning met 4 slaapkamers, vloerverwarming, 9 zonnepanelen
Description
Jozef Israëlslaan 13 — Move-in Ready Family Home with Energy Label A in Tussen de Vaarten, Almere Stad
Welcome to Jozef Israëlslaan 13 in Almere Stad. Built in 2000 and exceptionally well maintained, this home offers 118 m² of living space, four bedrooms and a spacious, fully finished attic floor with a fixed staircase. At the rear of the attic there is also space to install a dormer window.
The garden-facing living room with sliding doors connects directly to the sunny, low-maintenance rear garden with artificial grass and an electrically operated retractable awning. The open kitchen is fitted with appliances renewed approximately 2 years ago, and the entire ground floor benefits from underfloor heating.
The first floor offers three bedrooms and a modern bathroom with underfloor heating, a whirlpool bath, lowered ceiling and recessed spotlights. Both the ground-floor toilet and the toilet in the bathroom have an integrated bidet/personal-hygiene function with a water connection.
The home also features 9 solar panels, air conditioning that can both cool and heat, and a ventilation system renewed approximately 2 years ago.
A comfortable, energy-efficient and move-in-ready family home offering a high level of comfort and plenty of possibilities.
KEY FEATURES:
- 118 m² of living space and 4 bedrooms
- Energy label A and 9 solar panels
- Underfloor heating throughout the ground floor and in the bathroom
- Modern bathroom with whirlpool bath, lowered ceiling and recessed spotlights
- Air conditioning for both heating and cooling
- Bathroom and toilet with bidet/personal-hygiene function
- Fully finished attic with fixed staircase and potential for a rear dormer window
- Renovated, low-maintenance front and rear gardens with electric retractable awning
PROPERTY LAYOUT
Ground Floor:
The entrance hall provides access to the modernised toilet and the spacious garden-facing living room. The toilet features a lowered ceiling with recessed spotlights and an integrated bidet/personal-hygiene function.
The living room has sliding doors to the northwest-facing rear garden, offering plenty of afternoon and evening sunshine. A decorative stone feature wall and acoustic wooden slat wall add character to the living space.
The open kitchen has a straight-line layout with hob, oven, microwave, refrigerator, freezer and dishwasher. The kitchen appliances were renewed approximately 2 years ago. The entire ground floor is fitted with underfloor heating.
First Floor:
The landing provides access to three bedrooms and the modern bathroom with underfloor heating, whirlpool bath, lowered ceiling, recessed spotlights and a toilet with integrated bidet/personal-hygiene function.
One bedroom is equipped with air conditioning offering both heating and cooling, ideal for year-round comfort.
Second Floor:
A fixed staircase leads to the spacious, fully finished attic floor, which can be used as the fourth bedroom. This floor also includes a washing-machine connection and generous storage provided by the built-in storage wall.
The roof window is fitted with a low-maintenance PVC frame, so regular painting of this frame is not required. At the rear there is space to install a dormer window, creating additional space and natural light.
Front and Rear Gardens:
Both gardens have been renovated and designed for easy maintenance. The rear garden features high-quality artificial grass and an electrically operated retractable awning. The fence was renewed approximately 1 year ago.
PARTICULARS:
- Energy label: A
- Year of construction: 2000
- Volume: 400 m³
- Living area: 118 m²
- Plot size: 143 m²
- Measured in accordance with the industry-wide measurement instructions based on NEN 2580
- 4 bedrooms
- 9 solar panels
- Underfloor heating throughout the ground floor and in the bathroom
- Air conditioning in one bedroom (heating and cooling)
- Ventilation system renewed approximately 2 years ago
- Modern bathroom with whirlpool bath, lowered ceiling and recessed spotlights
- Bathroom and toilet with bidet/personal-hygiene function
- Fully finished attic with fixed staircase and potential for a rear dormer window
- Attic roof window with low-maintenance PVC frame
- Fence renewed approximately 1 year ago
- Very well-maintained interior; paintwork regularly maintained
- Window frames, windows, doors and exterior woodwork in good condition
PRICE
Offers from €500,000, buyer's costs
Don't miss this opportunity. Contact us today to arrange a viewing.
Disclaimer: This information has been compiled with due care and attention in order to assist prospective buyers. However, no rights or claims may be derived from the information provided.
Features
Transfer of ownership
- Listed since
- Acceptance
- Available in consultation
- Asking price
- € 500,000 kosten koper
- Asking price per m²
- € 4,237
- Status
- Available
Construction
- Kind of house
- Single-family home, row house
- Building type
- Resale property
- Year of construction
- 2000
- Type of roof
- Gable roof covered with roof tiles
Surface areas and volume
- Areas
- Living area
- 118 m²
- External storage space
- 8 m²
- Plot size
- 143 m²
- Volume in cubic meters
- 400 m³
Layout
- Number of rooms
- 6 rooms (4 bedrooms)
- Number of bath rooms
- 1 bathroom and 1 separate toilet
- Bathroom facilities
- Shower, double sink, and bath
- Number of stories
- 3 stories
- Facilities
- Optical fibre, mechanical ventilation, and TV via cable
Energy
- Energy label
- Heating
- District heating
- Hot water
- Central facility
Cadastral data
- ALMERE P 3754
- Cadastral map
- Area
- 143 m²
- Ownership situation
- Full ownership
Exterior space
- Location
- Alongside a quiet road and in residential district
- Garden
- Back garden and front garden
- Back garden
- 50 m² (0.10 metre deep and 0.05 metre wide)
- Garden location
- Located at the west
Storage space
- Shed / storage
- Detached wooden storage
- Facilities
- Electricity
Parking
- Type of parking facilities
- Public parking
© 2001-2026 funda