
This house on Funda: https://www.funda.nl/en/detail/koop/almere/huis-jozef-israelslaan-52/17247187/
Open House
- Saturday, October 3 from 11:00 AM to 3:00 PM
Description
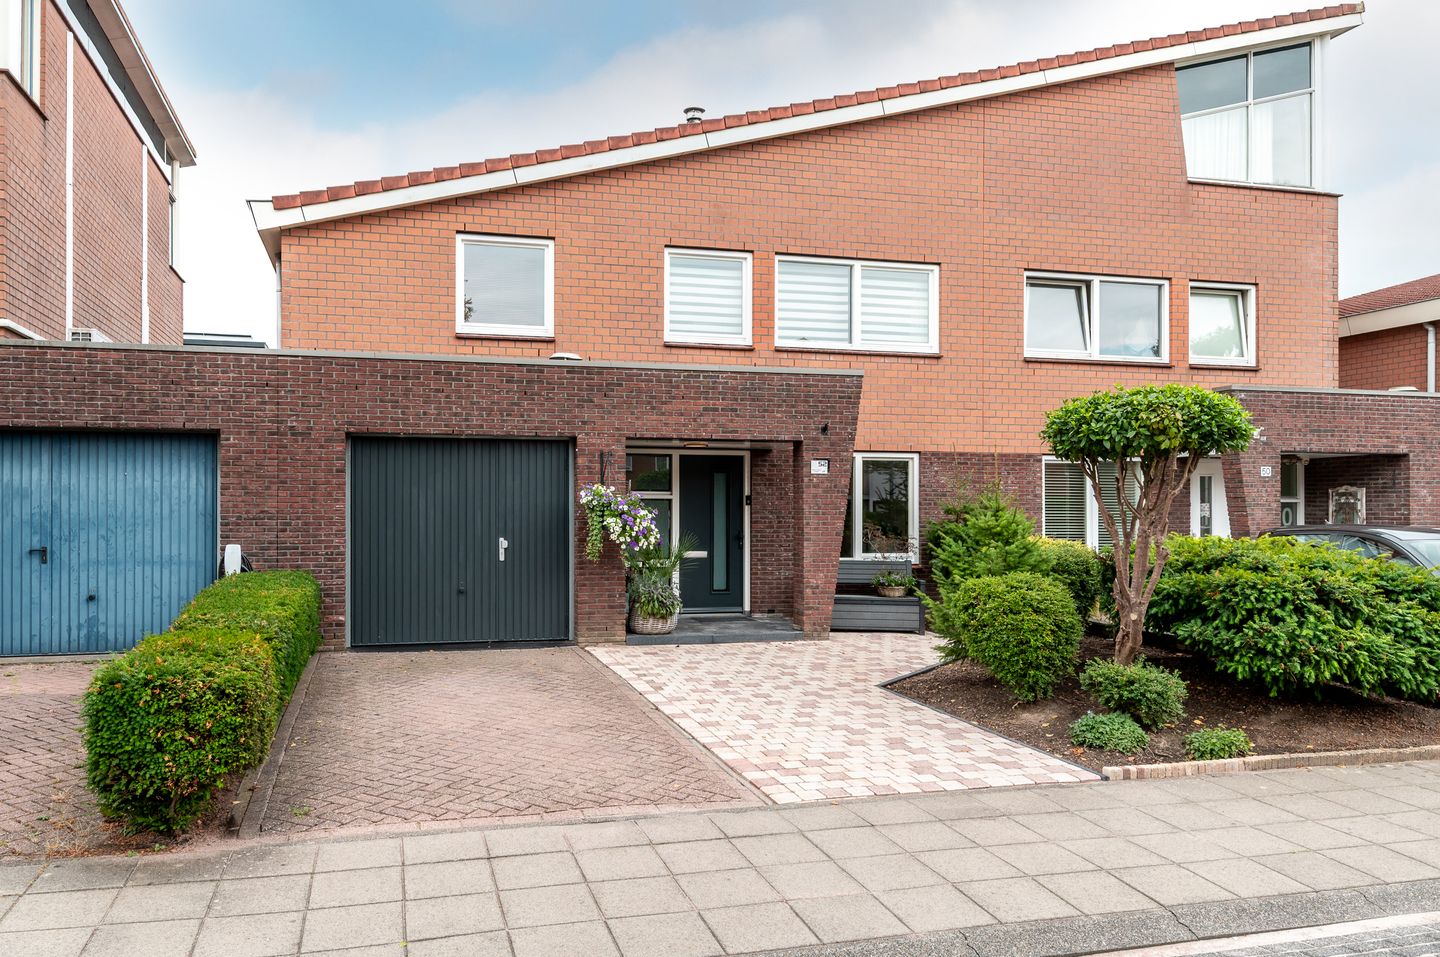
Living at Jozef Israëllaan 52 is a pleasure! With a lot of living pleasure, opportunities and space, you will face a fantastic future.
With more than 160m2 of living space and a spacious garage, 4 bedrooms, south-facing garden, energy label A+ and parking on site, you have little to wish for.
You have to enter some homes to understand how much space they really offer. Jozef Israëllaan 52 is such a house.
With an impressive interior size of no less than 8.75 meters wide and approximately 160m² of living space, this is not an average family home. Here you get space to live generously, work from home, give children their own place and think ahead to the future.
The wide and bright living room, four bedrooms, modern kitchen and bathroom, sunny south-facing garden and the multifunctional room on the ground floor make this a house that adapts effortlessly to different stages of life.
And thanks to energy label A+, full insulation, district heating and a MVHR installation, you can not only live here comfortably, but also energy-efficiently. This is a home with space for today and possibilities for tomorrow.
Ground floor:
Through the entrance you enter the hall with meter cupboard, modern toilet and access to the garage. As soon as you continue to the living area, you immediately notice what makes this house special: the enormous width.
The spacious living room feels wonderfully spacious and light. Large windows provide plenty of daylight and through the patio doors the living comfort runs directly to the sunny backyard.
The beautiful herringbone PVC floor gives the ground floor a stylish and contemporary look and forms a beautiful basis for different interior styles.
The semi-open modern kitchen connects pleasantly to the living area and is equipped with various built-in appliances. Whether you're cooking extensively, having a drink with friends or sitting at the table with the family: here is room to live together without ever feeling cramped.
Garage:
One of the strongest assets of this property is the garage at the front. This space offers plenty of possibilities to be completely insulated and furnished as, for example, a home workplace, practice space, games room, hobby room, guest house or extra bedroom. With a private entrance and the possibility of a pantry, a virtually independent space can even be created here.
And do you think ahead? Then it becomes even more interesting. By also creating a bathroom on the ground floor, excellent opportunities arise to live here on the ground floor and life-proof.
Today an office or playroom, later maybe a bedroom with bathroom. That's exactly what makes this home so flexible.
First floor:
On the first floor, the generous character of the house continues. Four bedrooms, the spacious bathroom, a separate laundry/storage room and the storage loft are accessible from the spacious landing.
The master bedroom is generously laid out and has a fixed cupboard wall with plenty of practical storage space. The other bedrooms are also pleasantly sized and therefore excellent to use as a children's, work, guest or hobby room.
The bedrooms at the rear are also equipped with electrically operated shutters.
The practical side has also been thought of. The separate laundry room provides a fixed place for washing machine and dryer, so that this equipment does not take up unnecessary space in the bathroom.
Extra storage space:
From one of the bedrooms, the spacious mountain loft is accessible via a loft staircase. Ideal for suitcases, seasonal items, Christmas decorations and anything you like to keep on hand, but don't need on a daily basis.
Sunny garden on the south:
Patio doors open, coffee outside and enjoy. The backyard is lovely on the south, so you can enjoy the sun for much of the day. The garden is easy to maintain and offers enough space for a nice lounge and dining area.
At the back of the garden is a cozy canopy/veranda: a wonderful place for long summer evenings or to sit sheltered outside when the weather cooperates a bit less.
Adjacent is a practical storage room for bicycles, garden tools and other items.
Energy:
A lot of living space does not automatically mean high energy consumption. The house is excellently insulated and has energy label A+. In addition, the house is equipped with district heating and a MVHR installation (heat recovery).
The MVHR installation continuously refreshes the indoor air and recovers heat in the process. This limits unnecessary heat loss and you benefit from a pleasant and healthy indoor climate.
Details:
- Parking with two cars on private property
- Garage with possibilities!
- Energy label A+
- 4 spacious bedrooms
- Spacious living room with wonderfully large dining area
- Beautiful backyard with roofing
Features
Transfer of ownership
- Listed since
- Acceptance
- Available in consultation
- Asking price
- € 675,000 kosten koper
- Asking price per m²
- € 4,219
- Status
- Available
Construction
- Kind of house
- Single-family home, double house
- Building type
- Resale property
- Year of construction
- 2000
Surface areas and volume
- Areas
- Living area
- 160 m²
- Other space inside the building
- 28 m²
- External storage space
- 5 m²
- Plot size
- 241 m²
- Volume in cubic meters
- 673 m³
Layout
- Number of rooms
- 5 rooms (4 bedrooms)
- Number of bath rooms
- 1 bathroom and 1 separate toilet
- Bathroom facilities
- Shower, double sink, bath, toilet, and washstand
- Number of stories
- 2 stories and a loft
- Facilities
- Optical fibre and mechanical ventilation
Energy
- Energy label
- Insulation
- Completely insulated
- Heating
- Wood heater, district heating, partial floor heating and heat recovery unit
- Hot water
- District heating
Cadastral data
- ALMERE P 3679
- Cadastral map
- Area
- 241 m²
- Ownership situation
- Full ownership
Exterior space
- Location
- Alongside a quiet road and in residential district
- Garden
- Back garden and front garden
- Back garden
- 81 m² (9.00 metre deep and 9.00 metre wide)
- Garden location
- Located at the south
Storage space
- Shed / storage
- Detached wooden storage
- Facilities
- Electricity
Garage
- Type of garage
- Built-in
- Capacity
- 1 car
- Facilities
- Electricity
- Insulation
- Roof insulation
Parking
- Type of parking facilities
- Parking on private property and public parking
© 2001-2026 funda