
This house on Funda: https://www.funda.nl/en/detail/koop/almere/huis-kaatsheuvelstraat-3/44483611/
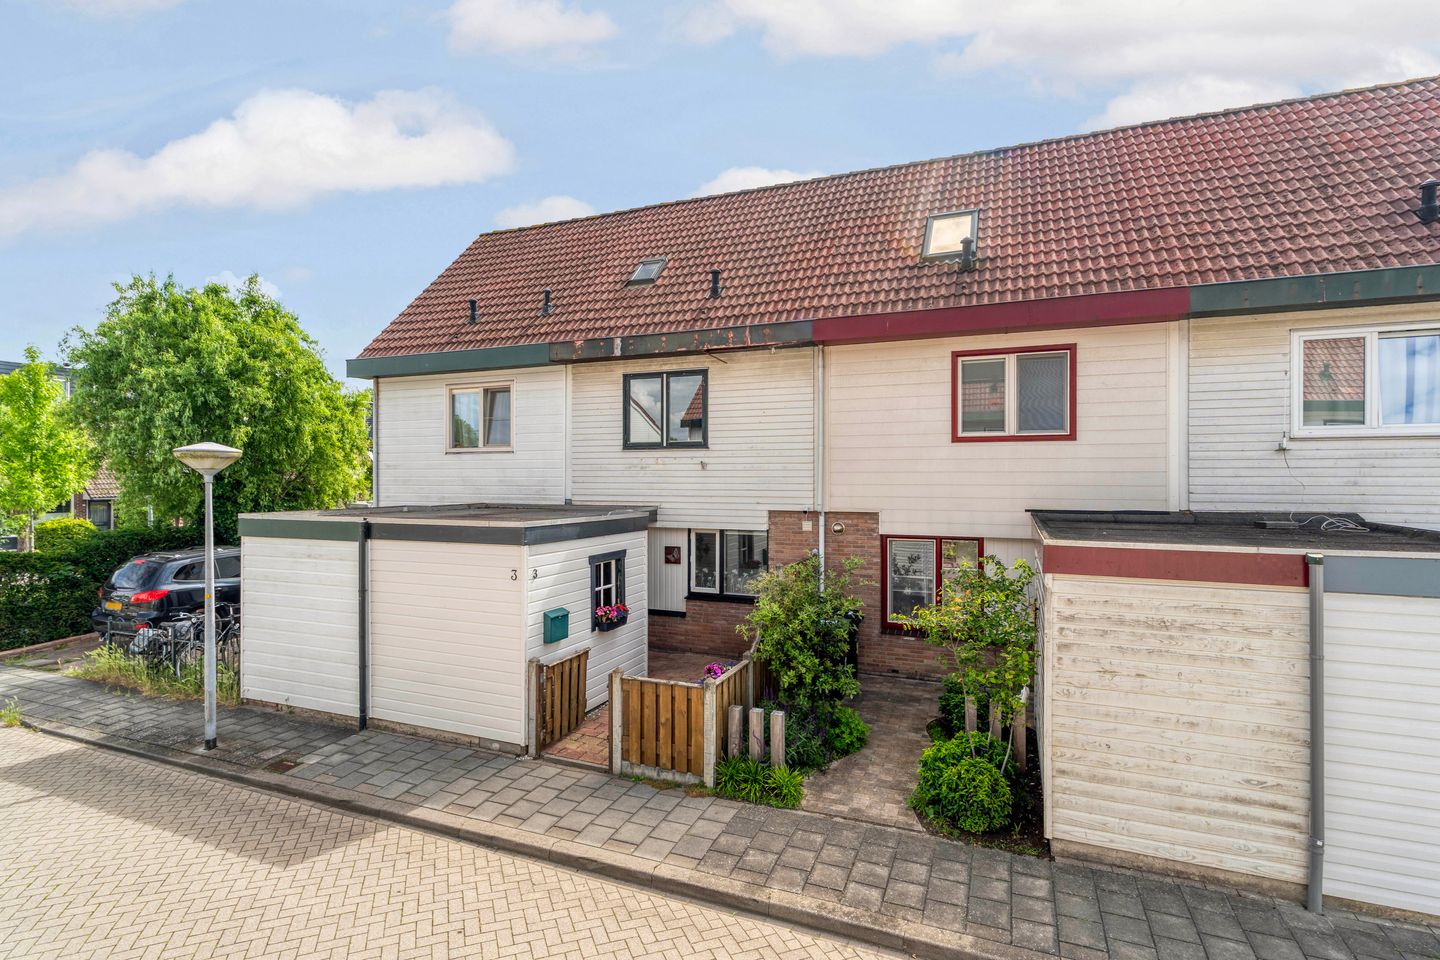
Description
- OPEN HOUSE -
WEDNESDAY, JUNE 17, 2026, from 4:00 PM to 5:00 PM
SATURDAY, JUNE 20, 2026, from 10:00 AM to 11:00 AM
Looking for a home that you can completely modernize to your own taste? Then this PROPERTY REQUIRING RENOVATION on the quiet Kaatsheuvelstraat offers an excellent opportunity. The home features a practical layout, a sunny southeast-facing rear garden, and three bedrooms (with the possibility of creating a fourth).
GOOD TO KNOW
The asking price is a starting price. This means that the seller will seriously consider offers above the stated price.
ENERGY LABEL A
Thanks to its energy label A rating, buyers may benefit from increased borrowing capacity and could qualify for a discount on mortgage interest rates. This can result in lower monthly housing costs and ongoing financial savings.
LOCATION
The property is situated on a quiet street in the popular Stedenwijk residential area, with a variety of amenities such as shops, schools, public transportation, and major roads conveniently located nearby.
LAYOUT
At the front of the house is the simple kitchen, equipped with various built-in appliances. The hallway features a modern renovated wall-mounted toilet with a washbasin.
The living room provides access to the sunny rear garden through sliding patio doors.
On the first floor, there are currently two spacious bedrooms. Originally, this floor was configured with three bedrooms, and it would be relatively easy to restore the original layout. The bathroom was renovated in 2022 and includes a walk-in shower, a double vanity unit, and a second toilet.
The property is heated via district heating combined with a warm-air heating system. The warm-air heating installation is located in the storage cupboard on the landing.
The second floor offers a spacious landing with connections for a washing machine and dryer, as well as additional storage space. There is also a third (or potential fourth) bedroom with a roof window on this level. A pull-down loft ladder provides access to a practical storage attic.
GARDEN
The property benefits from both a front and rear garden. The southeast-facing rear garden enjoys plenty of sunshine, can be accessed via a rear entrance, and offers ample opportunities for outdoor enjoyment. The garden features planted borders, paving, and a small pond. A garden tap and an awning on the rear façade are also present.
There are wooden storage sheds at both the front and rear of the property, providing generous additional storage space.
Overall, a property with plenty of potential in a pleasant location, ideal for buyers looking to create a home tailored to their own wishes and style.
Information and/or viewings:
• Prefer to explore detailed information from home before heading out? On funda.nl, in addition to photos and the description, you will also find a brochure, floor plans, 360-degree images, and a video, giving you a good first impression of the property.
Disclaimer:
• Although this information has been compiled with care, no rights can be derived from this text. We do not guarantee the accuracy or completeness of the information provided.
Features
Transfer of ownership
- Listed since
- Acceptance
- Available in consultation
- Asking price
- € 365,000 kosten koper
- Asking price per m²
- € 3,842
- Status
- Sold under reservation
Construction
- Kind of house
- Single-family home, row house
- Building type
- Resale property
- Year of construction
- 1982
- Specific
- Renovation project
- Type of roof
- Gable roof covered with roof tiles
Surface areas and volume
- Areas
- Living area
- 95 m²
- Exterior space attached to the building
- 3 m²
- External storage space
- 6 m²
- Plot size
- 120 m²
- Volume in cubic meters
- 325 m³
Layout
- Number of rooms
- 4 rooms (3 bedrooms)
- Number of bath rooms
- 1 bathroom and 1 separate toilet
- Bathroom facilities
- Double sink, walk-in shower, toilet, and washstand
- Number of stories
- 2 stories and an attic
- Facilities
- Outdoor awning, skylight, sliding door, and TV via cable
Energy
- Energy label
- Insulation
- Mostly double glazed
- Heating
- Hot air heating and district heating
- Hot water
- District heating
Cadastral data
- ALMERE K 764
- Cadastral map
- Area
- 120 m²
- Ownership situation
- Full ownership
Exterior space
- Location
- Alongside a quiet road and in residential district
- Garden
- Back garden and front garden
- Back garden
- 45 m² (9.00 metre deep and 5.00 metre wide)
- Garden location
- Located at the southeast with rear access
Storage space
- Shed / storage
- Detached wooden storage
- Facilities
- Electricity
- Insulation
- No insulation
Parking
- Type of parking facilities
- Public parking
© 2001-2026 funda