
This house on Funda: https://www.funda.nl/en/detail/koop/almere/huis-katrien-duckstraat-8/44593522/
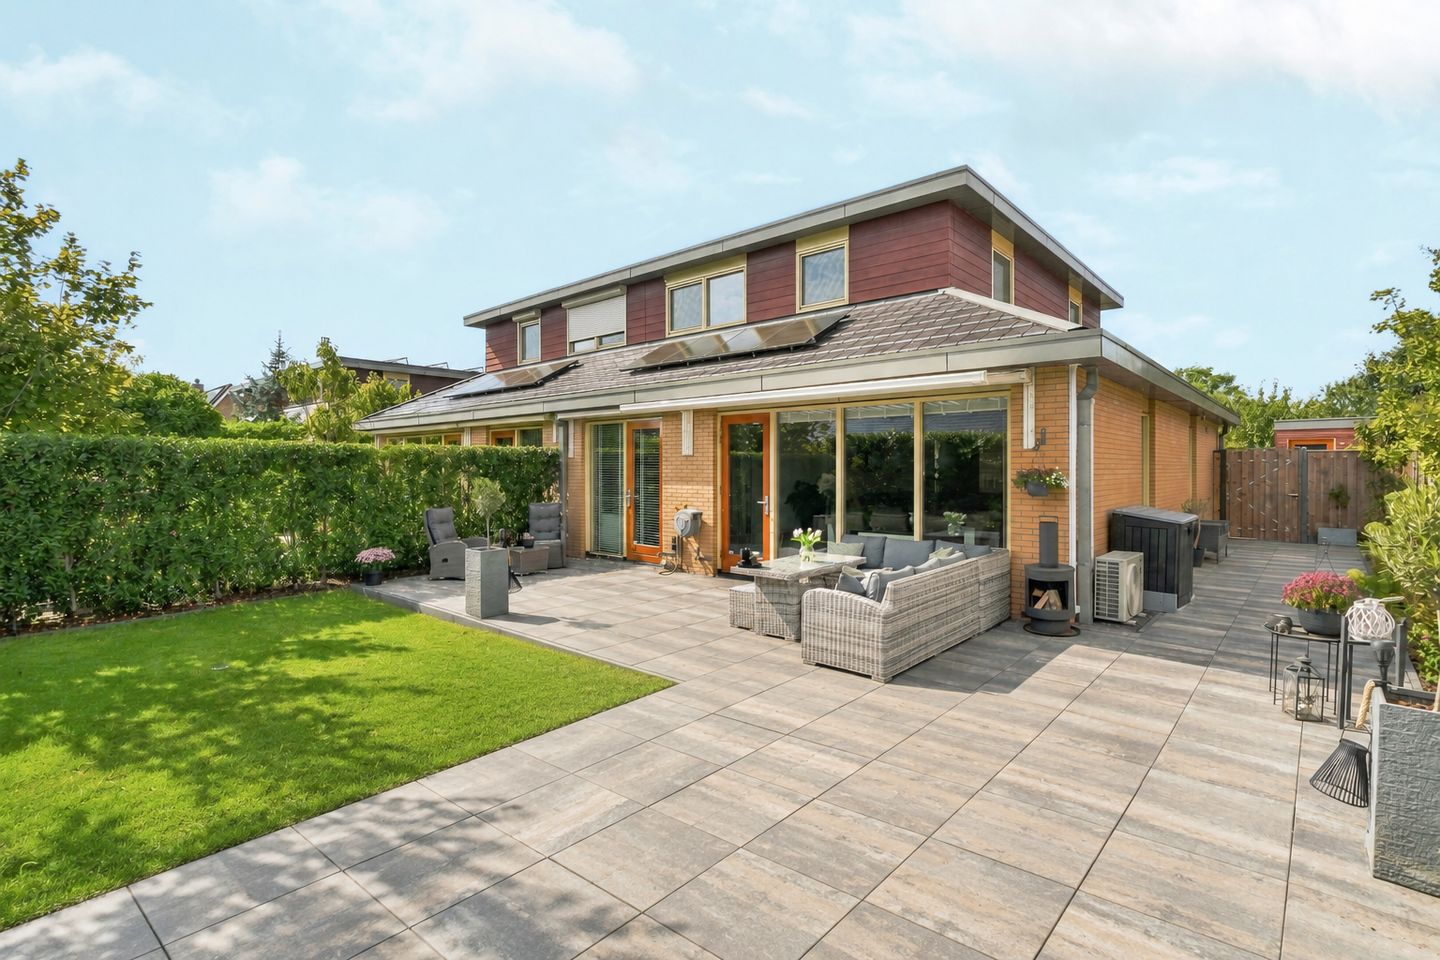
Katrien Duckstraat 81336 ZH AlmereStripheldenbuurt Oost
€ 635,000 k.k.
Description
FUTURE-PROOF LIVING – FULLY FINISHED AND LUXURIOUS BUNGALOW!
PROPERTY HIGHLIGHTS
- Future-proof comfort: A bedroom and bathroom on the ground floor provide ultimate convenience and accessibility.
- Additional floor: Two bedrooms and a bathroom on the first floor offer extra space and privacy.
- Living area: 151 m²
- Spacious plot: 348 m²
- Fully and luxuriously finished
- Private parking on the property
- 13 solar panels (including 9 panels installed in 2025)
- Garden landscaped in 2025
- New meter cupboard installed in 2026
- Contribution towards the jointly owned communal grounds: €70 per month
This attractive property, located in the sought-after Stripheldenbuurt neighbourhood, is fully prepared for every stage of life thanks to the bedroom and bathroom on the ground floor. The practical layout makes single-level living possible, while the additional rooms offer plenty of options for guests, hobbies, or a home office.
GOOD TO KNOW
The asking price is an “offers from” price. This means that the seller will seriously consider offers above the stated asking price.
ENERGY RATING A – ENERGY-EFFICIENT LIVING
The property has an energy rating of A and features wooden window frames with HR++ glazing, 13 solar panels (including 9 panels installed in 2025), and an air-conditioning system installed in 2023, which can be used for both cooling and heating. Depending on the mortgage lender and the buyer’s personal circumstances, a favourable energy rating may offer benefits such as increased borrowing capacity or a reduced mortgage interest rate.
DETAILED DEscriptION
Through the entrance, you enter the spacious hallway with a wardrobe area, storage room, separate toilet, and access to the other rooms. The presence of a bedroom and bathroom on the ground floor makes single-level living possible and gives the property a future-proof character, suitable for different stages of life.
The ground floor was fitted with laminate flooring in 2022. The walls are finished with fibreglass wallpaper and the ceiling has been smoothly plastered. The toilet was renovated in 2023 and features a luxurious finish, including a wall-hung toilet and floor-to-ceiling tiling.
The open-plan kitchen is fully and luxuriously fitted and features a range of built-in appliances as well as an American-style refrigerator. For additional living comfort, the ground floor was fitted with air conditioning in 2023, which can be used for both cooling and heating.
The ground-floor bedroom is adjacent to the bathroom, which was renovated in 2023. This luxurious bathroom features a spacious walk-in shower, vanity unit, designer radiator, and a mirror with integrated lighting. The entire room is tiled from floor to ceiling and has a contemporary appearance.
First floor: The landing provides access to two rooms, a second bathroom, a separate toilet, and a practical laundry and storage room. The first floor is finished with laminate flooring.
The second bathroom was renovated in 2024 and features a luxurious finish, including a shower enclosure, vanity unit, and electric designer radiator. This bathroom is also fully tiled from floor to ceiling. The separate toilet features a wall-hung toilet.
All windows on this floor are fitted with insect screens. The space behind the low knee walls provides ample practical storage. The central heating boiler was replaced in 2026.
GARDEN
The well-maintained rear garden is ideally situated facing southeast and was completely redesigned in 2025. The garden lighting creates a pleasant and atmospheric setting in the evenings. The rear façade is fitted with external sun shading, making it easy to create a comfortable, shaded area on sunny days. The garden also features a practical storage shed, with the wooden elements renewed in 2025.
ACCESSIBILITY & AMENITIES
The property is located in the popular and family-friendly Stripheldenbuurt neighbourhood in Almere Buiten. A variety of schools, childcare facilities, playgrounds, a supermarket, and excellent cycling and walking routes can be found in the immediate vicinity. The centre of Almere Buiten, healthcare facilities, and the Oostvaardersplassen nature reserve are also easily accessible.
The property is exceptionally well connected. A bus stop and Almere Oostvaarders railway station are just a short distance away. By car, the main roads providing access to the A6 and A27 motorways can be reached quickly, offering convenient connections to cities including Amsterdam, Utrecht, and Lelystad.
PARKING
The property offers private parking for two cars on the driveway. In addition, the property has its own charging point for an electric vehicle.
LAYOUT
Ground floor: entrance, hallway, wardrobe area, storage room, toilet, bedroom, bathroom, open-plan kitchen, and living room.
- Laminate flooring installed in 2022
- New luxurious toilet installed in 2023, featuring a wall-hung toilet and floor-to-ceiling tiling
- Walls finished with fibreglass wallpaper
-Ceiling finished with smooth plasterwork
- Fully equipped and luxurious kitchen with a range of built-in appliances, including an American-style refrigerator
- New luxurious bathroom installed in 2023, featuring a walk-in shower, vanity unit, designer radiator, illuminated mirror, - and floor-to-ceiling tiling
- Air conditioning installed in 2023
- Meter cupboard renewed in 2026
First floor: landing, two rooms, bathroom, separate toilet, and laundry/storage room.
- Laminate flooring
- Toilet with wall-hung toilet
- New luxurious bathroom installed in 2024, featuring a shower enclosure, vanity unit, electric designer radiator, and floor-to-ceiling tiling
- All windows fitted with insect screens
- New central heating boiler installed in 2026
- Low knee walls providing additional storage space
INFORMATION & VIEWINGS
Would you like to review all the information in detail before arranging a viewing? On Funda.nl, in addition to the photographs and property description, you will find a brochure, floor plans, 360-degree photographs, and a professional video, giving you a good first impression of the property.
DISCLAIMER
Although this information has been compiled with care, no rights may be derived from the contents of this text. We therefore cannot guarantee the accuracy or completeness of the information provided.
Features
Transfer of ownership
- Listed since
- Acceptance
- Available in consultation
- Asking price
- € 635,000 kosten koper
- Asking price per m²
- € 4,205
- Status
- Available
Construction
- Kind of house
- Mansion, double house
- Building type
- Resale property
- Year of construction
- 2007
- Specific
- Partly furnished with carpets and curtains
- Type of roof
- Combination roof covered with asphalt roofing and roof tiles
- Accessibility
- Accessible for people with a disability and accessible for the elderly
Surface areas and volume
- Areas
- Living area
- 151 m²
- External storage space
- 7 m²
- Plot size
- 348 m²
- Volume in cubic meters
- 561 m³
Layout
- Number of rooms
- 4 rooms (3 bedrooms)
- Number of bath rooms
- 2 bathrooms and 2 separate toilets
- Bathroom facilities
- 2 walk-in showers and 2 washstands
- Number of stories
- 2 stories
- Facilities
- Air conditioning, outdoor awning, optical fibre, mechanical ventilation, TV via cable, and solar panels
Energy
- Energy label
- Insulation
- Roof insulation, energy efficient window, insulated walls, floor insulation and completely insulated
- Heating
- CH boiler
- Hot water
- CH boiler
- CH boiler
- Intergas HReco (gas-fired combination boiler from 2026, in ownership)
Cadastral data
- ALMERE R 1724
- Cadastral map
- Area
- 348 m²
- Ownership situation
- Full ownership
Exterior space
- Location
- Alongside a quiet road, in wooded surroundings, in residential district and unobstructed view
- Garden
- Back garden and front garden
- Back garden
- 108 m² (9.00 metre deep and 12.00 metre wide)
- Garden location
- Located at the southeast
Storage space
- Shed / storage
- Detached wooden storage
- Facilities
- Electricity
Garage
- Type of garage
- Parking place
Parking
- Type of parking facilities
- Parking on private property and public parking
© 2001-2026 funda