
This house on Funda: https://www.funda.nl/en/detail/koop/almere/huis-kimwierde-279/44668142/
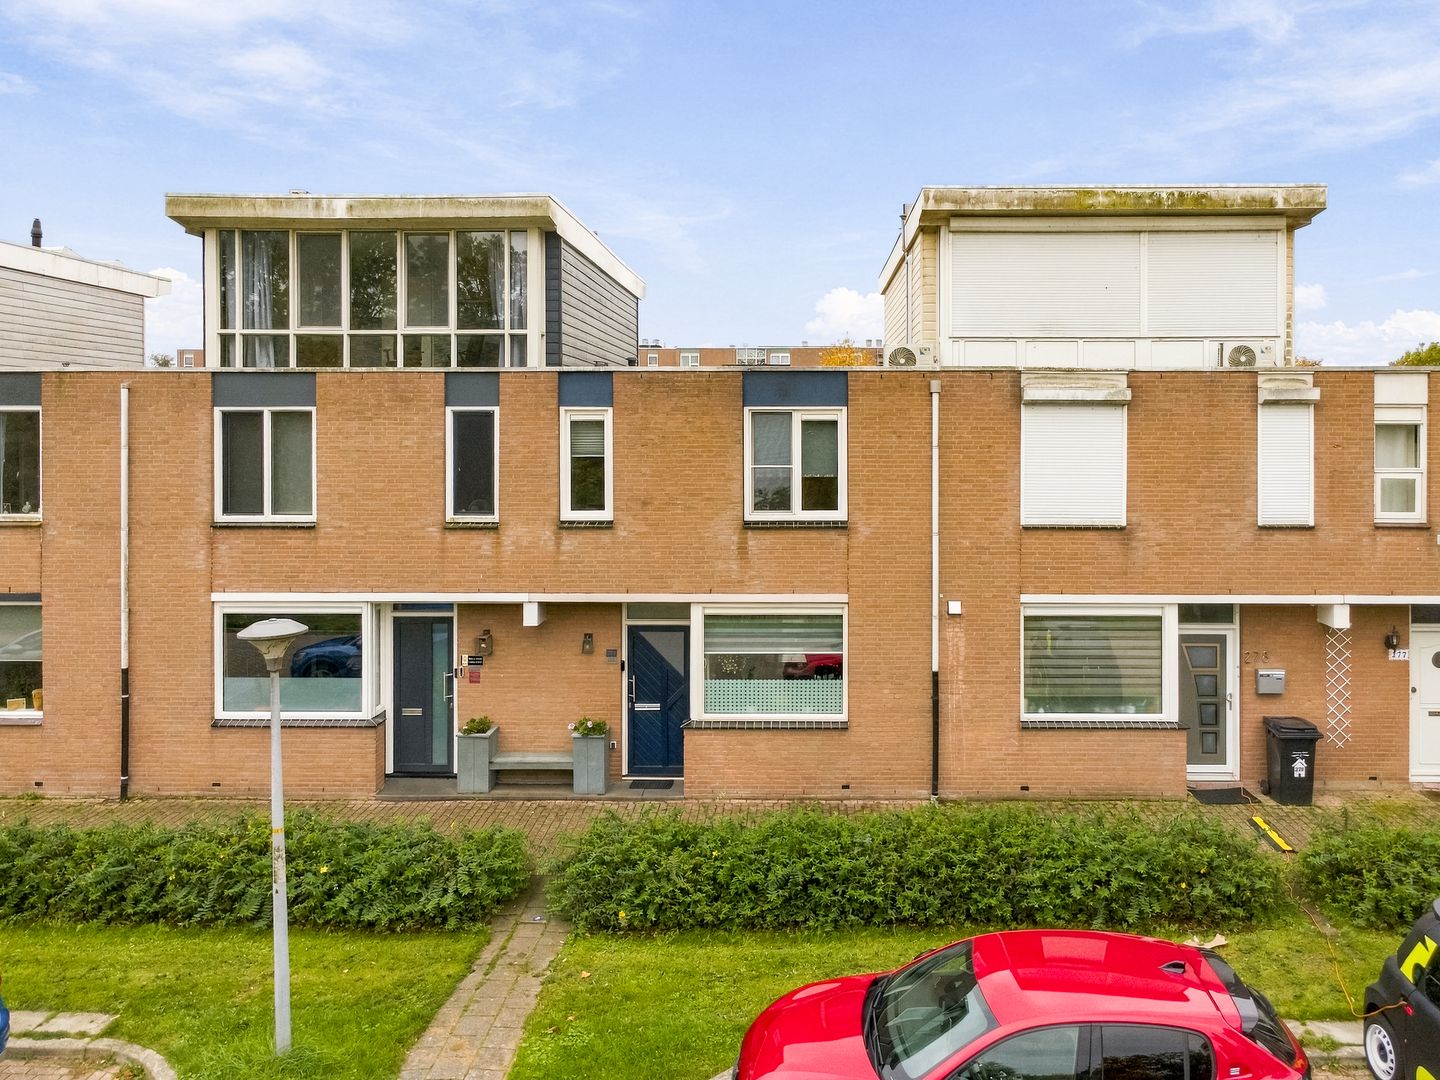
Onderhoudsarm, mooie vrije ligging, tuin ZW, serre/tuinkamer, label A
Description
**Waterside living, within walking distance of the beach – Kimwierde 279, Almere Haven**
This well-kept, energy-efficient family home enjoys a beautiful open setting on the city canal in the popular De Wierden neighbourhood. The house offers approximately 103 m² of living space, with parking right at the front door. With a luxury kitchen and bathroom from 2022, energy label A, solar panels and fully low-maintenance PVC window frames, it is ready to move into. Add a sunny, tropical garden, an inviting garden room and four bedrooms, and you have plenty of space for the whole family.
**Location**
De Wierden is a green, quiet and child-friendly neighbourhood in Almere Haven, the oldest and most charming district of Almere. The beach on the Gooimeer is just around the corner: perfect for swimming and surfing in summer, and for a walk along the water all year round. The Havenkom harbour with its cosy terraces and restaurants, the Almere Haven shopping centre, schools, sports facilities and public transport are all close by. Via the A6 motorway you can quickly reach Amsterdam, Utrecht and the Gooi region.
**Ground floor**
The living room faces the garden and opens onto the garden room/veranda with sliding glass walls, so you can enjoy the outdoors all year round, even when the weather is less kind. At the front you have an open view over the city canal.
The luxury fitted kitchen from 2022 has modern grey fronts and every convenience: a Quooker boiling-water tap, a Bora induction hob with integrated extraction, an AEG combination oven, oven, warming drawer, dishwasher, pan drawers, wine cooler and an American-style fridge-freezer. The toilet was renovated in 2022.
**Garden**
The sunny back garden is tropically landscaped with attractive planting and has a small shed. A rear entrance leads to a child-friendly square. A spacious brick storage unit also belongs to the house; it is located a short distance away, not in the garden.
**First floor**
The playful landing with a skylight lets in plenty of daylight. There are four bedrooms. The luxury bathroom was renovated in 2022 and features a walk-in shower, toilet, vanity unit and electric underfloor heating. The boiler cupboard houses the Intergas central heating boiler from 2012.
**Features**
- Two-storey family home in De Wierden, Almere Haven
- Living area: approx. 103 m²
- Public parking at the front door
- Open setting on the city canal at the front
- Walking distance to the beach, the Havenkom harbour and the town centre
- Energy label A, 8 solar panels (2022)
- PVC window frames, fully low-maintenance
- Flat roof replaced in 2012
- Luxury fitted kitchen (2022) with Quooker, Bora hob and American-style fridge-freezer
- Bathroom (2022) with walk-in shower, toilet and electric underfloor heating
- Toilet renovated (2022)
- Garden-facing living room with garden room/veranda with sliding glass walls
- Sunny, tropically landscaped back garden with shed and rear entrance
- Spacious brick storage unit nearby (not in the garden)
- 4 bedrooms, landing with skylight
- Intergas central heating boiler (2012)
**Interested?** Book a viewing soon and discover for yourself how wonderful it is to live by the water in Almere Haven!
Features
Transfer of ownership
- Listed since
- Acceptance
- Available in consultation
- Asking price
- € 425,000 kosten koper
- Asking price per m²
- € 4,126
- Status
- Available
Construction
- Kind of house
- Single-family home, row house
- Building type
- Resale property
- Year of construction
- 1983
- Type of roof
- Flat roof covered with asphalt roofing
Surface areas and volume
- Areas
- Living area
- 103 m²
- Exterior space attached to the building
- 15 m²
- External storage space
- 11 m²
- Plot size
- 120 m²
- Volume in cubic meters
- 348 m³
Layout
- Number of rooms
- 5 rooms (4 bedrooms)
- Number of bath rooms
- 1 bathroom and 1 separate toilet
- Bathroom facilities
- Walk-in shower, toilet, underfloor heating, and washstand
- Number of stories
- 2 stories
- Facilities
- Optical fibre, mechanical ventilation, and solar panels
Energy
- Energy label
- Insulation
- Completely insulated
- Heating
- CH boiler
- Hot water
- CH boiler
- CH boiler
- Intergas (gas-fired combination boiler from 2012, in ownership)
Cadastral data
- ALMERE H 1604
- Cadastral map
- Area
- 111 m²
- Ownership situation
- Full ownership
- ALMERE H 1610
- Cadastral map
- Area
- 9 m²
- Ownership situation
- Full ownership
Exterior space
- Location
- In residential district, open location and unobstructed view
- Garden
- Back garden and front garden
- Back garden
- 55 m² (10.00 metre deep and 5.50 metre wide)
- Garden location
- Located at the southwest with rear access
Storage space
- Shed / storage
- Detached brick storage
- Facilities
- Electricity
Parking
- Type of parking facilities
- Public parking
© 2001-2026 funda