
This house on Funda: https://www.funda.nl/en/detail/koop/almere/huis-kimwierde-422/17278048/
Description
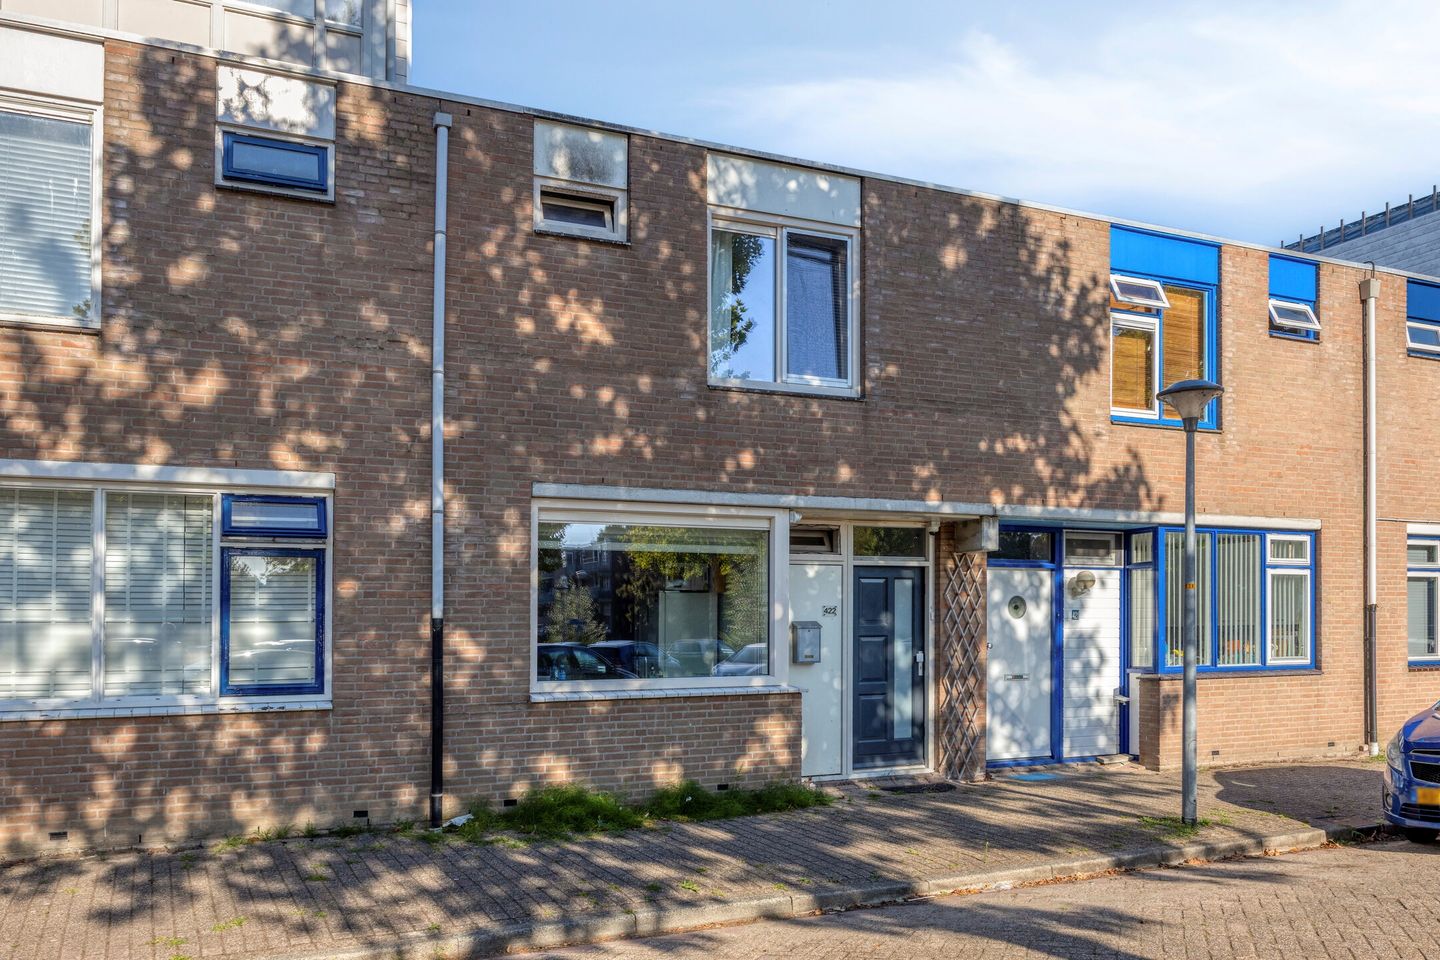
Your own freehold home, with a lovely conservatory overlooking the garden? Welcome to Kimwierde 422!
This charming terraced house in De Wierden has everything a first-time buyer or young family could wish for: approximately 91 m² of living space, three bedrooms and a bright conservatory spanning the full width of the house. Slide open the doors and the living room flows seamlessly into the conservatory, with the west-facing back garden beyond: the perfect spot to unwind in the evening sun after a long day.
The open kitchen at the front makes cooking and spending time together easy, while upstairs you'll find three bedrooms. The largest has its own walk-in closet, and the bathroom features a walk-in shower.
Energy label B, a private storage unit for bikes and garden gear, and freehold land: this is a great step onto the property ladder. Book your viewing today!
First floor
Ground floor:
The covered entrance leads into the hallway with staircase, toilet with hand basin and meter cupboard. At the front is the open kitchen with built-in appliances, flowing smoothly into the living room. The understairs cupboard provides handy storage. Sliding doors take you straight into the bright conservatory, spanning the full width of the house with direct access to the back garden, making the living space feel extra generous.
Second floor
First floor:
The landing gives access to three bedrooms. The master bedroom has its own walk-in closet, with plenty of room for all your clothes. The other two bedrooms are ideal as a children's room, guest room or home office. The bathroom has a walk-in shower, toilet and vanity unit. A separate cupboard neatly houses the washing machine connection and central heating boiler.
Other floors
Storage:
Detached storage unit on its own freehold plot, in the storage block close to the house. Handy for bicycles and garden equipment.
Garden
Back garden:
The west-facing back garden spans the full width of the house. Step straight outside from the conservatory: ideal for summer barbecues, a lounge set or children at play, and the place to enjoy the sun well into the evening.
Features
- Living area approx. 91 m²
- Volume approx. 322 m³
- Conservatory and covered entrance approx. 16 m²
- Plot 113 m², freehold
- Detached storage unit on its own plot
- Built in 1983
- Energy label B
- Fully double glazed
- Heating and hot water via central heating boiler
- Three bedrooms, one with a walk-in closet
- West-facing back garden
- Transfer date to be agreed
Features
Transfer of ownership
- Listed since
- Acceptance
- Available in consultation
- Asking price
- € 375,000 kosten koper
- Asking price per m²
- € 4,121
- Status
- Available
Construction
- Kind of house
- Single-family home, row house
- Building type
- Resale property
- Year of construction
- 1983
Surface areas and volume
- Areas
- Living area
- 91 m²
- Exterior space attached to the building
- 16 m²
- External storage space
- 2 m²
- Plot size
- 121 m²
- Volume in cubic meters
- 322 m³
Layout
- Number of rooms
- 4 rooms (3 bedrooms)
- Number of bath rooms
- 1 bathroom
- Bathroom facilities
- Walk-in shower, toilet, and washstand
- Number of stories
- 2 stories
- Facilities
- Passive ventilation system and sliding door
Energy
- Energy label
- Insulation
- Double glazing
- Heating
- CH boiler
- Hot water
- CH boiler
Cadastral data
- ALMERE H 1674
- Cadastral map
- Area
- 113 m²
- Ownership situation
- Full ownership
- ALMERE H 1679
- Cadastral map
- Area
- 8 m²
- Ownership situation
- Full ownership
Exterior space
- Location
- Alongside a quiet road and in residential district
- Garden
- Back garden
- Back garden
- 43 m² (8.30 metre deep and 5.20 metre wide)
- Garden location
- Located at the west
Storage space
- Shed / storage
- Detached brick storage
© 2001-2026 funda