
This house on Funda: https://www.funda.nl/en/detail/koop/almere/huis-klipgriend-99/44428097/
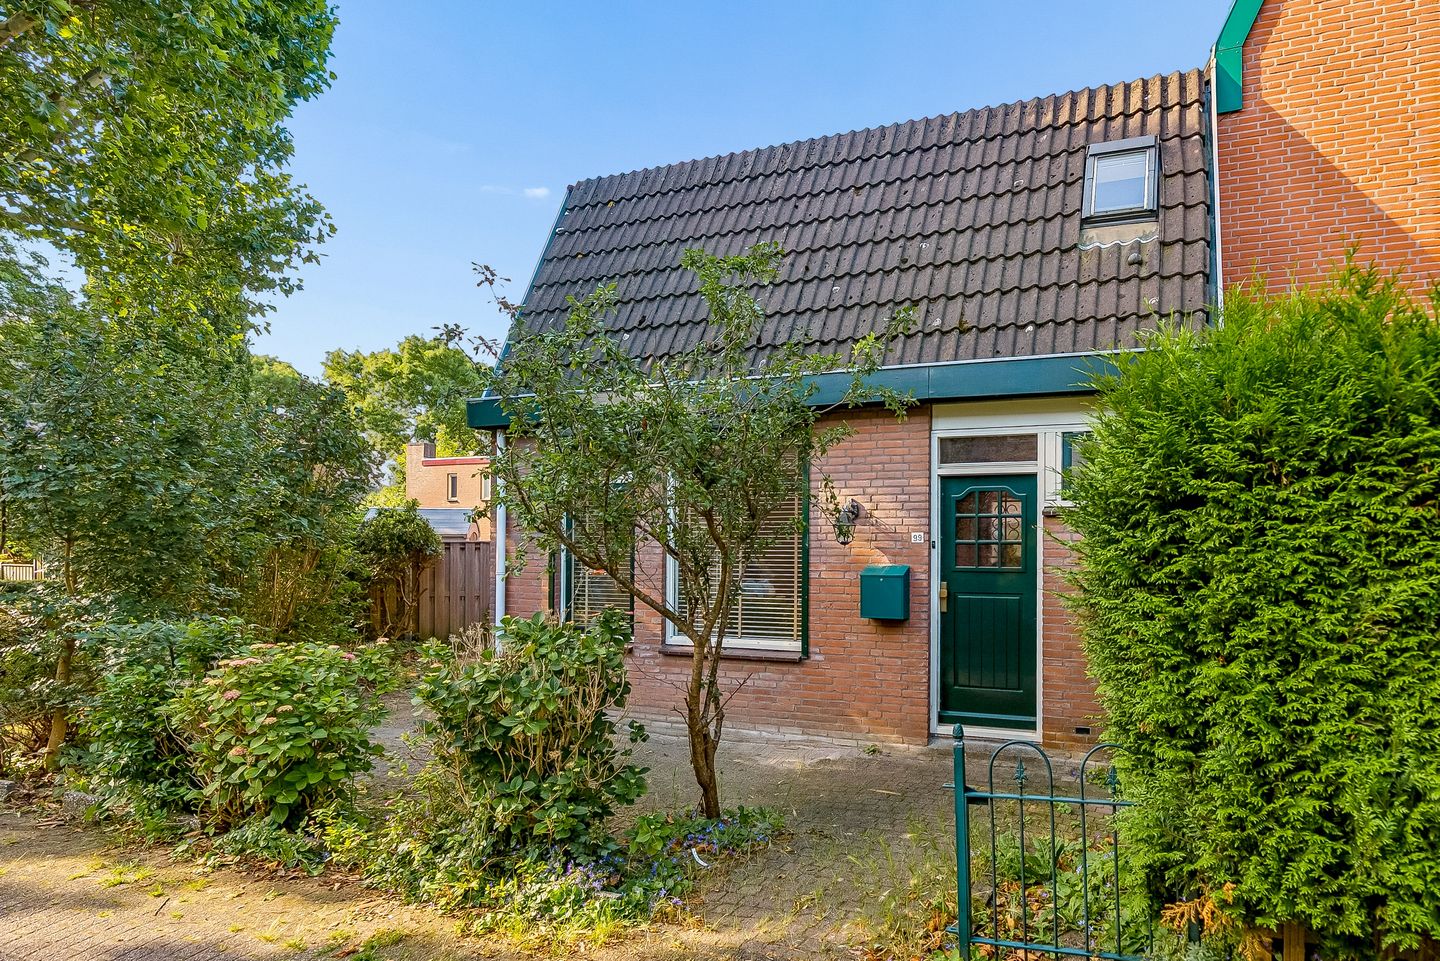
Eye-catcher4-kamerwoning met zonnige tuin en volop mogelijkheden!
Description
Attention first-time buyers and handy DIY enthusiasts! 4-room family home with a sunny garden and plenty of potential
Are you looking for a home that you can modernise entirely to your own taste? Then this family home in the popular De Grienden neighbourhood offers an excellent opportunity.
With approximately 98 m² of living space, three well-proportioned bedrooms, a practical utility room, a sunny southwest-facing rear garden, and an additional side garden, this property offers a comfortable and complete living environment. The house provides a solid foundation and plenty of scope to bring your own ideas to life. Imagine, for example, a modern open-plan kitchen with an island or a contemporary finish throughout the home.
Here, you can create a home that perfectly suits your lifestyle, in a location where peace, greenery, and convenience come together.
Location and Surroundings
The property is situated on the eastern side of Almere Haven, in the popular residential area of De Grienden. This neighbourhood is known for its peaceful atmosphere, green surroundings, and the ideal combination of nature and everyday amenities nearby.
Within a short distance, you will find the Waterlandse Bos and the Gooimeer, perfect for walking, sports, and outdoor relaxation. Daily amenities such as a supermarket, schools, childcare facilities, sports clubs, a health centre, and public transport are all close by.
For a wider selection of shops and a lively atmosphere, the charming centre of Almere Haven is just a short distance away. Here you will find, among others, a bakery, butcher, cheese shop, fishmonger, florist, pharmacy, and ice cream parlour. The marina, with its terraces and restaurants, creates a vibrant and pleasant waterside setting.
The location also offers excellent accessibility. The A6 motorway towards Amsterdam and Lelystad can be reached quickly, and from bus station 't Oor there are connections in various directions, including a direct bus service to Amsterdam Zuidoost.
Layout
Ground Floor
The entrance leads into the hallway, which provides access to the meter cupboard, separate toilet, and living room. The living room is situated at the front of the house and benefits from large windows that allow plenty of natural light to enter. A practical under-stairs cupboard offers additional storage space.
At the rear of the property is the semi-open kitchen, arranged in an L-shape. The kitchen is functional and provides an excellent basis for modernisation. There is ample opportunity to create a contemporary kitchen, possibly with a cooking island, in line with today's living preferences.
From the kitchen, you have access to the practical utility room, which leads to both the rear garden and the side garden.
First Floor
The first floor comprises three well-sized bedrooms, suitable for use as bedrooms, a home office, or guest accommodation.
The bathroom is fitted with a walk-in shower, vanity unit, and toilet.
Garden
The rear garden faces southwest, allowing you to enjoy the afternoon and evening sun. The additional side garden provides extra outdoor space, offering pleasant spots to sit in either the sun or shade throughout the day.
The garden offers a good level of privacy and ample space for a comfortable seating area. At the rear of the property, an electric awning provides additional comfort during warm summer days.
Features:
-Living area of 98 m²
-Energy label C
-Built in 1981
-Central heating boiler installed in 2013
-Located in the popular De Grienden neighbourhood
-Completion in consultation, available at short notice
-Offered with a "starting bid" price
Are you looking for a home where you can realise your own living ideas in a pleasant location that combines tranquillity with nearby amenities? Then this is an opportunity you do not want to miss.
We would be delighted to show you this property during a viewing, so you can experience for yourself everything this home has to offer.
Features
Transfer of ownership
- Listed since
- Acceptance
- Available in consultation
- Asking price
- € 350,000 kosten koper
- Asking price per m²
- € 3,804
- Status
- Available
Construction
- Kind of house
- Single-family home, corner house
- Building type
- Resale property
- Year of construction
- 1981
- Type of roof
- Combination roof
Surface areas and volume
- Areas
- Living area
- 92 m²
- Plot size
- 155 m²
- Volume in cubic meters
- 309 m³
Layout
- Number of rooms
- 4 rooms (3 bedrooms)
- Number of bath rooms
- 1 bathroom and 1 separate toilet
- Bathroom facilities
- Walk-in shower, toilet, and washstand
- Number of stories
- 2 stories
Energy
- Energy label
- Insulation
- Roof insulation, double glazing, insulated walls and floor insulation
- Heating
- CH boiler
- Hot water
- CH boiler
- CH boiler
- Gas-fired combination boiler from 2013, in ownership
Cadastral data
- ALMERE H 1133
- Cadastral map
- Area
- 155 m²
- Ownership situation
- Full ownership
Exterior space
- Location
- Alongside a quiet road and in residential district
- Garden
- Back garden, front garden and side garden
- Back garden
- 20 m² (4.50 metre deep and 4.50 metre wide)
- Garden location
- Located at the southwest with rear access
Parking
- Type of parking facilities
- Public parking
© 2001-2026 funda