
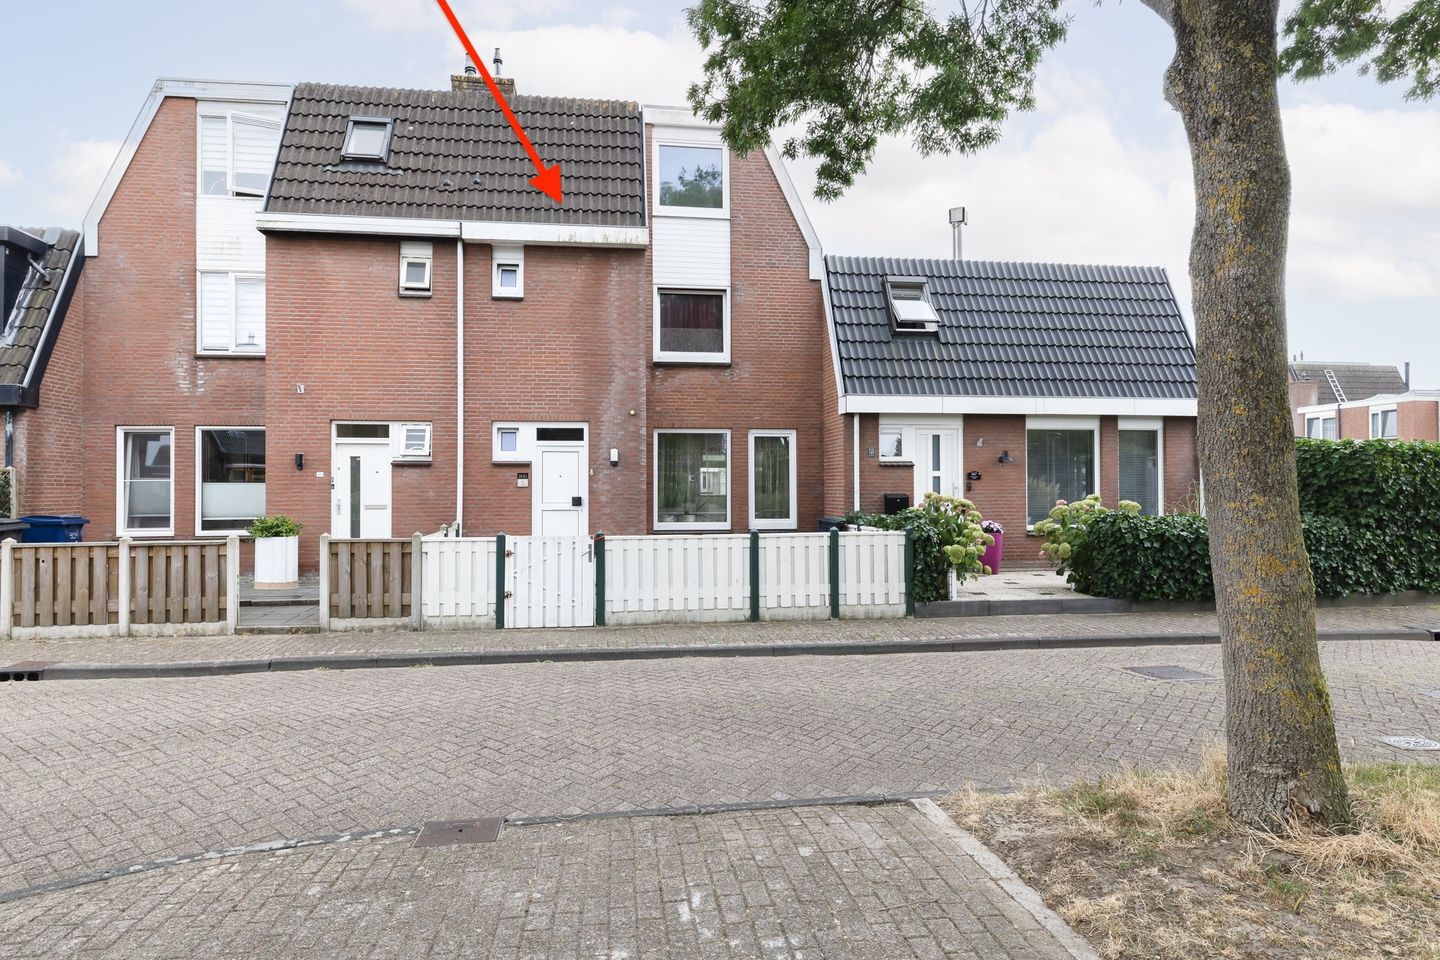
This house on Funda: https://www.funda.nl/en/detail/koop/almere/huis-kolkgriend-166/80920377/
Open House
- Thursday, August 20 from 5:00 PM to 6:00 PM
- Friday, August 21 from 2:30 PM to 3:30 PM
Description
English below
OPEN HUIS 20 augustus 17:00-18 uur en 21 augustus 14:30-15:30 uur
OPEN HOUSE 20 August: 5:00–6:00 PM and 21 August: 2:30–3:30 PM
Fijne eengezinswoning met vijf slaapkamers, ruime tuin en volop leefruimte in Almere Haven. Deze fijne tussenwoning biedt u verrassend veel ruimte en is gelegen in de groene en kindvriendelijke wijk De Grienden. Met een praktische indeling over drie woonlagen, maar liefst vijf slaapkamers en een royale achtertuin is dit een woning die volop mogelijkheden biedt voor gezinnen. De woning ligt in de populaire wijk De Grienden in Almere Haven. Hier woont u rustig en groen, terwijl de dagelijkse voorzieningen dichtbij zijn. In de directe omgeving vindt u onder meer scholen, kinderopvang, zorgvoorzieningen, horeca en supermarkten. Vanuit de woning zijn diverse voorzieningen op loop- en fietsafstand bereikbaar. Ook voor uw dagelijkse boodschappen hoeft u niet ver. In Almere Haven vindt u onder andere supermarkten en diverse winkelvoorzieningen in de omgeving van De Brink en De Marken. Ook de bereikbaarheid is uitstekend. Almere Haven beschikt over goede busverbindingen en in de omgeving bevinden zich meerdere bushaltes. Voor automobilisten zijn de A6 en A27 goed bereikbaar. Via de A27 zijn onder andere het Gooi, Amersfoort en Utrecht goed bereikbaar.
Indeling
Begane grond
Via de entree komt u binnen in de hal, waar zich het toilet, de meterkast en de trapopgang naar de verdiepingen bevinden. De woonkamer vormt het centrale leefgedeelte van de woning. Dankzij de prettige breedte en de grote raampartijen valt hier veel daglicht binnen. De woonkamer staat in verbinding met de eetkamer, waardoor een mooie open leefruimte ontstaat. Hier heeft u volop mogelijkheden om een comfortabele zithoek en een gezellige eethoek te creëren. Aan de achterzijde bevindt zich de keuken. De keuken heeft een praktische opstelling en beschikt over een gaskookplaat, oven, vaatwasser en koelkast. Vanuit de keuken heeft u direct contact met de achtertuin.
Tuin
Een van de aantrekkelijke pluspunten van deze woning is de royale achtertuin, gelegen op het zuiden. De tuin biedt volop ruimte voor verschillende terrassen en zitplekken, waardoor u hier op verschillende momenten van de dag heerlijk van de buitenruimte kunt genieten. De tuin is grotendeels bestraat en daardoor relatief onderhoudsvriendelijk. Achterin de tuin staat een ruime berging, ideaal voor het stallen van uw fietsen, tuinmeubilair en andere spullen. Daarnaast beschikt de woning over een carport, geschikt voor het parkeren van één auto. Een praktische combinatie van buitenruimte, bergruimte en parkeergelegenheid.
Eerste verdieping
De eerste verdieping beschikt over drie ruime slaapkamers. Alle kamers hebben een prettige maatvoering en zijn flexibel in te delen. Zo kunt u de ruimtes uiteraard als slaapkamer gebruiken, maar ook als werk-, hobby- of kinderkamer. Daarnaast bevindt zich op deze verdieping de badkamer met douche, wastafel en toilet. De overloop zorgt voor een praktische verbinding tussen de verschillende vertrekken. Een extra pluspunt is het balkon aan de achterzijde. Hier kunt u de deuren heerlijk openzetten voor extra licht en lucht en heeft u een fijne plek om even van de buitenlucht te genieten.
Tweede verdieping
De tweede verdieping biedt nog eens twee slaapkamers. Daarmee beschikt de woning in totaal over maar liefst vijf slaapkamers. Op de overloop is bovendien ruimte voor de wasmachine en droger en is er extra bergruimte aanwezig.
Bijzonderheden
Gelegen in een groene en kindvriendelijke buurt;
Maar liefst vijf slaapkamers;
Voorzien van kunststof kozijnen;
Balkon aan de achterzijde;
Royale achtertuin op het zuiden;
Ruime berging;
Carport geschikt voor één auto;
Oplevering in overleg;
Bieden vanaf € 385.000 euro k.k.
Lovely family home with five bedrooms, a spacious garden and plenty of living space in Almere Haven.
This attractive mid-terraced house offers surprisingly generous living space and is located in the green and child-friendly De Grienden neighbourhood. With a practical layout spread over three floors, no fewer than five bedrooms and a spacious rear garden, this is a home that offers plenty of possibilities for families.
The property is situated in the popular De Grienden neighbourhood in Almere Haven. Here, you can enjoy a peaceful and green environment while still having everyday amenities close by. In the immediate area, you will find schools, childcare facilities, healthcare services, restaurants and supermarkets. Various amenities can be reached on foot or by bicycle from the property.
You will also not have to travel far for your daily shopping. Almere Haven offers several supermarkets and a variety of shops in and around De Brink and De Marken. The property is also easily accessible by public transport and car. Almere Haven has good bus connections, with several bus stops in the surrounding area. For motorists, the A6 and A27 motorways are easily accessible. Via the A27, destinations including Het Gooi, Amersfoort and Utrecht are within easy reach.
Layout
Ground floor
Through the entrance, you enter the hallway, which provides access to the toilet, meter cupboard and staircase to the upper floors.
The living room forms the central living area of the home. Thanks to its pleasant width and large windows, the room benefits from plenty of natural daylight. The living room connects to the dining area, creating a lovely open-plan living space. There is plenty of room here to create a comfortable sitting area and a cosy dining area.
The kitchen is located at the rear of the property. It has a practical layout and is equipped with a gas hob, oven, dishwasher and refrigerator. From the kitchen, you have direct access to the rear garden.
Garden
One of the property's attractive features is the spacious south-facing rear garden. The garden offers plenty of room for several terraces and seating areas, allowing you to enjoy the outdoors at different times of the day.
The garden is largely paved, making it relatively low-maintenance. At the rear of the garden, there is a spacious storage shed, ideal for storing bicycles, garden furniture and other belongings.
The property also benefits from a carport suitable for parking one car. This provides a practical combination of outdoor space, storage and parking.
First floor
The first floor features three spacious bedrooms. All rooms are generously sized and can be used flexibly. Naturally, they can be used as bedrooms, but they could also serve as an office, hobby room or children's room.
The bathroom is also located on this floor and features a shower, washbasin and toilet. The landing provides a practical connection between the different rooms.
An additional benefit is the balcony at the rear. Here, you can open the doors to let in plenty of fresh air and natural light, creating a pleasant spot to enjoy the outdoors.
Second floor
The second floor offers two additional bedrooms, bringing the total number of bedrooms in the property to five.
The landing also provides space for a washing machine and dryer, as well as additional storage space.
Key features
Located in a green and child-friendly neighbourhood
No fewer than five bedrooms
Fitted with PVC window frames
Balcony at the rear
Spacious south-facing rear garden
Large storage shed
Carport suitable for one car
Handover by mutual agreement
Offers from €385.000 buyer's costs payable (k.k.)
Features
Transfer of ownership
- Listed since
- Acceptance
- Available in consultation
- Asking price
- € 385,000 kosten koper
- Asking price per m²
- € 3,377
- Status
- Available
Construction
- Kind of house
- Single-family home, row house
- Building type
- Resale property
- Year of construction
- 1980
- Specific
- With carpets and curtains
- Type of roof
- Gable roof covered with roof tiles
Surface areas and volume
- Areas
- Living area
- 114 m²
- Exterior space attached to the building
- 3 m²
- External storage space
- 7 m²
- Plot size
- 151 m²
- Volume in cubic meters
- 374 m³
Layout
- Number of rooms
- 6 rooms (5 bedrooms)
- Number of bath rooms
- 1 bathroom
- Bathroom facilities
- Shower, toilet, and washstand
- Number of stories
- 3 stories
- Facilities
- Optical fibre, mechanical ventilation, and passive ventilation system
Energy
- Energy label
- Insulation
- Double glazing and completely insulated
- Heating
- CH boiler
- Hot water
- CH boiler
- CH boiler
- Gas-fired
Cadastral data
- ALMERE H 1103
- Cadastral map
- Area
- 151 m²
- Ownership situation
- Full ownership
Exterior space
- Location
- Alongside a quiet road and in residential district
- Garden
- Back garden and front garden
- Back garden
- 84 m² (13.55 metre deep and 6.23 metre wide)
- Garden location
- Located at the south with rear access
- Balcony/roof terrace
- Balcony present
Storage space
- Shed / storage
- Detached brick storage
Parking
- Type of parking facilities
- Public parking
© 2001-2026 funda