
This house on Funda: https://www.funda.nl/en/detail/koop/almere/huis-kwartaalstraat-23/44528030/
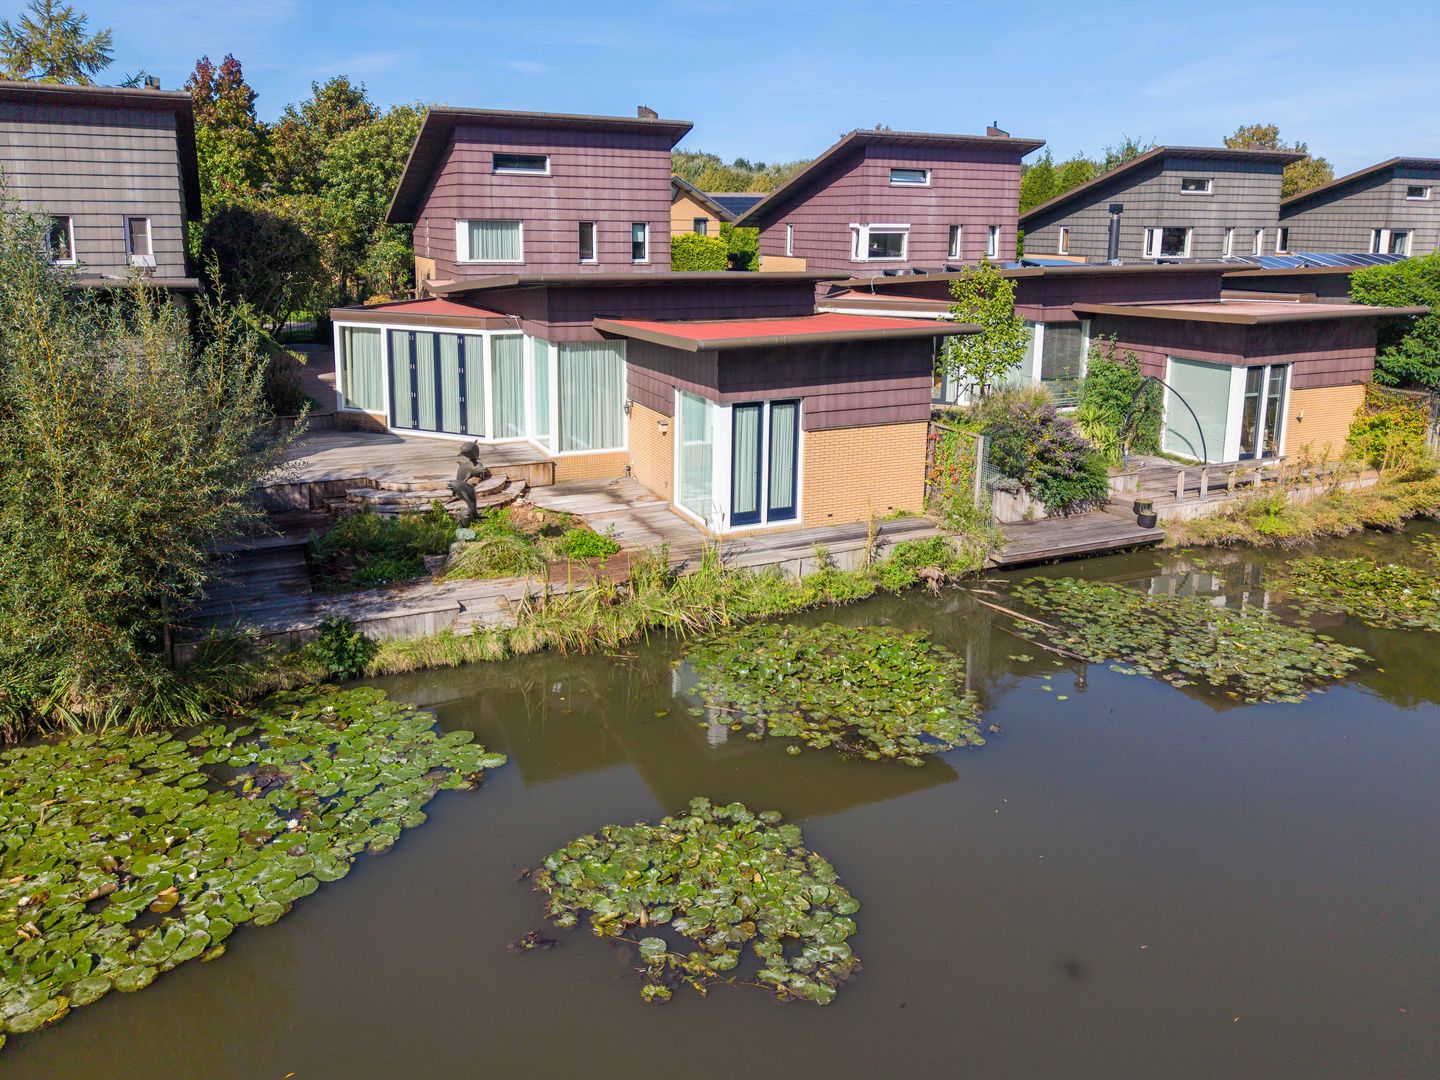
Zeer ruime semi bungalow met garage, direct gelegen aan het water
Description
Living on the water, surrounded by nature, and with a surprising amount of space!
What a wonderful home! This exceptional semi-bungalow on the water combines space, greenery, privacy, and a unique layout. With a whopping 162 m² of living space, a very spacious living room with high ceilings, a bedroom and bathroom on the ground floor, an indoor garage, and on-site parking, this is a home you absolutely must experience from the inside.
And then there’s the location… From the living room and garden, you enjoy a lovely view of the water. The green surroundings, the tranquility, and the space almost make you feel as if you’re on vacation every day.
Features
• Unique semi-bungalow with bedrooms and bathrooms on the ground floor
• Generous living area of approximately 162 m²
• Lot measuring no less than 402 m²
• Very spacious and inviting living room with high ceilings
• Stunning location right on the water
• Bedroom and bathroom on the ground floor, also ideal as an office or practice space
• Indoor garage of approximately 17 m² with access from both inside the home and outside
• Two spacious bedrooms on the first floor
• Second bathroom with bathtub/whirlpool
• Green garden stretching the full length of the lot
• Private driveway with parking
• Energy efficiency rating C, valid until September 10, 2036
• Closing date to be agreed upon
About the Neighborhood
When you drive into the Seizoenenbuurt, it almost feels like you’re on vacation. The neighborhood is spacious and rich in greenery, allowing you to fully experience peace and nature here. From the home, you can walk right to Meridiaanpark and Oostrandpark, which are connected to various walking and biking trails leading to the Oostvaardersplassen.
It’s a place where you can hear the birds singing and where nature is literally part of your everyday living environment. The waterfront location completes the picture.
The location is also convenient for everyday amenities. Within walking distance, you’ll find a supermarket, an elementary school, and childcare. The Almere Buiten shopping center—which includes various stores, restaurants, and the train station—is about a five-minute bike ride away. The bus stop is also within walking distance.
Surrounding cities and towns are also easily accessible via the A6 and A27 highways.
Layout
Ground Floor
The entryway leads into the foyer, which provides access to the utility closet, the restroom, the boiler room, the indoor garage, the living room, and the staircase to the first floor.
A particular highlight is the ground-floor bedroom, which features an adjoining private bathroom equipped with a shower stall and vanity. This room is accessible from the entryway but also has its own door.
This makes the room ideal for use as an office, studio, or home practice space.
The living room is undoubtedly one of the absolute highlights of this home. The vast amount of space, the abundant natural light, the high ceilings, various cozy seating areas, and the view of the water create a truly special living experience.
The living room features several additions incorporated into the original design. One such feature is the so-called “water room,” located in the lower part of the home and directly facing the water. Additionally, the side extension with large folding doors leading to the garden provides extra space and a beautiful connection between indoors and outdoors. This creates a delightful, light, and playful space around the dining area.
The kitchen is situated slightly higher than the living room and, thanks to the open layout, flows seamlessly into the living area. It’s a pleasant place to cook while still being part of the conversation with guests in the living room.
The kitchen features a granite countertop and various appliances, including an induction cooktop, stainless steel range hood, dishwasher, combi-oven, and a freestanding fridge-freezer. The dishwasher is currently out of order. Thanks to the skylight, the kitchen is also wonderfully bright.
The indoor garage is also accessible from inside the home. It has an overhead door leading outside, and the connections for the washing machine are located here as well.
First Floor
The first floor currently features two spacious bedrooms. Both the rear bedroom and the front bedroom offer plenty of space.
The bedroom at the front spans the full width of the home. This spacious room can be relatively easily divided into two separate bedrooms if desired.
The bathroom on this floor features a second toilet, a bathtub/whirlpool, and a vanity. Thanks to the window, the room enjoys pleasant natural light and can be well ventilated.
Garden
The garden runs the full length of the lot, offering a sunny or sheltered spot at different times of the day.
There is a deck right on the water. Here, you can enjoy the first rays of sunshine in the morning. Later in the day, the sun moves toward the front of the house.
The waterfront location also offers plenty of opportunities. Depending on the season, you can, for example, go stand-up paddleboarding, canoeing, fishing, ice skating, or swimming. A wonderful spot for lovers of the outdoors and the water.
At the front, the home features a private driveway, ensuring you always have parking on your own property.
In conclusion
Kwartaalstraat 23 is no ordinary single-family home. The combination of the enormous living room, the unique architecture, the waterfront, the greenery, the spaciousness, and the bedroom and bathroom on the ground floor makes this home exceptionally versatile.
Whether you’re looking for a spacious family home, single-level living on the ground floor, or a home with space for a home office or practice, there are plenty of possibilities here.
And perhaps most importantly: the peace and quiet, the greenery, and the water make this a place where you’ll look forward to coming home every day.
This property is being offered with a starting bid price.
Acceptance: to be agreed upon.
All measurements are approximate and in accordance with NEN 2580.
Features
Transfer of ownership
- Listed since
- Acceptance
- Available in consultation
- Asking price
- € 695,000 kosten koper
- Asking price per m²
- € 4,290
- Status
- Available
Construction
- Kind of house
- Villa, detached residential property
- Building type
- Resale property
- Year of construction
- 1998
- Type of roof
- Shed roof covered with asphalt roofing
Surface areas and volume
- Areas
- Living area
- 162 m²
- Other space inside the building
- 24 m²
- Plot size
- 402 m²
- Volume in cubic meters
- 800 m³
Layout
- Number of rooms
- 4 rooms (3 bedrooms)
- Number of bath rooms
- 2 bathrooms and 1 separate toilet
- Bathroom facilities
- Shower, 2 washstands, bath, and toilet
- Number of stories
- 2 stories
- Facilities
- Optical fibre, mechanical ventilation, and TV via cable
Energy
- Energy label
- Insulation
- Roof insulation, double glazing, insulated walls, floor insulation and completely insulated
- Heating
- CH boiler and partial floor heating
- Hot water
- CH boiler
- CH boiler
- Vaillant Hr Solide plus VHR (gas-fired combination boiler from 2011, in ownership)
Cadastral data
- ALMERE B 2940
- Cadastral map
- Area
- 402 m²
- Ownership situation
- Full ownership
Exterior space
- Location
- Alongside a quiet road, alongside waterfront, in residential district and unobstructed view
- Garden
- Back garden, front garden and side garden
- Side garden
- 230 m² (27.00 metre deep and 8.50 metre wide)
- Garden location
- Located at the south
Storage space
- Shed / storage
- Built-in
- Facilities
- Electricity and heating
- Insulation
- Roof insulation, insulated walls and floor insulation
Garage
- Type of garage
- Built-in and parking place
- Capacity
- 1 car
- Facilities
- Electricity and running water
- Insulation
- Completely insulated
Parking
- Type of parking facilities
- Public parking
© 2001-2026 funda