
This house on Funda: https://www.funda.nl/en/detail/koop/almere/huis-lambikstraat-12/44554362/
Description
Spacious Living, Luxurious Finishes & Your Own Access to the Water
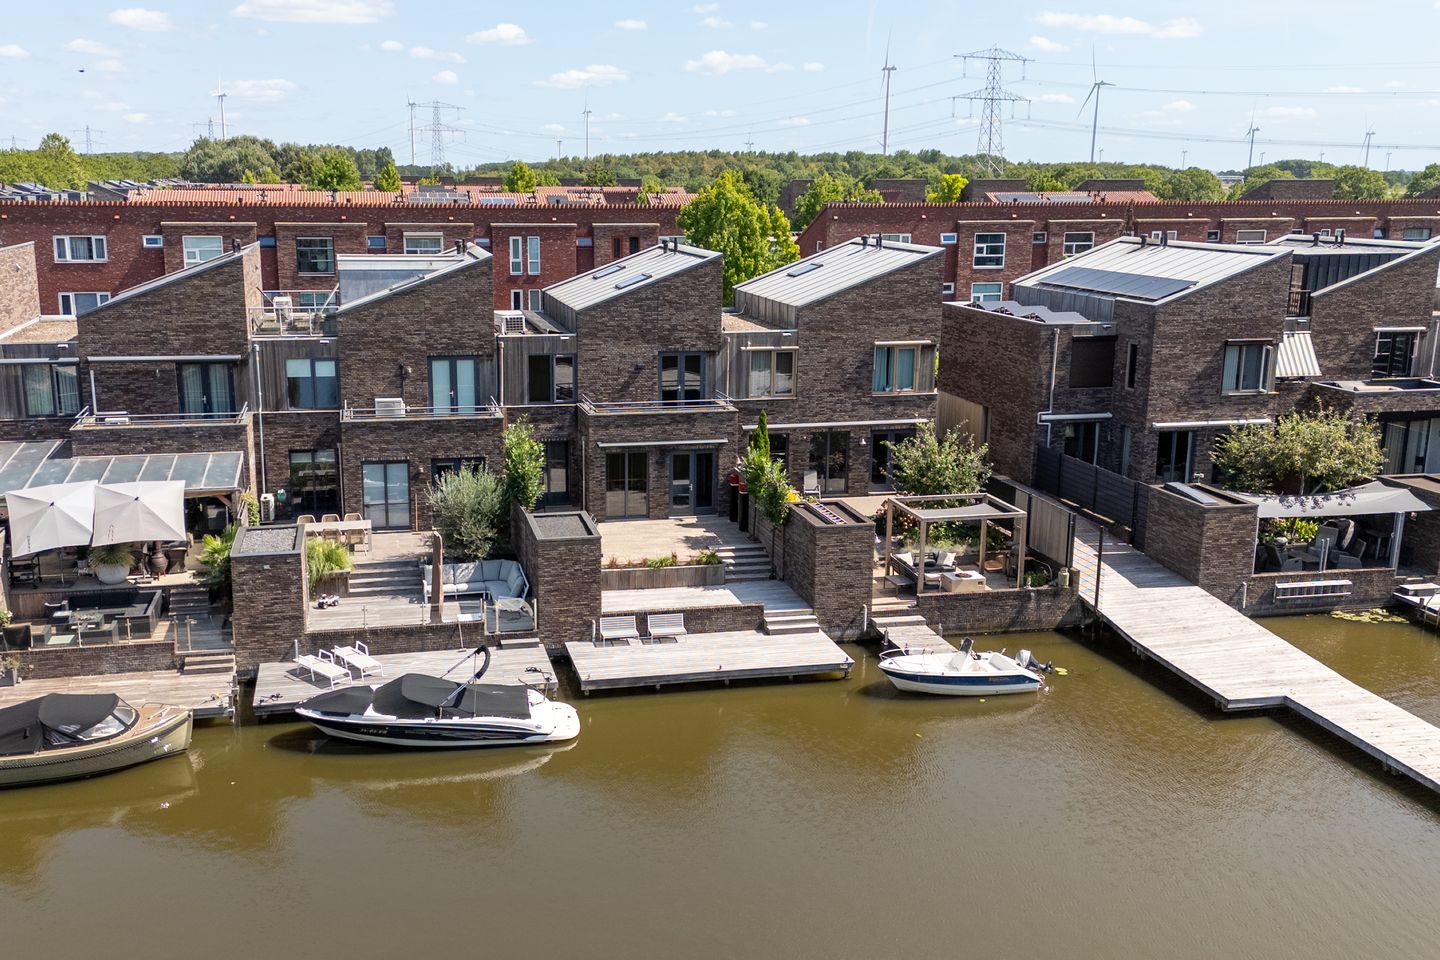
Looking for a spacious home with luxurious finishes and the unique opportunity to step straight from your own backyard onto the water? At Lambikstraat 12, it all comes together.
This surprisingly spacious home was completely renovated in 2020 and finished with great attention to comfort and style. With a generous living room and dining room, a luxurious kitchen, four bedrooms, a spacious bathroom and two private parking spaces, the property offers plenty of room for the whole family.
And we haven’t even mentioned the best part yet: the location directly on navigable waterways.
WATERFRONT LIVING
The absolute highlight is undoubtedly the sunny, southwest-facing backyard. The garden borders the water directly, and the property includes approximately 12 m² of private water. You can therefore moor your boat right behind your own home. Go out on the water after a long day at work, enjoy a spot of paddleboarding on a summer evening, take a refreshing swim or simply relax by the water – it’s all possible here.
Living by the water is not an occasional luxury here; it is part of everyday life.
EVEN MORE SPACE POSSIBLE
The property also offers interesting possibilities above the existing living floors. The attic currently provides an opportunity to create additional usable space. Several homes in the street have already been extended with a fixed staircase to the attic and a large dormer window, creating additional rooms and even a terrace on this level.
A similar extension could provide attractive opportunities to further adapt the home to your changing needs and wishes.
ASKING PRICE
The asking price is a starting bid price. The seller will seriously consider offers above this price. Completion is subject to mutual agreement.
FEATURES
- The property was completely renovated and modernised in 2020
- Fully equipped, luxurious kitchen
- Spacious bathroom and separate toilet
- Generous living room
- Southwest-facing backyard
- Directly situated on navigable waterways
- Possibility to moor your own boat directly behind the property
- Approximately 12 m² of private water, complete with a jetty
- Two private parking spaces
- Private EV charging point
- Meter cupboard with a three-phase electrical connection
- Seven solar panels
- Air conditioning in the living room and master bedroom
In short: a particularly complete home where comfortable living and the freedom of waterfront living come together beautifully.
ENERGY-EFFICIENT LIVING
The property has an energy label A. It is worth noting that this energy label was issued before a number of energy-efficiency improvements were carried out. Since then, seven solar panels have been installed, the central heating boiler has been replaced and a new mechanical ventilation system has been installed. In addition, two air-conditioning systems have been fitted.
These improvements are therefore not yet reflected in the current energy label.
An energy-efficient home may also offer benefits when arranging a mortgage. With various mortgage lenders, a favourable energy label may, depending on your personal financial situation and the applicable terms and conditions, result in additional borrowing capacity and/or a discount on the interest rate.
NEIGHBOURHOOD
Stripheldenbuurt is a young and spacious neighbourhood in Almere Buiten, characterised by plenty of green spaces, canals and other waterways. The playful layout of the neighbourhood, combined with its many playgrounds and sports facilities, makes it an attractive place for families to live.
The activity zone along Evenaar offers facilities for basketball, tennis, football and skating, among other activities. For younger children, there are several playgrounds spread throughout the neighbourhood.
Nature lovers are also well catered for here. The Kotterbos woodland, canals, lakes and the renowned Oostvaardersplassen nature reserve are all nearby, offering plenty of opportunities for walking and cycling.
The centre of Almere Buiten and the railway station can be reached by bicycle within approximately seven minutes. The location is also convenient by car, with the main roads leading to the A6 and A27 motorways just a few minutes away.
LAYOUT
Ground floor:
You enter the property through the spacious entrance hall. The ground floor comprises a utility room, toilet, living room, dining area and open-plan kitchen.
The living room and dining area together form a generous living space with a modern and well-maintained appearance. French doors connect the interior to the terrace, creating a pleasant transition between indoor and outdoor living.
- PVC flooring with underfloor heating
- Walls and ceiling finished with smooth plasterwork
- Toilet with wall-hung WC and tiling up to ceiling height
- Fully equipped, luxurious kitchen
-Media wall with electric fireplace
-French doors leading to the terrace
-Steel-framed sliding door between the hallway and living room
- Air conditioning in the living room, with sufficient capacity to also cool the open-plan kitchen
First floor:
Spacious landing with access to four rooms, the balcony, separate toilet and bathroom.
- Laminate flooring
- Toilet with wall-hung WC and tiling up to ceiling height
- Luxurious bathroom with walk-in shower and vanity unit, tiled up to ceiling height
- Air conditioning in the master bedroom
I
NFORMATION AND/OR VIEWINGS
Curious about this exceptional waterfront property? On Funda, in addition to the photographs and this property description, you will find the extensive brochure, floor plans, 360° photos and a video. This allows you to get a good first impression of the property from the comfort of your own home.
However, this property — and especially its unique waterfront location — is best experienced in person. Viewings are available by appointment.
An English-language brochure and viewing are available upon request.
Features
Transfer of ownership
- Listed since
- Acceptance
- Available in consultation
- Asking price
- € 695,000 kosten koper
- Asking price per m²
- € 5,073
- Status
- Available
Construction
- Kind of house
- Mansion, semi-detached residential property
- Building type
- Resale property
- Year of construction
- 2006
- Specific
- Partly furnished with carpets and curtains
- Type of roof
- Combination roof covered with asphalt roofing and roof tiles
Surface areas and volume
- Areas
- Living area
- 137 m²
- Other space inside the building
- 21 m²
- Exterior space attached to the building
- 9 m²
- External storage space
- 4 m²
- Plot size
- 232 m²
- Volume in cubic meters
- 566 m³
Layout
- Number of rooms
- 5 rooms (4 bedrooms)
- Number of bath rooms
- 1 bathroom and 2 separate toilets
- Bathroom facilities
- Walk-in shower and washstand
- Number of stories
- 2 stories and a loft
- Facilities
- Air conditioning, skylight, optical fibre, mechanical ventilation, TV via cable, and solar panels
Energy
- Energy label
- Insulation
- Roof insulation, insulated walls, floor insulation and completely insulated
- Heating
- CH boiler and partial floor heating
- Hot water
- CH boiler
- CH boiler
- Intergas (gas-fired combination boiler from 2020, in ownership)
Cadastral data
- ALMERE R 1233
- Cadastral map
- Area
- 232 m²
- Ownership situation
- Full ownership
Exterior space
- Location
- Along waterway, in residential district and unobstructed view
- Garden
- Back garden and front garden
- Back garden
- 83 m² (11.00 metre deep and 7.50 metre wide)
- Garden location
- Located at the southwest
- Balcony/roof terrace
- Balcony present
Storage space
- Shed / storage
- Detached brick storage
- Facilities
- Electricity
- Insulation
- No insulation
Garage
- Type of garage
- Parking place
Parking
- Type of parking facilities
- Parking on private property
© 2001-2026 funda