
This house on Funda: https://www.funda.nl/en/detail/koop/almere/huis-leemwierde-197/44579702/
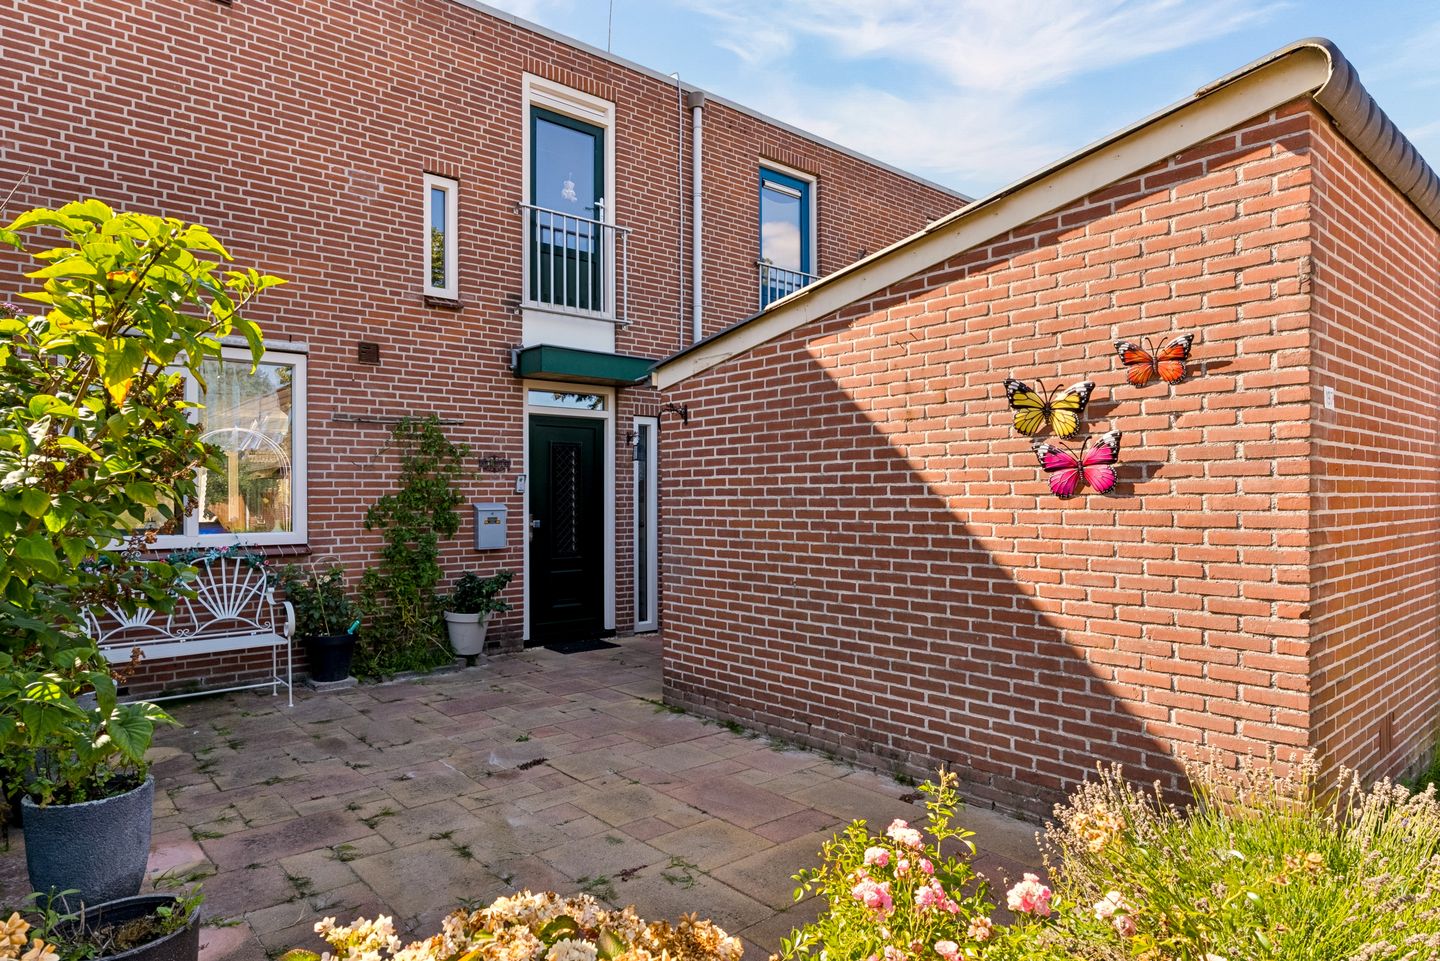
Eye-catcherGezellige tussenwoning met diepe tuin en zonnepanelen in Almere Haven
Description
Charming terraced house with a deep garden and solar panels in Almere Haven.
General:
Are you looking for a charming terraced house with a deep garden, three bedrooms and sustainable extras? Leemwierde 197 is located in the green De Wierden neighbourhood in Almere Haven and offers an excellent base for first-time buyers, couples or small families. The property is well maintained and features a garden-facing living room with a strong connection to the rear garden, while the semi-open kitchen connects practically to the living space. The notably deep rear garden is a major advantage, partly because additional land has been purchased. Thanks to the PVC window frames, the property is low-maintenance, and the twelve solar panels help reduce energy costs. New flooring has also recently been installed, and the walls have been wallpapered and painted.
Ground floor:
You enter the home through the hallway, which provides access to the meter cupboard and the toilet with washbasin. From the hallway, you continue into the garden-facing living room. Due to its position at the rear of the property, the living room feels pleasant and peaceful. The semi-open kitchen is located at the front and is fitted with various built-in appliances.
First floor:
On the first floor, the landing provides access to three bedrooms, the bathroom and the boiler/storage room. The main bedroom is located at the rear. The second bedroom is also situated at the rear. The bedroom at the front has a French balcony. The bathroom is fitted with a shower cabin, toilet, vanity unit and connections for the washing machine and dryer.
Outdoor space:
At the front of the property, there is a brick storage shed with electricity. The rear garden is extra deep because land has been purchased from the municipality. This creates plenty of outdoor space for relaxing, playing or gardening. The garden is south-west facing and includes a sunshade and a covered terrace. The property lies relatively free at both the front and rear, providing extra privacy.
Surroundings:
Leemwierde 197 is located in De Wierden, a green and quiet neighbourhood in Almere Haven. In the surrounding area, you will find everyday amenities such as shops, schools, childcare, sports facilities and public transport. Almere Haven has a village-like character with plenty of greenery, courtyards and the Havenkom harbour area. The Gooimeer lake and recreational facilities are also nearby, while connections to Almere Stad, Amsterdam, Lelystad and ’t Gooi are easily accessible.
Features:
Living area: approx. 80 m²
Plot size: approx. 180 m² in total, including approx. 34 m² of additionally purchased land
Bedrooms: 3
Year of construction: 1983
Energy label: A, valid until 31-10-2035
Rear garden: Extra deep and south-west facing
Solar panels: 12, installed in 2023
Extras: PVC window frames, installed in 2022
Parking: Public parking
Transfer: In consultation, preferably as soon as possible
Interested in Leemwierde 197? Easily schedule a viewing through Funda.
Features
Transfer of ownership
- Listed since
- Acceptance
- Available in consultation
- Asking price
- € 375,000 kosten koper
- Asking price per m²
- € 4,688
- Status
- Available
Construction
- Kind of house
- Single-family home, row house
- Building type
- Resale property
- Year of construction
- 1983
- Specific
- Partly furnished with carpets and curtains
- Type of roof
- Flat roof covered with asphalt roofing
Surface areas and volume
- Areas
- Living area
- 80 m²
- External storage space
- 7 m²
- Plot size
- 180 m²
- Volume in cubic meters
- 268 m³
Layout
- Number of rooms
- 4 rooms (3 bedrooms)
- Number of bath rooms
- 1 bathroom and 1 separate toilet
- Bathroom facilities
- Shower, toilet, sink, and washstand
- Number of stories
- 2 stories
- Facilities
- French balcony, passive ventilation system, and solar panels
Energy
- Energy label
- Insulation
- Completely insulated
- Heating
- CH boiler
- Hot water
- CH boiler
- CH boiler
- Intergas combi compact HRE (gas-fired combination boiler from 2012, in ownership)
Cadastral data
- ALMERE G 3580
- Cadastral map
- Area
- 146 m²
- Ownership situation
- Full ownership
- ALMERE G 4412
- Cadastral map
- Area
- 34 m²
- Ownership situation
- Full ownership
Exterior space
- Balcony/roof garden
- French balcony present
- Location
- Alongside a quiet road and in residential district
- Garden
- Back garden and front garden
- Back garden
- 96 m² (16.00 metre deep and 6.00 metre wide)
- Garden location
- Located at the southwest
Storage space
- Shed / storage
- Detached brick storage
- Facilities
- Electricity
- Insulation
- No insulation
Parking
- Type of parking facilities
- Public parking
© 2001-2026 funda