
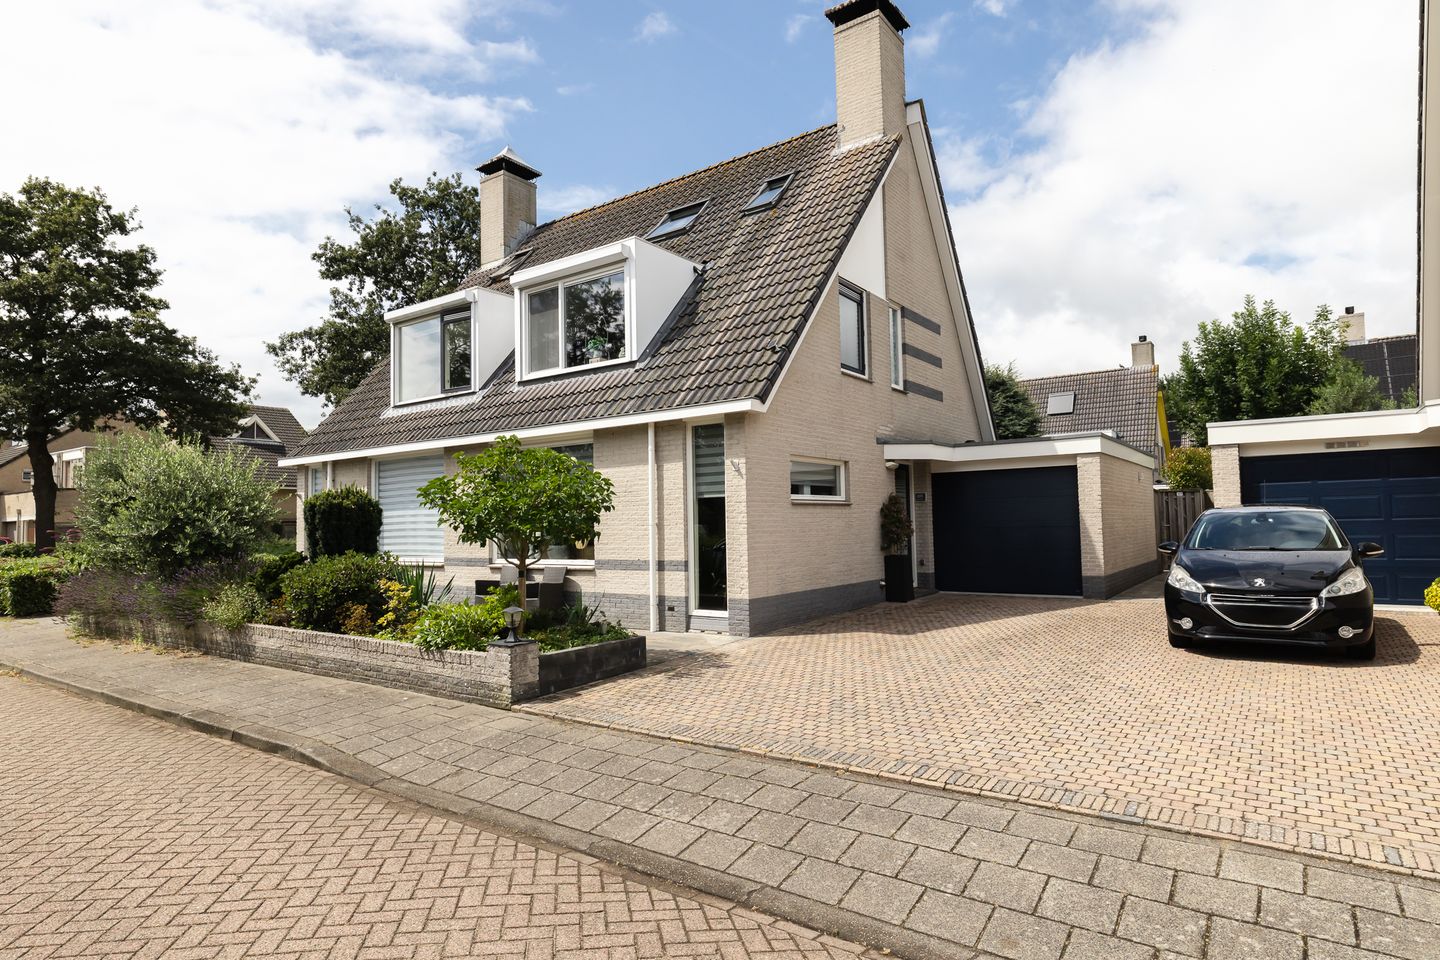
Eye-catcher2-onder-1-kap woning met garage, zonnige tuin en energielabel A
Description
Spacious semi-detached corner house with garage, sunny garden, and energy label A in a prime location in Muziekwijk!
Situated in a beautiful location on the edge of the beloved Muziekwijk, stands this surprisingly spacious and excellently maintained semi-detached corner house with garage. This move-in ready family home offers everything you are looking for: a generous and bright living room with large windows, a fully equipped fitted kitchen, three spacious bedrooms (with the possibility to easily create a fourth bedroom), a modern bathroom, a lovely west-facing backyard with a covered patio, and parking on private property.
Please note: this property is offered with a starting bid price.
Location
The house is situated in a quiet, green, and very central location on the edge of the popular Muziekwijk. Within short walking and cycling distance are the Muziekwijk train station, the shopping center, various primary and secondary schools, a health center, supermarkets, and sports facilities. Nature lovers are also well catered for here, with the Pampushout and Beatrixpark just around the corner. Thanks to the convenient location, the A6 and A27 motorways are accessible within minutes.
Layout
Ground floor
You reach the entrance of the home via the well-maintained front garden with parking on your own property. The hall provides access to the meter cupboard, the modern toilet with washbasin, the stairs to the first floor, and the spacious living room.
The living room is wonderfully bright thanks to the large HR++ windows all around and features an atmospheric wood-burning stove that provides extra warmth and coziness during the winter months. The beautiful laminate flooring completes the picture.
The spacious kitchen at the rear has been enlarged by the adjacent utility room and offers plenty of workspace and storage. The kitchen features white fronts, an anthracite worktop, and is equipped with various built-in appliances, including an induction hob, combination oven, dishwasher, extractor hood, and fridge-freezer.
You step straight into the sunny backyard through the sliding doors with insect screen. The practical utility room is also accessible from the kitchen, providing access to both the garden and the fully insulated garage. The insulated garage has a tiled floor, water connection, and heating, and is equipped with an electric roller door.
First floor
Via the renovated staircase, you reach the landing with access to two bedrooms (originally three rooms, easily converted back) and the modern bathroom.
The spacious master bedroom at the front features a synthetic dormer window and a large built-in wardrobe. The second bedroom at the rear also features a dormer window and is currently used as a home office.
The stylish bathroom is a real eye-catcher and features a dormer window, creating extra space and natural light. The bathroom features a spacious walk-in shower, a modern vanity unit, a towel radiator, a second wall-mounted toilet, wood-look floor tiles, and a suspended ceiling with recessed spotlights.
Second floor
Behind a separate door on the first floor is the attic floor. Here you will find the third bedroom with no fewer than three Velux skylights equipped with blackout blinds. There is plenty of practical storage space behind the knee walls. Additionally, the washing machine and dryer are neatly concealed in a built-in cupboard with extra storage space. This floor is also finished with a neat laminate floor.
Garden
The sunny backyard is a wonderful place to relax. Measuring approximately 9 meters wide and 12 meters deep, with a favorable west-facing position and plenty of privacy, you can enjoy the sun here all day long. The garden is beautifully landscaped with paving, a lawn, and planting. At the back, there is a wooden shed with an atmospheric canopy where you can sit outside almost all year round. As an added luxury, there is also a jacuzzi. The front garden is easily accessible via the back entrance.
Special features
• Spacious semi-detached corner house with garage.
• Living area excludes the 16m² for the garage.
• Parking on private property.
• Spacious and bright living room with HR++ glazing.
• Fully fitted kitchen with practical utility room.
• Three bedrooms, with the possibility of four bedrooms.
• Modern bathroom with dormer window. • Insulated garage with electric roller door.
• Sunny west-facing backyard with covered patio, storage shed, and jacuzzi.
• Energy label A.
• Dormer windows on both the front and rear sides.
• Situated in an excellent location near the train station, shops, schools, nature, and arterial roads.
Completion date by mutual agreement.
Features
Transfer of ownership
- Listed since
- Acceptance
- Available in consultation
- Asking price
- € 535,000 kosten koper
- Asking price per m²
- € 5,245
- Status
- Available
Construction
- Kind of house
- Single-family home, linked semi-detached residential property
- Building type
- Resale property
- Year of construction
- 1992
- Type of roof
- Gable roof covered with roof tiles
Surface areas and volume
- Areas
- Living area
- 102 m²
- Other space inside the building
- 16 m²
- External storage space
- 6 m²
- Plot size
- 221 m²
- Volume in cubic meters
- 393 m³
Layout
- Number of rooms
- 4 rooms (3 bedrooms)
- Number of bath rooms
- 1 bathroom and 1 separate toilet
- Bathroom facilities
- Walk-in shower, toilet, and washstand
- Number of stories
- 3 stories
- Facilities
- Skylight, optical fibre, mechanical ventilation, rolldown shutters, and sliding door
Energy
- Energy label
- Insulation
- Double glazing
- Heating
- Wood heater, district heating and partial floor heating
- Hot water
- District heating
Cadastral data
- ALMERE Q 2626
- Cadastral map
- Area
- 221 m²
- Ownership situation
- Full ownership
Exterior space
- Location
- In residential district
- Garden
- Back garden, front garden and side garden
- Back garden
- 108 m² (12.00 metre deep and 9.00 metre wide)
- Garden location
- Located at the west with rear access
Storage space
- Shed / storage
- Detached wooden storage
- Facilities
- Electricity
- Insulation
- No insulation
Garage
- Type of garage
- Built-in
- Capacity
- 1 car
- Facilities
- Electrical door, electricity, heating and running water
- Insulation
- Insulated walls and floor insulation
Parking
- Type of parking facilities
- Parking on private property
© 2001-2026 funda