
This house on Funda: https://www.funda.nl/en/detail/koop/almere/huis-litouwenstraat-14/17256906/
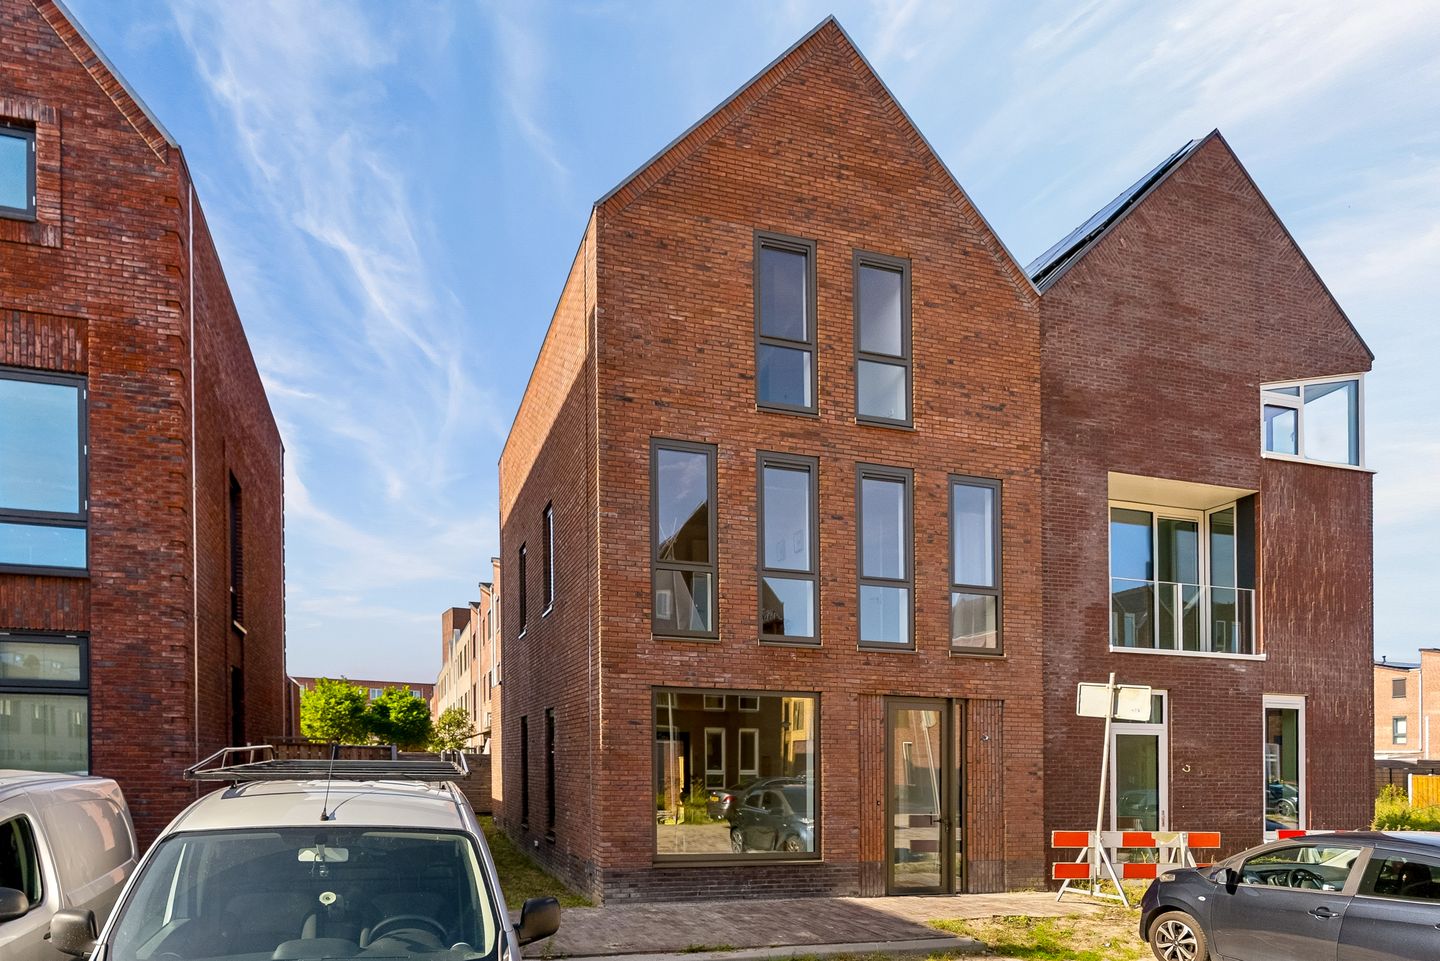
Stijlvol en royaal wonen met 5 slaapkamers en 2 badkamers. Label A++
NVM Open Huizen Dag
- Saturday, October 3 from 11:00 AM to 3:00 PM
Description
Stylish and spacious living in New Brooklyn, Almere Poort
At Litouwenstraat 14, a contemporary home awaits in which space, light and architecture come together beautifully. This striking semi-detached home in Europakwartier Oost, part of New Brooklyn, offers approximately 151 m² of living space spread over three full residential floors, five bedrooms, two bathrooms and a comfortable, energy-efficient standard of living with an A++ energy label.
The property stands out for its modern design and generous windows. As a result, natural daylight flows abundantly into the home, creating an open and pleasant atmosphere on every floor. At the same time, the layout offers plenty of flexibility for a family, those working from home or residents who appreciate having additional space for guests, hobbies or a dedicated workspace.
A particularly attractive feature is the combination of high-quality finishes and the opportunity to complete several key elements entirely to your own taste. The floors, walls and ceilings have already been finished, and the toilet and both bathrooms are also fully installed. The kitchen, however, still offers complete freedom for personalisation, presenting an excellent opportunity to create a stylish open-plan kitchen that perfectly complements the architecture and your individual living preferences.
Ground floor:
Upon entering, you immediately experience the sense of space that characterises this home. From the well-presented entrance hall with cloakroom area and toilet, you step into the spacious living area.
The living room benefits fully from the large windows. The result is a bright and inviting living space with a pleasant connection between the sitting, dining and cooking areas.
At the rear, there is ample space for an open-plan kitchen, potentially featuring a kitchen island and breakfast bar. A natural focal point of the home, where cooking, dining and spending time together come together. As the kitchen has not yet been installed, you can give this space entirely your own personal signature.
The rear garden is directly accessible from the living room, creating a natural connection between indoor and outdoor living.
First floor:
The first floor comprises three comfortable bedrooms, each of a good size and suitable for a variety of uses.
Whether you choose to use them as bedrooms, a stylish home office or a peaceful guest room, the layout offers plenty of possibilities. This floor also features a modern, fully finished bathroom that complements the contemporary character of the property.
Second floor:
The top floor is also surprisingly spacious. Here you will find a further two full-sized bedrooms and a second bathroom.
This floor is perfectly suited to creating an exclusive master suite, but is equally suitable as a separate living or working floor. Ideal for those seeking peace, privacy or additional flexibility within the home.
Another attractive feature is the northwest-facing balcony, where you can step outside at any time to enjoy a quiet coffee or some fresh air.
Outdoor living:
The rear garden offers plenty of possibilities for creating a stylish outdoor space. Think of a generous terrace, a comfortable lounge area, a veranda / covered seating area or a green urban garden with a more understated character. The sheltered rear garden offers plenty of privacy and enjoys the late afternoon and evening sun. The garden is also equipped with an outdoor tap, five exterior lighting points and several outdoor power sockets in the side and rear façades. Preparation for an electric vehicle charging point is located in the side garden.
Sustainable comfort:
The property is not only attractively designed, but also future-focused. Features include: an A++ energy label, 10 solar panels (approx. 4,350 Wp), full insulation, underfloor heating throughout the entire home with multiple thermostats and district heating, meaning the property is completely gas-free. A comfortable and sustainable foundation that fits perfectly with modern living requirements.
Living in New Brooklyn:
New Brooklyn in Almere Poort is known for its contemporary architecture, urban feel and pleasant combination of residential living, amenities and recreation.
The immediate area offers a range of amenities, including shops and supermarkets within approximately a 5-minute walk. Schools and childcare facilities are located just around the corner, and there are various cafés and restaurants nearby. The International School Almere (Breskensweg 5) is approximately a 10-minute drive from the property. For leisure and relaxation, Almeerderstrand beach is within easy reach, ideal for walking, sports or a relaxing day by the water.
Accessibility is also excellent. Almere Poort railway station is approximately a 10-minute walk away. The A6 and A1 motorways provide convenient access to surrounding cities, while Amsterdam is approximately twenty minutes away by car.
The neighbourhood has been further developed and landscaped in recent years, making the area increasingly complete. Naturally, a viewing offers the best impression of the current appearance and atmosphere.
Key features:
- The property is offered with a starting bid price;
- Approx. 151 m² of living space;
- 135 m² plot, freehold land (no ground lease);
- Five bedrooms and two bathrooms;
- Three full residential floors;
- Modern architecture;
- Balcony located on the second floor;
- Gas-free living with an A++ energy label;
- 10 solar panels of 435 Wp each, totalling 4,350 Wp;
- Floors, walls and ceilings already finished;
- PVC flooring combined with underfloor heating;
- Kitchen can be completed entirely to your own taste;
- Located in Europakwartier Oost / New Brooklyn;
- Public parking available in the surrounding area;
- No Part B property questionnaire is available;
- Completion by mutual agreement, with a quick handover possible.
A home with style and freedom:
Litouwenstraat 14 is a home for those who wish to combine generous living space, modern architecture and sustainability with the freedom to give the interior a completely personal character. With five bedrooms, two bathrooms, plenty of natural light and three spacious residential floors, this property offers an exceptionally complete living environment in an attractive location in Almere Poort.
We would be delighted to invite you to experience the space, natural light and possibilities of this home for yourself during a viewing.
.
Features
Transfer of ownership
- Listed since
- Acceptance
- Available in consultation
- Asking price
- € 700,000 kosten koper
- Asking price per m²
- € 4,636
- Status
- Available
Construction
- Kind of house
- Single-family home, double house
- Building type
- Resale property
- Year of construction
- 2023
- Type of roof
- Gable roof covered with roof tiles
Surface areas and volume
- Areas
- Living area
- 151 m²
- Exterior space attached to the building
- 4 m²
- Plot size
- 135 m²
- Volume in cubic meters
- 611 m³
Layout
- Number of rooms
- 7 rooms (5 bedrooms)
- Number of bath rooms
- 2 bathrooms and 1 separate toilet
- Bathroom facilities
- 2 showers, double sink, 2 toilets, 2 washstands, and sink
- Number of stories
- 3 stories
- Facilities
- Optical fibre, mechanical ventilation, and solar panels
Energy
- Energy label
- Insulation
- Completely insulated
- Heating
- District heating
- Hot water
- District heating
Cadastral data
- ALMERE W 5344
- Cadastral map
- Area
- 135 m²
- Ownership situation
- Full ownership
Exterior space
- Location
- Alongside a quiet road and in residential district
- Garden
- Back garden and side garden
- Back garden
- 38 m² (4.50 metre deep and 8.50 metre wide)
- Garden location
- Located at the northwest with rear access
Parking
- Type of parking facilities
- Public parking
© 2001-2026 funda