
This house on Funda: https://www.funda.nl/en/detail/koop/almere/huis-loogkruidstraat-7/17292971/
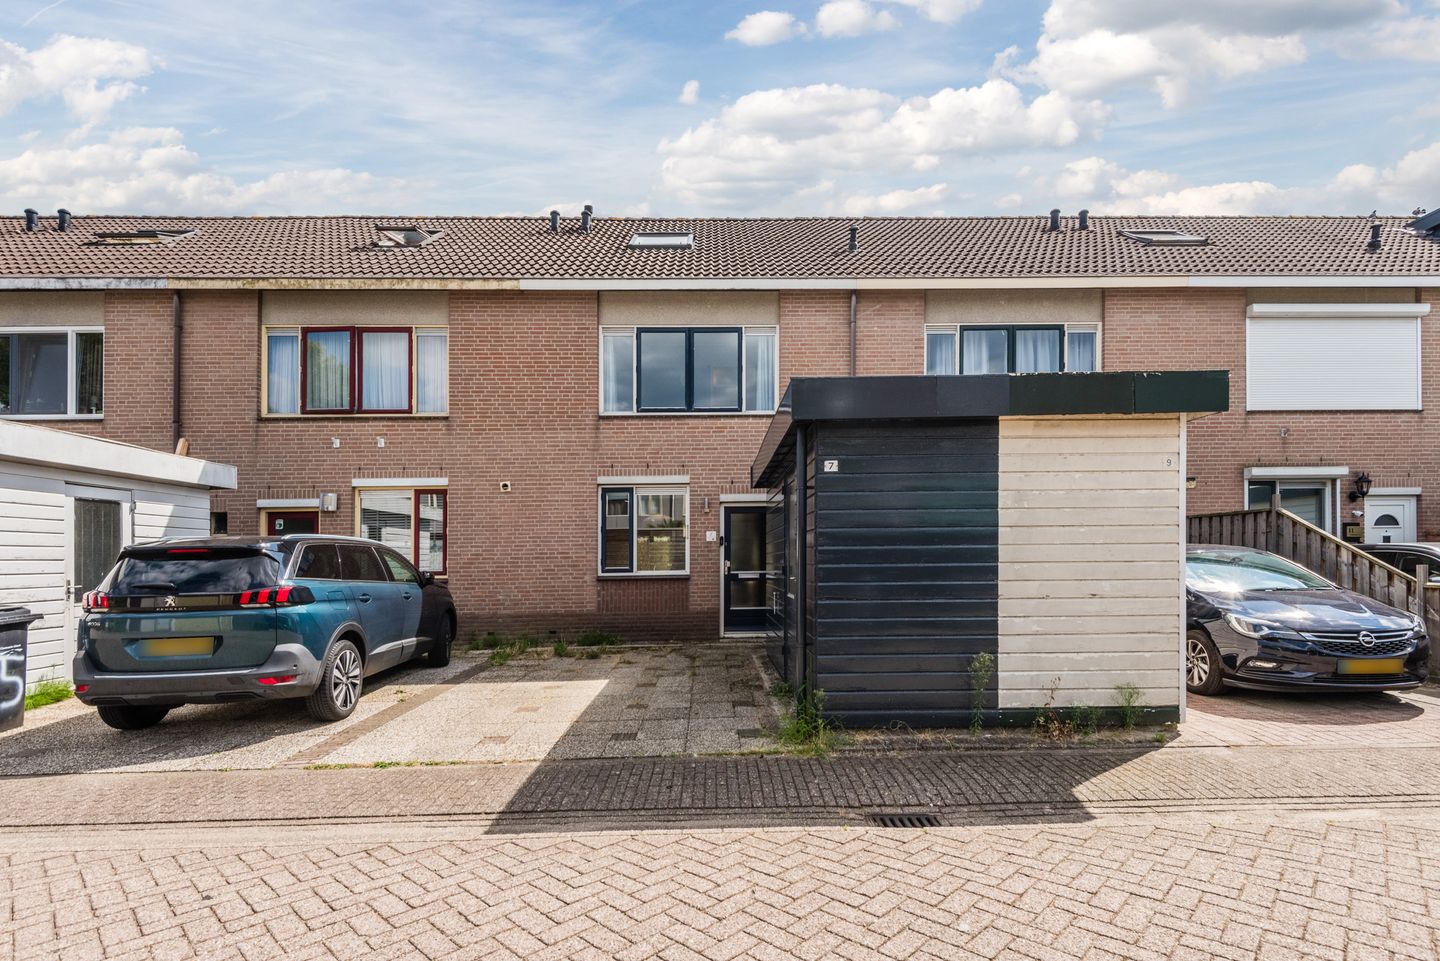
Loogkruidstraat 71313 JE AlmereKruidenwijk Noordwest
€ 375,000 k.k.
Niet instapklaar, wél boordevol mogelijkheden!
Description
A house to truly make your own home!
Are you looking for a property where you don’t have to live with someone else’s choices, but instead have the opportunity to create something that is entirely your own? Then this could be just the house for you.
This family home in the Kruidenwijk area of Almere Stad is not a ready-to-move-into property – and we won’t pretend otherwise. The house is in need of some care, attention and modernisation. On the other hand, that gives you the opportunity to create a home from the ground up that is entirely tailored to your own taste and requirements.
And there is plenty to work with: a proper family home arranged over several floors, with parkingspace, a garden and a spacious top floor featuring both a dormer window and a roof window. What’s more, the property has an impressive energy efficiency rating of A.
Space and potential
On the ground floor you will find the living room and kitchen. This immediately presents an excellent opportunity to create a contemporary living space. Would you prefer a modern open-plan kitchen, a large dining area, or a more traditional separation between cooking and living? Here, you effectively have a blank canvas to work with.
The bedrooms and bathroom are located on the first floor. Modernisation is desirable here too, but that also means you can do it properly from the outset and adapt everything to suit the way you want to live.
The second floor adds even more potential. Thanks to the dormer window and roof window, this is a practical space with plenty of natural light. An additional bedroom, home office, hobby room – or perhaps a combination of these – there are several possibilities.
Living in Kruidenwijk
Kruidenwijk is a green, family-friendly residential area with a wide range of everyday amenities close at hand. Supermarkets, schools, childcare facilities and public transport are all within easy reach. Almere city centre and the railway stations can also be reached quickly by bicycle or public transport.
Why choose this property?
Because here, you are not paying for a kitchen that isn’t really to your taste or a bathroom that you would want to replace in a few years anyway. This house needs some work, but in return it gives you the freedom to make it completely your own.
And with an energy efficiency rating of A, you already have an excellent starting point.
In short: this may not be the house for someone who wants to unpack their boxes tomorrow and be completely settled, but it is a fantastic opportunity for anyone who can see its potential and is excited by the prospect of creating something special.
Come and take a look, see beyond its current condition and discover what you could create here.
Features
Transfer of ownership
- Listed since
- Acceptance
- Available in consultation
- Asking price
- € 375,000 kosten koper
- Asking price per m²
- € 3,348
- Status
- Available
Construction
- Kind of house
- Single-family home, row house
- Building type
- Resale property
- Year of construction
- 1988
- Specific
- Renovation project
- Type of roof
- Gable roof covered with roof tiles
Surface areas and volume
- Areas
- Living area
- 112 m²
- External storage space
- 6 m²
- Plot size
- 138 m²
- Volume in cubic meters
- 382 m³
Layout
- Number of rooms
- 6 rooms (4 bedrooms)
- Number of bath rooms
- 1 bathroom
- Bathroom facilities
- Shower, toilet, and washstand
- Number of stories
- 2 stories and an attic
- Facilities
- Optical fibre, mechanical ventilation, passive ventilation system, and TV via cable
Energy
- Energy label
- Insulation
- Completely insulated
- Heating
- District heating
- Hot water
- District heating
Cadastral data
- ALMERE O 2460
- Cadastral map
- Area
- 124 m²
- Ownership situation
- Full ownership
- ALMERE O 7268
- Cadastral map
- Area
- 14 m²
- Ownership situation
- Full ownership
Exterior space
- Location
- In residential district
- Garden
- Back garden and front garden
- Back garden
- 60 m² (0.12 metre deep and 0.05 metre wide)
- Garden location
- Located at the south with rear access
Storage space
- Shed / storage
- Attached wooden storage
- Facilities
- Electricity
- Insulation
- No insulation
Parking
- Type of parking facilities
- Parking on private property
© 2001-2026 funda