
This house on Funda: https://www.funda.nl/en/detail/koop/almere/huis-lucebertstraat-5/17208719/
Description
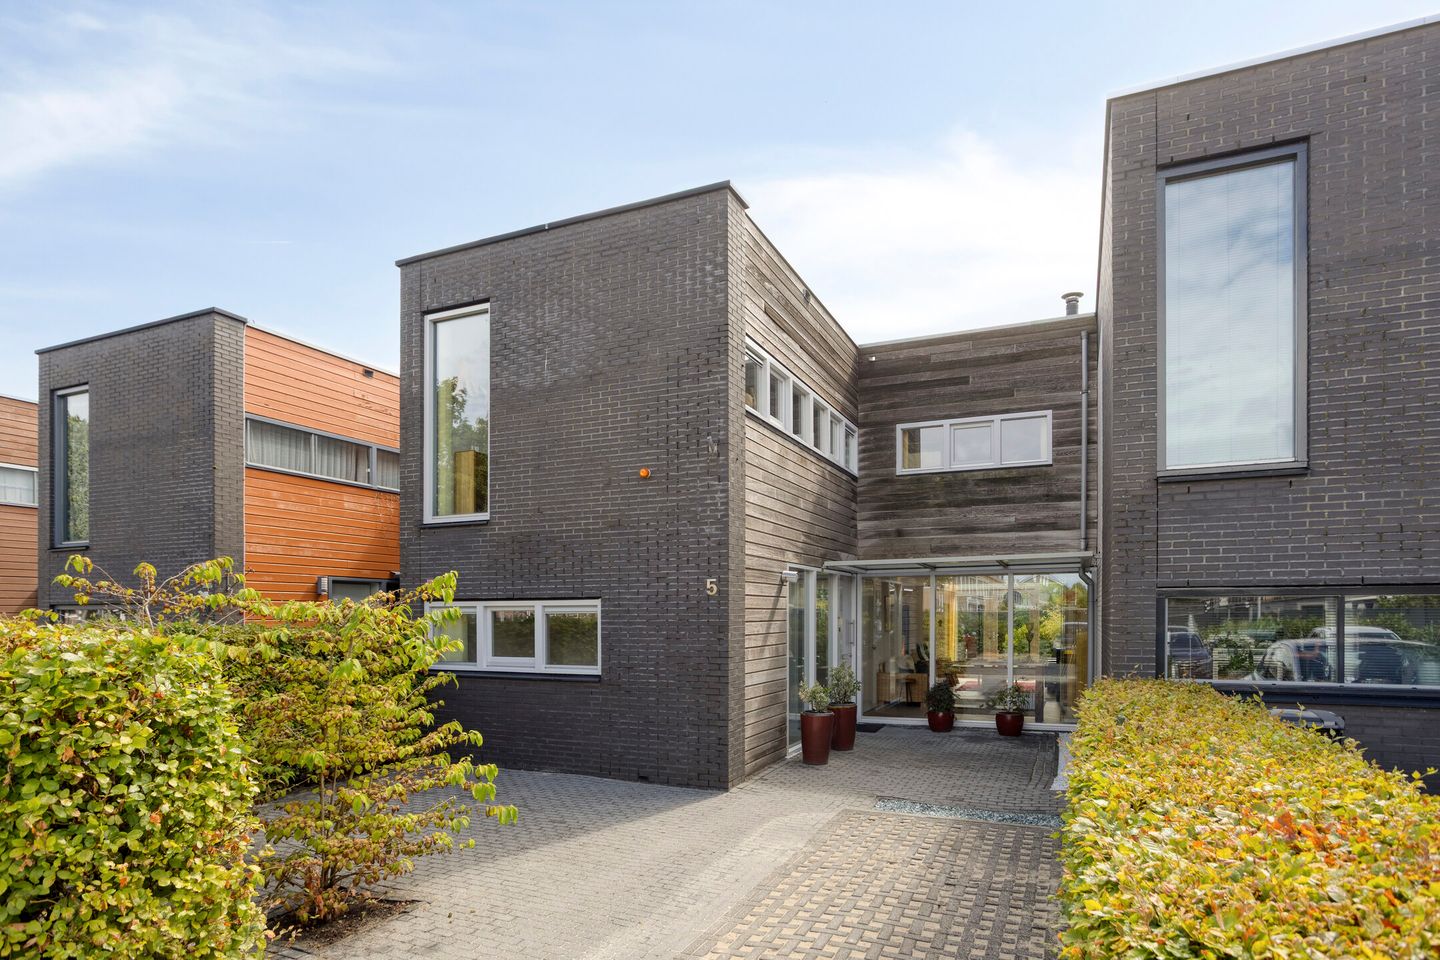
This modern, surprisingly spacious semi-detached house with an energy label A is located in the popular and green Literatuurwijk.
Thanks to a generous roof extension, the first floor boasts no fewer than four bedrooms, and on the ground floor, you have a multifunctional home office at your disposal. In August 2026, the entire ground floor was fitted with a brand-new, stylish herringbone PVC floor featuring comfortable underfloor heating and renewed interior doors.
This property is offered to you via a starting price.
Surroundings The Literatuurwijk is known for its spacious, green layout with various playgrounds, water features, and a pleasant neighborhood atmosphere. All desirable amenities are located within a short distance: a supermarket within walking distance, gyms, a healthcare center with a general practitioner and pharmacy, various (international) schools, public transport (Muziekwijk or Almere Poort train station), and recreational areas such as the forest, park, and beach. Furthermore, via the nearby arterial roads, you can be on your way to the Randstad in no time.
Layout:
Ground floor: Via the well-maintained front garden with on-site parking, you reach the covered entrance with a glass canopy. The reception hall provides access to the toilet, meter cupboard, staircase, kitchen, living room, and the practical study at the front (which can also be used perfectly as a ground-floor bedroom).
The spacious living room stands out due to the pleasant natural light thanks to the large windows at the front and the double French doors at the rear. The atmospheric wood-burning stove forms the warm heart of the seating area. Centrally located in the home is the modern kitchen, arranged in a spacious U-shape with a sleek composite worktop in a grey color scheme. The kitchen is fully equipped, including an induction hob, stainless steel extractor hood, oven, dishwasher, fridge-freezer, carousel cabinet, and an abundance of storage space.
First floor: Landing with access to the separate laundry room, the complete bathroom, and no fewer than four full-sized bedrooms. Two of these were created thanks to the spacious roof extension. The bedroom at the rear also features a lovely private balcony. The en-suite bathroom is fully equipped with a bathtub, a separate shower, a second toilet, and a washbasin. The window frames on this floor have been replaced with beautiful hardwood frames fitted with insulating HR++ glazing.
Garden: The beautifully landscaped backyard is conveniently located on the sunny southeast. Here you can enjoy an atmospheric wooden deck terrace, varied planting, and a spacious wooden shed with a partially covered terrace—the ideal spot to sit outside until late in the evening. The garden also has a closed rear entrance, which is accessible exclusively to local residents.
Special features:
• Energy label A (energy-efficient and comfortable living);
• Brand new herringbone PVC flooring installed in August 2026 with mostly underfloor heating (study and toilet do not have underfloor heating);
• The entire exterior of the house was painted in 2026;
• All interior doors on the ground floor recently renewed;
• Multifunctional work/bedroom on the ground floor;
• Four spacious bedrooms on the first floor thanks to the roof extension;
• Sunny southeast-facing backyard with covered terrace and wooden shed;
• Window frames replaced and fitted with HR++ glazing;
• Parking on private property at the front;
• Located in a child-friendly, green neighborhood near the (International) School and arterial roads;
• Acceptance by mutual agreement.
Disclaimer:
This information has been compiled with due care. However, we accept no liability whatsoever for any incompleteness, inaccuracy, or otherwise, or the consequences thereof. All stated dimensions and surface areas are indicative.
Features
Transfer of ownership
- Listed since
- Acceptance
- Available in consultation
- Asking price
- € 585,000 kosten koper
- Asking price per m²
- € 3,926
- Status
- Sold under reservation
Construction
- Kind of house
- Single-family home, semi-detached residential property
- Building type
- Resale property
- Year of construction
- 2001
- Type of roof
- Flat roof covered with asphalt roofing
Surface areas and volume
- Areas
- Living area
- 149 m²
- Exterior space attached to the building
- 10 m²
- External storage space
- 9 m²
- Plot size
- 219 m²
- Volume in cubic meters
- 529 m³
Layout
- Number of rooms
- 6 rooms (5 bedrooms)
- Number of bath rooms
- 1 bathroom and 1 separate toilet
- Bathroom facilities
- Shower, bath, toilet, and sink
- Number of stories
- 2 stories
- Facilities
- Optical fibre, mechanical ventilation, flue, and TV via cable
Energy
- Energy label
- Insulation
- Double glazing, energy efficient window and completely insulated
- Heating
- Wood heater, district heating and partial floor heating
- Hot water
- District heating
Cadastral data
- ALMERE Q 6539
- Cadastral map
- Area
- 219 m²
- Ownership situation
- Full ownership
Exterior space
- Location
- Alongside a quiet road and in residential district
- Garden
- Back garden and front garden
- Back garden
- 70 m² (10.00 metre deep and 7.00 metre wide)
- Garden location
- Located at the southeast with rear access
- Balcony/roof terrace
- Balcony present
Garage
- Type of garage
- Parking place
Parking
- Type of parking facilities
- Public parking
© 2001-2026 funda