
This house on Funda: https://www.funda.nl/en/detail/koop/almere/huis-m-de-klerkstraat-22/17270943/
Description
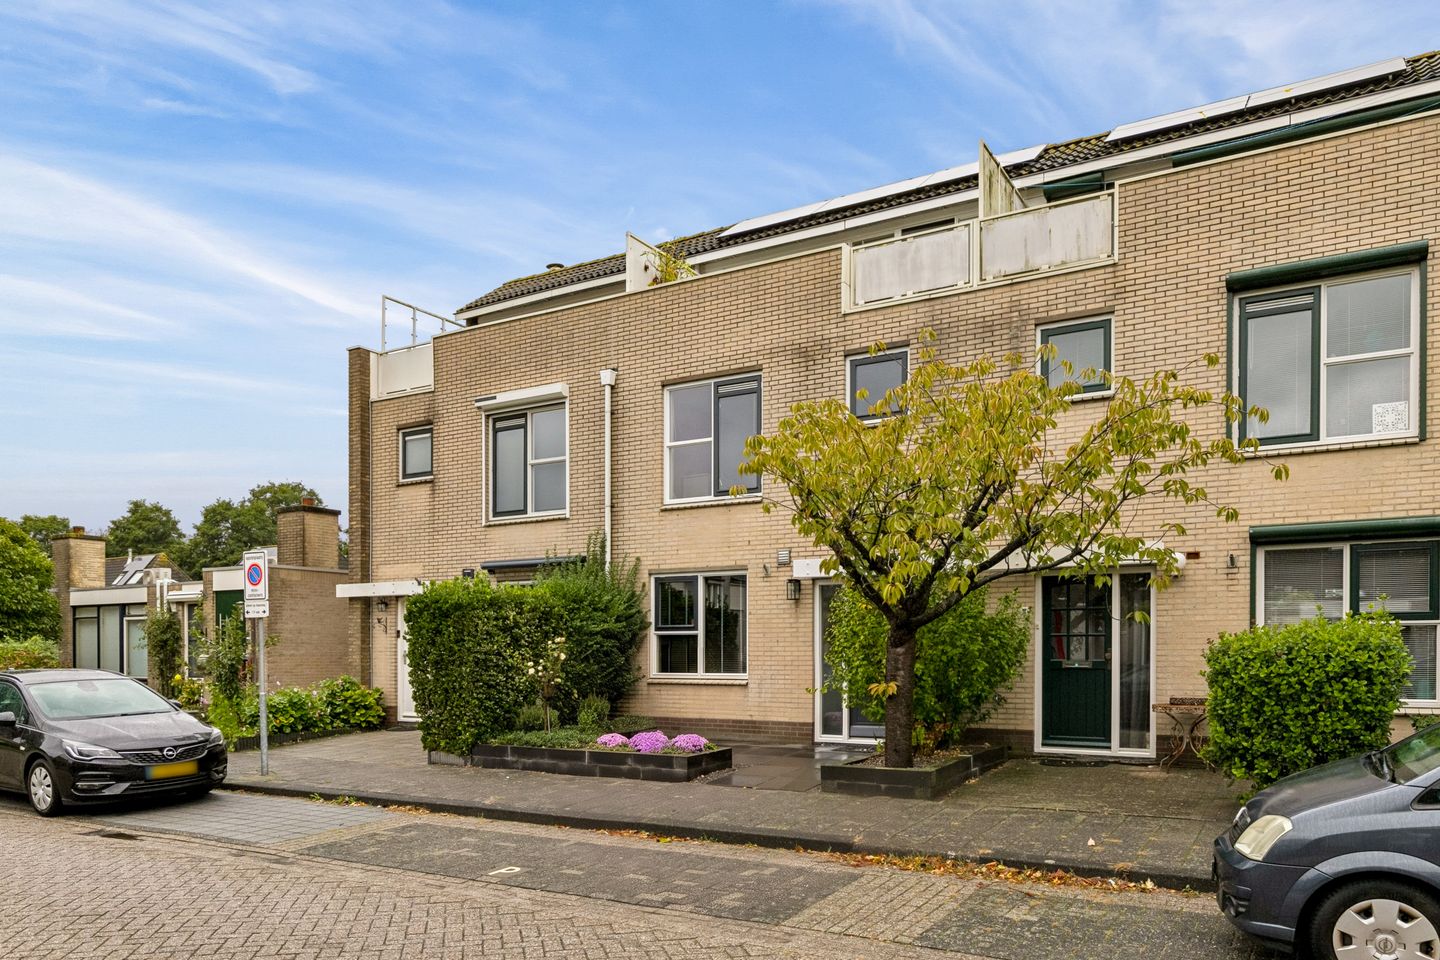
Spacious and Well-Maintained Terraced House with a Sunny Garden, Roof Terrace and Solar Panels in the Bouwmeesterbuurt!
Located in the quiet and family-friendly Bouwmeesterbuurt neighbourhood, this spacious terraced house offers comfortable living in a pleasant setting. This charming and characterful property features a roof terrace, has been meticulously maintained and boasts an energy label A.
The property offers a delightful northwest-facing rear garden and a southeast-facing front garden, allowing you to enjoy the sunshine at different times of the day. The rear garden features paving, natural boundaries and plenty of privacy. It also includes fruit trees and a variety of other plants, creating a green and well-kept outdoor space.
The location is ideal, offering the perfect combination of tranquillity, accessibility and local amenities. Primary and secondary schools, a healthcare centre and a Lidl supermarket are all within easy walking or cycling distance. Excellent bus connections provide easy access to Almere Buiten railway station and other nearby stations. The property is also conveniently located for motorists, with excellent access to major roads. Via the Hogering and Buitenring, you can quickly reach the A6 and A27 motorways towards Amsterdam, Lelystad and the Gooi region.
Layout – Ground Floor:
Upon entering the property, you are welcomed into the hallway, which provides access to the toilet, utility meter cupboard and living room.
The bright living room is situated at the rear of the property and offers direct access to the garden through a rear door, creating a pleasant connection between indoor and outdoor living.
At the front of the house, you will find the kitchen, which was renovated in 2020. The kitchen features a practical U-shaped layout and is equipped with a range of built-in appliances, including a hob, extractor hood, oven, microwave, fridge-freezer and dishwasher. Numerous drawers and cupboards provide ample storage space.
The ground floor is neatly finished throughout and features glued-down PVC flooring. The staircase in the hallway leads to the first floor.
First Floor:
The landing provides access to two bedrooms and the bathroom.
The bathroom, renovated in 2015, features a light and contemporary colour scheme and is equipped with a rainfall shower, second toilet, vanity unit with two taps and a window for natural ventilation.
The generously sized master bedroom at the rear of the property was originally divided into two separate bedrooms. This space can easily be converted back to its original layout, creating an additional bedroom if desired.
The entire first floor is finished with neat, glued-down PVC flooring.
Second Floor:
The second floor offers a fully functional third bedroom, as well as space for the central heating boiler, mechanical ventilation unit and washing machine connection.
From the landing, you can access the delightful southeast-facing roof terrace. This is a wonderful spot to relax in peace and quiet while enjoying the fresh air and sunshine.
A dormer window was installed in the bedroom in 2022, creating additional space and making the room even more comfortable.
This property is offered with a starting price (offers from).
Key Features:
- Spacious terraced house with a roof terrace;
- Energy label A (valid until 9 October 2036);
- Three bedrooms, with the possibility of creating a fourth;
- Kitchen renovated in 2020;
- Bathroom renovated in 2015;
- Dormer window installed in 2022;
- Central heating boiler from 2023 (owned, not rented);
- Mechanical ventilation system renewed in 2020;
- Six solar panels installed in 2023;
- Roof covering of the roof terrace replaced in 2021;
- Exterior paintwork completed in 2026;
- Sunny northwest-facing rear garden;
- Double glazing throughout;
- Completion date to be agreed upon.
In Summary:
A surprisingly spacious and well-maintained family home in a desirable location, offering plenty of natural light, privacy, storage space and a delightful garden.
With its sunny roof terrace, solar panels and the possibility of creating a fourth bedroom, this property offers an excellent combination of comfort, practicality and flexibility.
A property that is definitely worth viewing!
Features
Transfer of ownership
- Listed since
- Acceptance
- Available in consultation
- Asking price
- € 425,000 kosten koper
- Asking price per m²
- € 4,167
- Status
- Available
Construction
- Kind of house
- Single-family home, row house
- Building type
- Resale property
- Year of construction
- 1987
- Type of roof
- Combination roof
Surface areas and volume
- Areas
- Living area
- 102 m²
- Exterior space attached to the building
- 11 m²
- External storage space
- 6 m²
- Plot size
- 148 m²
- Volume in cubic meters
- 348 m³
Layout
- Number of rooms
- 4 rooms (3 bedrooms)
- Number of bath rooms
- 1 bathroom and 1 separate toilet
- Bathroom facilities
- Double sink, walk-in shower, toilet, and washstand
- Number of stories
- 3 stories
- Facilities
- Optical fibre, mechanical ventilation, and solar panels
Energy
- Energy label
- Insulation
- Completely insulated
- Heating
- CH boiler
- Hot water
- CH boiler
- CH boiler
- Gas-fired combination boiler from 2023, in ownership
Cadastral data
- ALMERE P 816
- Cadastral map
- Area
- 148 m²
- Ownership situation
- Full ownership
Exterior space
- Location
- Alongside a quiet road and in residential district
- Garden
- Back garden and front garden
- Back garden
- 88 m² (16.00 metre deep and 5.50 metre wide)
- Garden location
- Located at the northwest with rear access
- Balcony/roof terrace
- Roof terrace present
Storage space
- Shed / storage
- Detached brick storage
- Facilities
- Electricity
Parking
- Type of parking facilities
- Public parking
© 2001-2026 funda