
This house on Funda: https://www.funda.nl/en/detail/koop/almere/huis-meidoornstraat-50/44510541/
Description
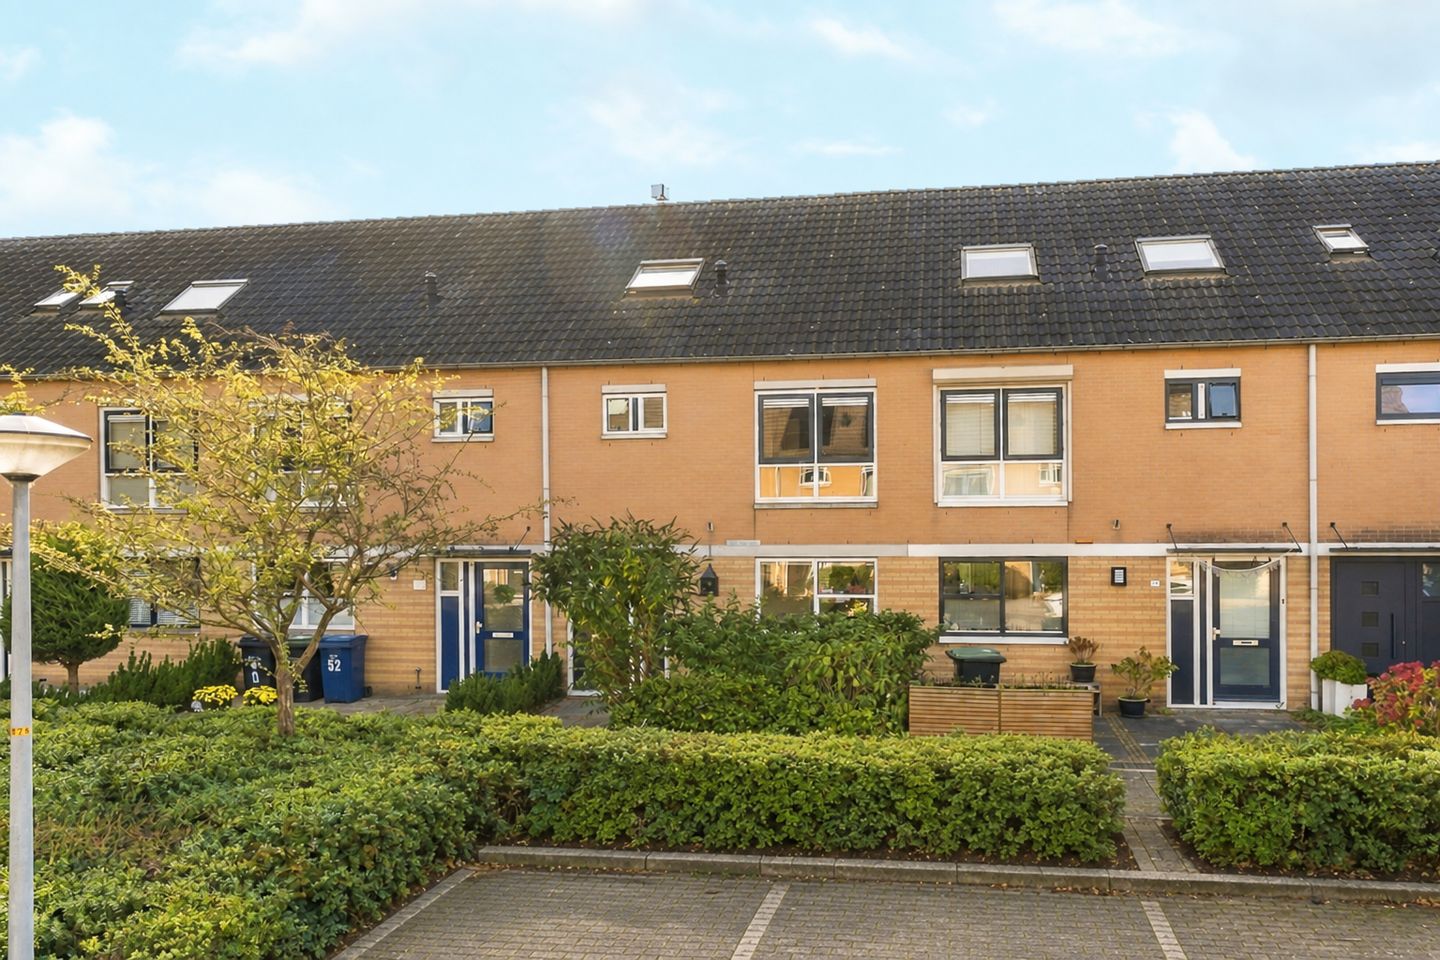
Situated in a central location in the popular Parkwijk neighbourhood of Almere-Stad, this spacious and well-maintained home offers approximately 117 m² of living space. The property features a pleasant southeast-facing rear garden, where you can enjoy plenty of sunshine.
Thanks to its convenient location, shops, schools, public transport and other amenities are all within walking distance. Almere city centre and the main arterial roads are also easily accessible. An ideal home for anyone looking to combine space, comfort and a central location!
GOOD TO KNOW
The asking price is a “bidding from” price. This means that the seller will seriously consider offers above the stated asking price.
ENERGY LABEL A
The property has an Energy Label A, making it energy-efficient and ready for the future. This generally contributes to a comfortable indoor climate, lower energy consumption and potentially lower monthly energy costs.
Depending on your income and personal circumstances, an Energy Label A may also provide additional borrowing capacity when applying for a mortgage. Some mortgage lenders may offer more favourable terms for energy-efficient homes. We recommend consulting your mortgage adviser for advice tailored to your personal situation.
ACCESSIBILITY AND AMENITIES
The property is located in the popular Parkwijk neighbourhood, with schools, shops, supermarkets and healthcare facilities all within approximately a 3-minute walk. Various bus connections and Almere Parkwijk railway station can also be reached within 3 minutes on foot, providing convenient connections to Amsterdam.
The A6 and A27 motorways are easily accessible. Almere city centre is also within walking distance and can be reached in approximately 15 minutes.
DETAILED PROPERTY DEscriptION
Ground floor: Entrance hall with access to the toilet, storage/pantry and living room. The garden-facing living room is open-plan with the kitchen. Large floor-to-ceiling windows provide the living area with plenty of natural light.
The ground floor features laminate flooring, while the walls and ceiling are finished with smooth plasterwork. The toilet is fitted with a wall-mounted WC. The modern and fully equipped open-plan kitchen features various built-in appliances and offers ample worktop and storage space.
First floor: Landing providing access to three rooms and the bathroom. This floor features laminate flooring, while the walls are finished with a combination of textured plasterwork and smooth plasterwork.
The bathroom is fitted with a bathtub, washbasin unit and second toilet. The walls are tiled up to the ceiling in a light colour scheme.
Second floor: Landing providing access to two rooms. Three Velux roof windows provide the rooms with plenty of natural daylight. This floor also features laminate flooring and plastered walls.
In addition, this floor offers a practical storage loft, ideal for storing suitcases, seasonal items and other belongings.
LAYOUT
Ground floor: entrance, hallway, toilet, storage/pantry, open-plan kitchen and garden-facing living room.
- Laminate flooring
- Walls and ceiling finished with smooth plasterwork
- Toilet with wall-mounted WC
- Modern and fully equipped kitchen with appliances
First floor: landing, 3 rooms and bathroom.
- Laminate flooring
- Walls finished with textured and smooth plasterwork
- Bathroom with bathtub, washbasin unit and second toilet, tiled up to the ceiling
Second floor: landing and 2 rooms.
- Laminate flooring
- Plastered walls
- 3 Velux roof windows
- Storage loft
Interested in viewing this spacious and move-in-ready home? We would be delighted to show you around.
INFORMATION AND/OR VIEWINGS
Would you prefer to explore the property in more detail from home before scheduling a viewing? In addition to the photographs and property description, Funda.nl also features a brochure, floor plans, 360-degree photographs and a video, giving you an excellent first impression of the property.
DISCLAIMER
Although this information has been compiled with due care, no rights can be derived from this property description. We cannot guarantee the accuracy or completeness of the information provided.
Features
Transfer of ownership
- Listed since
- Acceptance
- Available in consultation
- Asking price
- € 435,000 kosten koper
- Asking price per m²
- € 3,718
- Status
- Available
Construction
- Kind of house
- Single-family home, row house
- Building type
- Resale property
- Year of construction
- 1994
- Specific
- Partly furnished with carpets and curtains
- Type of roof
- Gable roof covered with roof tiles
Surface areas and volume
- Areas
- Living area
- 117 m²
- External storage space
- 8 m²
- Plot size
- 140 m²
- Volume in cubic meters
- 399 m³
Layout
- Number of rooms
- 6 rooms (5 bedrooms)
- Number of bath rooms
- 1 bathroom and 1 separate toilet
- Bathroom facilities
- Bath, toilet, and washstand
- Number of stories
- 3 stories and a loft
- Facilities
- Outdoor awning, optical fibre, mechanical ventilation, and TV via cable
Energy
- Energy label
- Insulation
- Roof insulation, double glazing, insulated walls, floor insulation and completely insulated
- Heating
- District heating
- Hot water
- District heating
Cadastral data
- ALMERE U 1517
- Cadastral map
- Area
- 140 m²
- Ownership situation
- Full ownership
Exterior space
- Location
- In residential district
- Garden
- Back garden and front garden
- Back garden
- 83 m² (15.00 metre deep and 5.50 metre wide)
- Garden location
- Located at the southeast with rear access
Storage space
- Shed / storage
- Detached wooden storage
- Facilities
- Electricity
Parking
- Type of parking facilities
- Public parking
© 2001-2026 funda