
This house on Funda: https://www.funda.nl/en/detail/koop/almere/huis-mesdagstraat-27/44668616/
Description
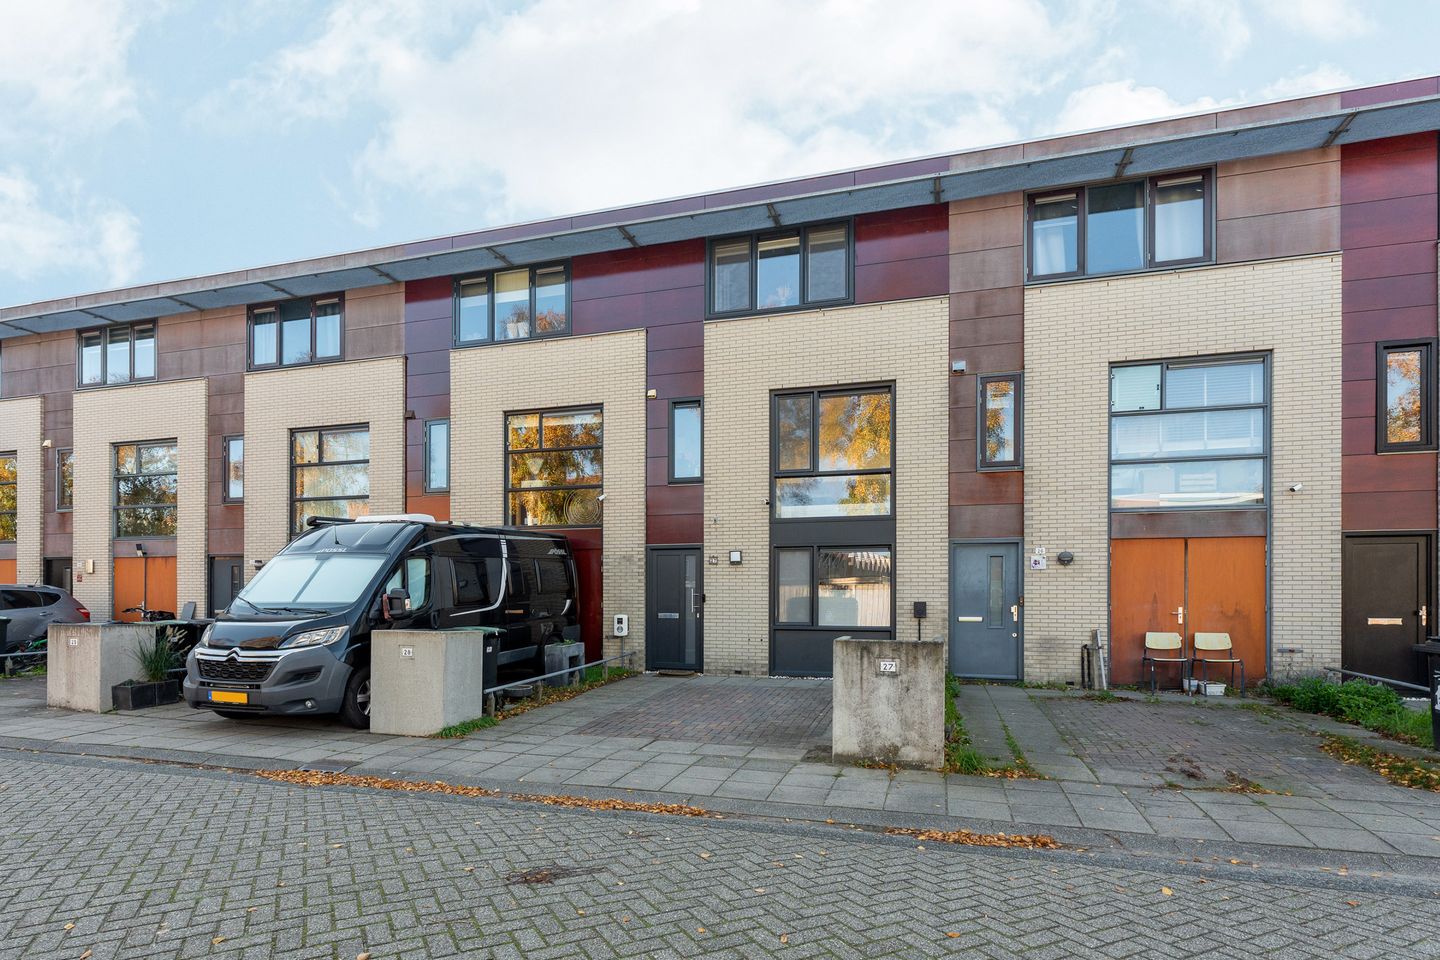
MODERN TOWNHOUSE WITH A PLAYFUL LAYOUT, CONTEMPORARY FINISHES AND AN OPEN, PRIVATE SETTING!
Welcome to this surprisingly spacious and inviting townhouse featuring a distinctive split-level layout, a generous kitchen/dining area and a sunny garden with a covered terrace. This property combines character, comfort and sustainability in a unique way!
What makes this property special?
Distinctive split-level layout with an elevated entrance, spacious kitchen/dining area and a lower-level living room – contemporary and stylish.
Bright and spacious living room with large windows and a soaring ceiling extending to the roof ridge, creating a wonderful sense of space.
Luxurious kitchen/dining area with plenty of room for a large dining table.
Modern finishes, including laminate flooring (2025), textured plaster walls, a stylish toilet (2019) and renovated staircase (2023) – ready to move into.
Luxurious bathroom (2023).
10 solar panels (2021) for energy-efficient living.
PVC window frames with HR++ double glazing throughout the property (2025), featuring tilt-and-turn windows and insect screens.
Flat roof renewed in 2022 and exterior panels painted in 2022.
Covered terrace with adjoining storage room, perfect for long summer evenings and additional storage.
Sunny southwest-facing garden, offering an open setting and plenty of privacy, completely redesigned in 2026.
Private parking on your own property, including a private EV charging station – no more searching for a parking space.
Three-phase electrical connection.
This property is ideal for anyone looking for a modern, comfortable home with a distinctive character!
ENERGY-EFFICIENT LIVING – ENERGY LABEL A++
This property benefits from an excellent A++ energy rating, contributing to energy-efficient and comfortable living.
In 2025, all window frames throughout the property were replaced with modern PVC frames. These are low-maintenance, durable and give the property a contemporary appearance. In addition, 10 solar panels were installed in 2021, helping to reduce energy costs.
An A++ energy rating may also offer attractive financial benefits. When purchasing an energy-efficient property, buyers may qualify for a higher mortgage amount and more favourable mortgage interest rates, depending on the lender and their personal financial circumstances.
THE NEIGHBOURHOOD
Tussen de Vaarten in Almere Stad is a popular, green residential neighbourhood with plenty of waterways and children's play areas, making it an ideal place to enjoy peaceful living.
Almere city centre can be reached within just a few minutes, while Almere Centrum railway station is easily accessible by bicycle or bus.
Supermarkets, primary schools, childcare facilities and sports amenities are all located nearby, many within walking distance.
The neighbourhood is known for its spacious layout and welcoming atmosphere. The combination of tranquillity, greenery and excellent accessibility makes this a wonderful place to call home. Perfect for those looking for comfortable living in a central location.
DETAILED PROPERTY DEscriptION
GROUND FLOOR – ENTRANCE, HOME OFFICE AND UTILITY ROOM
The entrance leads into a hallway providing access to the various rooms on this level.
In 2025, the ground floor was fitted with new laminate flooring, while the walls feature a textured plaster finish.
There is a practical home office, ideal for anyone who regularly works from home. This versatile room could also be used as a hobby room or study.
The spacious utility room provides additional storage and practical functionality.
The toilet is fitted with a modern wall-hung WC, and the staircase was renovated in 2023.
SPLIT-LEVEL – SPACIOUS LIVING ROOM WITH HIGH CEILING AND FIREPLACE
One of the outstanding features of this property is its exceptionally spacious living room, situated on its own level.
The distinctive split-level layout and impressive ceiling height create a wonderful sense of space, giving this living area a unique character.
The living room features laminate flooring installed in 2019 and textured plaster walls.
Large PVC-framed glazed doors allow plenty of natural light to enter and provide access to the terrace, creating a seamless connection between indoor and outdoor living.
Thanks to the generous dimensions, there is ample opportunity to create several comfortable seating areas.
SPLIT-LEVEL – GENEROUS KITCHEN/DINING AREA WITH LUXURIOUS FITTED KITCHEN
The next level features a spacious kitchen and dining area.
Thanks to the split-level design, this space is connected to the living room in an attractive and playful way, while both areas retain their own atmosphere and function.
The kitchen was renovated in 2017 and features a luxurious, fully fitted kitchen with a range of built-in appliances.
There is also plenty of space for a large dining table, making this the perfect setting for family meals, leisurely dinners or entertaining friends.
This level also features laminate flooring installed in 2019.
SECOND FLOOR – THREE BEDROOMS AND LUXURIOUS BATHROOM RENOVATED IN 2023
The staircase leads to the landing on the second floor, providing access to three bedrooms and the bathroom.
One of the bedrooms features a practical fitted wardrobe wall.
The entire floor is finished with laminate flooring, while some of the walls have a smooth plaster finish.
The bathroom was completely renovated in 2023 and offers a modern, luxurious finish.
It features a spacious walk-in shower, a stylish vanity unit, a designer radiator and a wall-hung toilet.
The walls are tiled up to the ceiling, creating a sleek and well-maintained appearance. For additional comfort, the bathroom also benefits from electric underfloor heating.
PRIVATE PARKING WITH EV CHARGING STATION
The property offers private parking on its own premises and is equipped with an electric vehicle charging station.
BEAUTIFULLY LANDSCAPED SOUTHWEST-FACING GARDEN WITH PLENTY OF PRIVACY!
The sunny rear garden was completely redesigned and landscaped in 2026, creating a wonderful outdoor space for relaxation and enjoyment.
Thanks to its favourable southwest-facing position, the garden benefits from plenty of afternoon and evening sunshine.
Furthermore, the garden offers excellent privacy, with no immediate neighbours directly behind the property.
At the rear of the garden is a covered terrace, constructed in 2026, with an adjoining storage room.
This provides a lovely sheltered outdoor seating area, allowing you to enjoy the garden even when the weather is less favourable.
LAYOUT
Ground floor: Entrance, hallway, home office, utility room and toilet.
Laminate flooring (2025).
Textured plaster wall finishes.
Toilet with wall-hung WC.
Staircase renovated in 2023.
Split-level: Living room.
Laminate flooring (2019).
Textured plaster wall finishes.
Spacious living area with an impressive high ceiling.
Large PVC-framed glazed doors opening onto the terrace.
Fireplace.
Split-level: Kitchen/dining area.
Luxurious, fully fitted kitchen (2017), equipped with a complete range of appliances.
Laminate flooring (2019).
Second floor: Landing, three bedrooms and bathroom.
Laminate flooring.
Walls partly finished with smooth plasterwork.
Three bedrooms, one featuring a practical fitted wardrobe wall.
Luxurious bathroom (2023), featuring a vanity unit, walk-in shower, designer radiator, wall-hung toilet and floor-to-ceiling tiling.
Electric underfloor heating in the bathroom.
Interested in discovering more about this property? We would be delighted to show you around!
Features
Transfer of ownership
- Listed since
- Acceptance
- Available in consultation
- Asking price
- € 475,000 kosten koper
- Asking price per m²
- € 4,060
- Status
- Available
Construction
- Kind of house
- Mansion, row house
- Building type
- Resale property
- Year of construction
- 2000
- Specific
- Partly furnished with carpets and curtains
- Type of roof
- Shed roof covered with asphalt roofing
Surface areas and volume
- Areas
- Living area
- 117 m²
- External storage space
- 3 m²
- Plot size
- 134 m²
- Volume in cubic meters
- 405 m³
Layout
- Number of rooms
- 7 rooms (3 bedrooms)
- Number of bath rooms
- 1 bathroom and 1 separate toilet
- Bathroom facilities
- Walk-in shower, toilet, and washstand
- Number of stories
- 3 stories
- Facilities
- Optical fibre, mechanical ventilation, sliding door, TV via cable, and solar panels
Energy
- Energy label
- Insulation
- Roof insulation, energy efficient window plus, insulated walls, floor insulation and completely insulated
- Heating
- Fireplace and district heating
- Hot water
- District heating
Cadastral data
- ALMERE P 3235
- Cadastral map
- Area
- 134 m²
- Ownership situation
- Full ownership
Exterior space
- Location
- In residential district and unobstructed view
- Garden
- Back garden and front garden
- Back garden
- 55 m² (11.00 metre deep and 5.00 metre wide)
- Garden location
- Located at the southwest
Storage space
- Shed / storage
- Detached wooden storage
Garage
- Type of garage
- Parking place
Parking
- Type of parking facilities
- Parking on private property
© 2001-2026 funda