
This house on Funda: https://www.funda.nl/en/detail/koop/almere/huis-mildred-didriksonstraat-14/17265206/
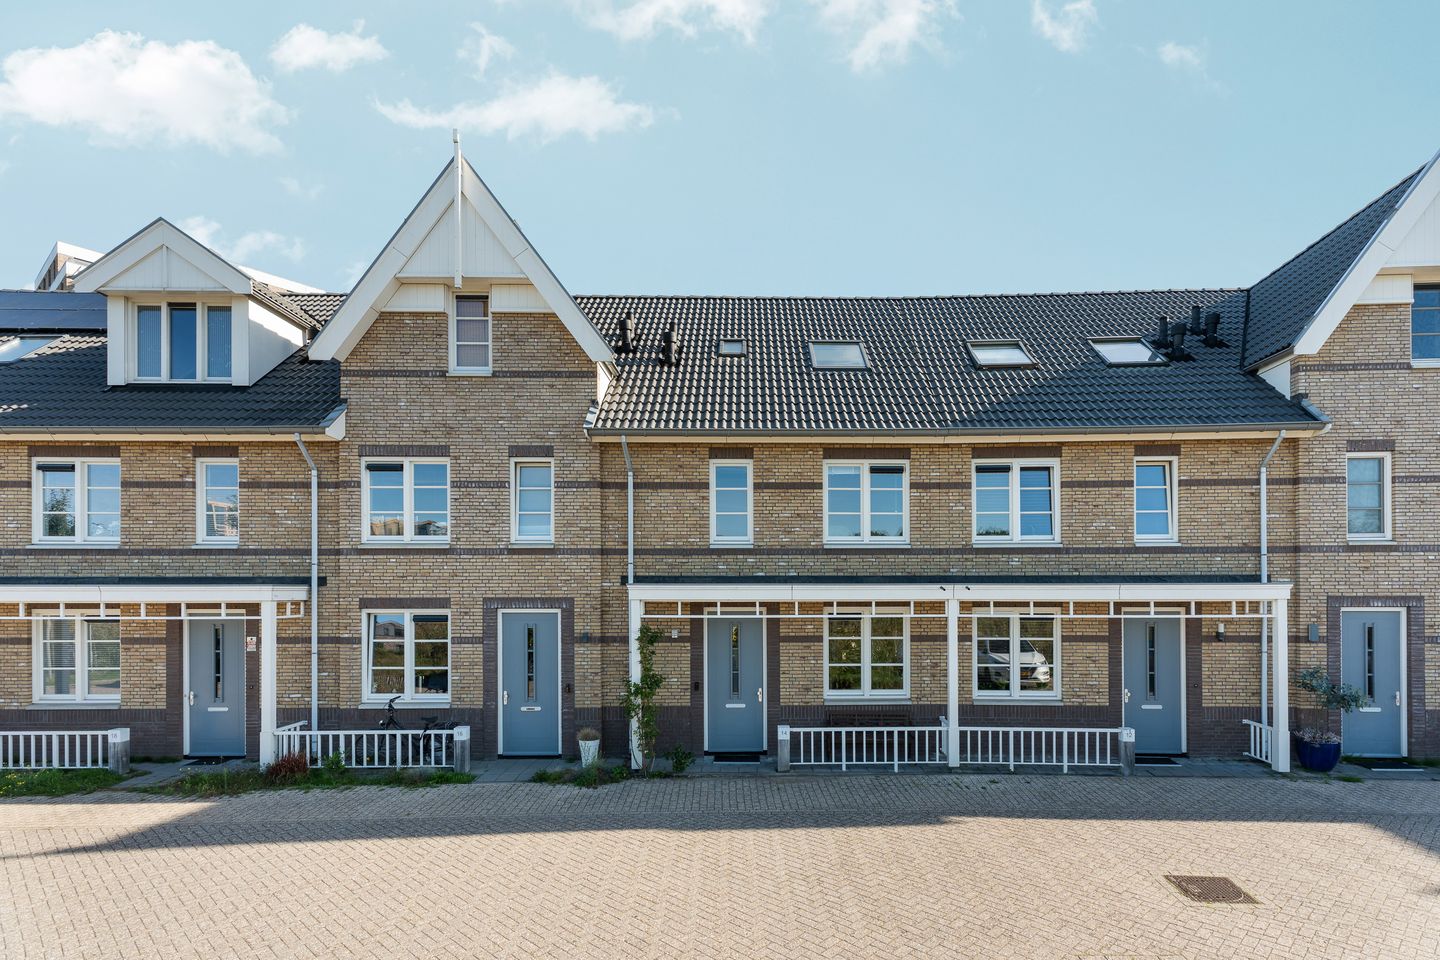
Luxe verandawoning met 5 kamers, 2 badkamers en vrij uitzicht!
Description
Spacious and Fully Finished Veranda-Style Home with Extended Living Room, 5 Bedrooms and 2 Bathrooms in Almere Poort. Unobstructed views at the front of the property.
Space, natural light and comfort come together beautifully in this luxuriously finished terraced house on Mildred Didriksonstraat in Almere Poort. Built in 2020, the property offers an impressive living area of 137 m² and is situated on a plot of 145 m². Thanks to the extension, the ground floor provides a wonderfully spacious living area.
GOOD TO KNOW
The asking price is a starting price for offers. This means that the seller will seriously consider offers above the stated asking price.
KEY FEATURES OF THE PROPERTY
- Veranda-style home with unobstructed views at the front
- Beautifully maintained and fully finished throughout
- 5 Full-sized bedrooms
- 2 Fully equipped bathrooms
- Energy label A (low monthly energy costs and excellent living comfort)
- Almere Poort railway station within walking distance (approx. 4 minutes)
- Amsterdam can be reached in approximately 20 minutes
- Close to schools, supermarkets, sports facilities and recreational opportunities at Almeerderstrand beach
LOCATION
The property is situated in the popular and modern residential area of Almere Poort, known for its contemporary architecture, spacious layout and family-friendly atmosphere. Schools, supermarkets, childcare facilities, sports amenities and Almeerderstrand beach are all located nearby. Wide streets, plenty of green spaces and various playgrounds make this an ideal location for families.
ACCESSIBILITY
The property benefits from excellent transport connections. The A6 and A27 motorways can be reached within just a few minutes by car. Almere Poort also has its own railway station, providing convenient connections to cities such as Amsterdam, Utrecht and Lelystad.
DETAILED PROPERTY DEscriptION
Upon entering the property, you are welcomed into the entrance hall, which provides access to the living room and other areas of the home.The extended living room offers an impressive amount of living space and benefits from an abundance of natural light thanks to two large aluminium sliding glass doors. These doors also create a beautiful connection between the indoor living area and the rear garden. The ground floor features tiled flooring with underfloor heating.
The open-plan kitchen blends seamlessly into the living room and is fully equipped with integrated appliances, including a refrigerator, freezer, combination microwave oven, conventional oven, dishwasher, induction hob and recirculating extractor hood. A stylish and practical kitchen offering everything you need for comfortable everyday living.
The first floor comprises three bedrooms and a fully equipped bathroom. The floors are finished with laminate flooring. The bathroom is complete with a vanity unit, wall-hung toilet, walk-in shower and bathtub.
The second floor is also surprisingly spacious and thoughtfully designed. This floor offers two additional bedrooms, bringing the total to five, as well as a second bathroom. At the front, a uPVC Velux roof window allows plenty of natural daylight to enter. At the rear, a uPVC dormer window provides additional space and natural light. The second bathroom is also located on this floor and is fully tiled, featuring a shower, vanity unit and toilet.
GARDEN
The beautifully maintained rear garden is approximately 11 metres deep and faces northeast. Thanks to its generous depth, the garden offers plenty of space for several seating areas.
A covered terrace has been installed next to the storage shed, allowing you to enjoy outdoor living even when the weather is less favourable.
ENERGY-EFFICIENT LIVING
The property has an energy label A and was built in accordance with the modern building standards applicable in 2020.
The home is well insulated and fitted with HR++ double glazing. The large aluminium sliding glass doors feature triple glazing.
Furthermore, energy-efficient homes can be particularly attractive to mortgage lenders, potentially resulting in a lower mortgage interest rate.
LAYOUT
Ground floor: Entrance, hallway, toilet, storage/pantry area, extended living room and open-plan kitchen.
- Tiled flooring with underfloor heating
- Toilet with wall-hung WC and floor-to-ceiling tiling
- Fully equipped luxury kitchen with integrated appliances
- Two aluminium sliding glass doors with triple glazing
- Neatly finished interior doors
- Electrical distribution board with three-phase connection
First floor: Landing, three bedrooms and bathroom.
- Laminate flooring
- Fully equipped bathroom with bathtub, walk-in shower, vanity unit and wall-hung toilet
- Second floor: Landing, two bedrooms and bathroom.
- uPVC Velux roof window at the front
- uPVC dormer window at the rear
- Fully tiled bathroom with shower, vanity unit and wall-hung toilet
INFORMATION AND/OR VIEWINGS
Would you like to explore the property in more detail before arranging a viewing?
On funda.nl, you will find not only the photographs and property description, but also the sales brochure, floor plans, 360-degree photographs and a property video, giving you a comprehensive first impression of this exceptional home.
DISCLAIMER
Although this information has been compiled with the utmost care, no rights can be derived from its contents. Neither the seller nor the estate agent accepts any liability for inaccuracies or omissions.
Features
Transfer of ownership
- Listed since
- Acceptance
- Available in consultation
- Asking price
- € 685,000 kosten koper
- Asking price per m²
- € 5,000
- Status
- Available
Construction
- Kind of house
- Mansion, row house
- Building type
- Resale property
- Year of construction
- 2020
- Specific
- Partly furnished with carpets and curtains
- Type of roof
- Gable roof covered with roof tiles
- Quality marks
- SWK Garantiecertificaat
Surface areas and volume
- Areas
- Living area
- 137 m²
- External storage space
- 7 m²
- Plot size
- 145 m²
- Volume in cubic meters
- 492 m³
Layout
- Number of rooms
- 6 rooms (5 bedrooms)
- Number of bath rooms
- 2 bathrooms and 1 separate toilet
- Bathroom facilities
- 2 walk-in showers, bath, 2 toilets, and 2 washstands
- Number of stories
- 3 stories
- Facilities
- Skylight, optical fibre, mechanical ventilation, sliding door, and TV via cable
Energy
- Energy label
- Insulation
- Double glazing and completely insulated
- Heating
- District heating and partial floor heating
- Hot water
- District heating
Cadastral data
- ALMERE W 4463
- Cadastral map
- Area
- 145 m²
- Ownership situation
- Full ownership
Exterior space
- Location
- In wooded surroundings, in residential district, open location and unobstructed view
- Garden
- Back garden and front garden
- Back garden
- 63 m² (11.50 metre deep and 5.50 metre wide)
- Garden location
- Located at the northeast with rear access
Storage space
- Shed / storage
- Detached wooden storage
- Facilities
- Electricity
- Insulation
- No insulation
Parking
- Type of parking facilities
- Public parking
© 2001-2026 funda