
Description
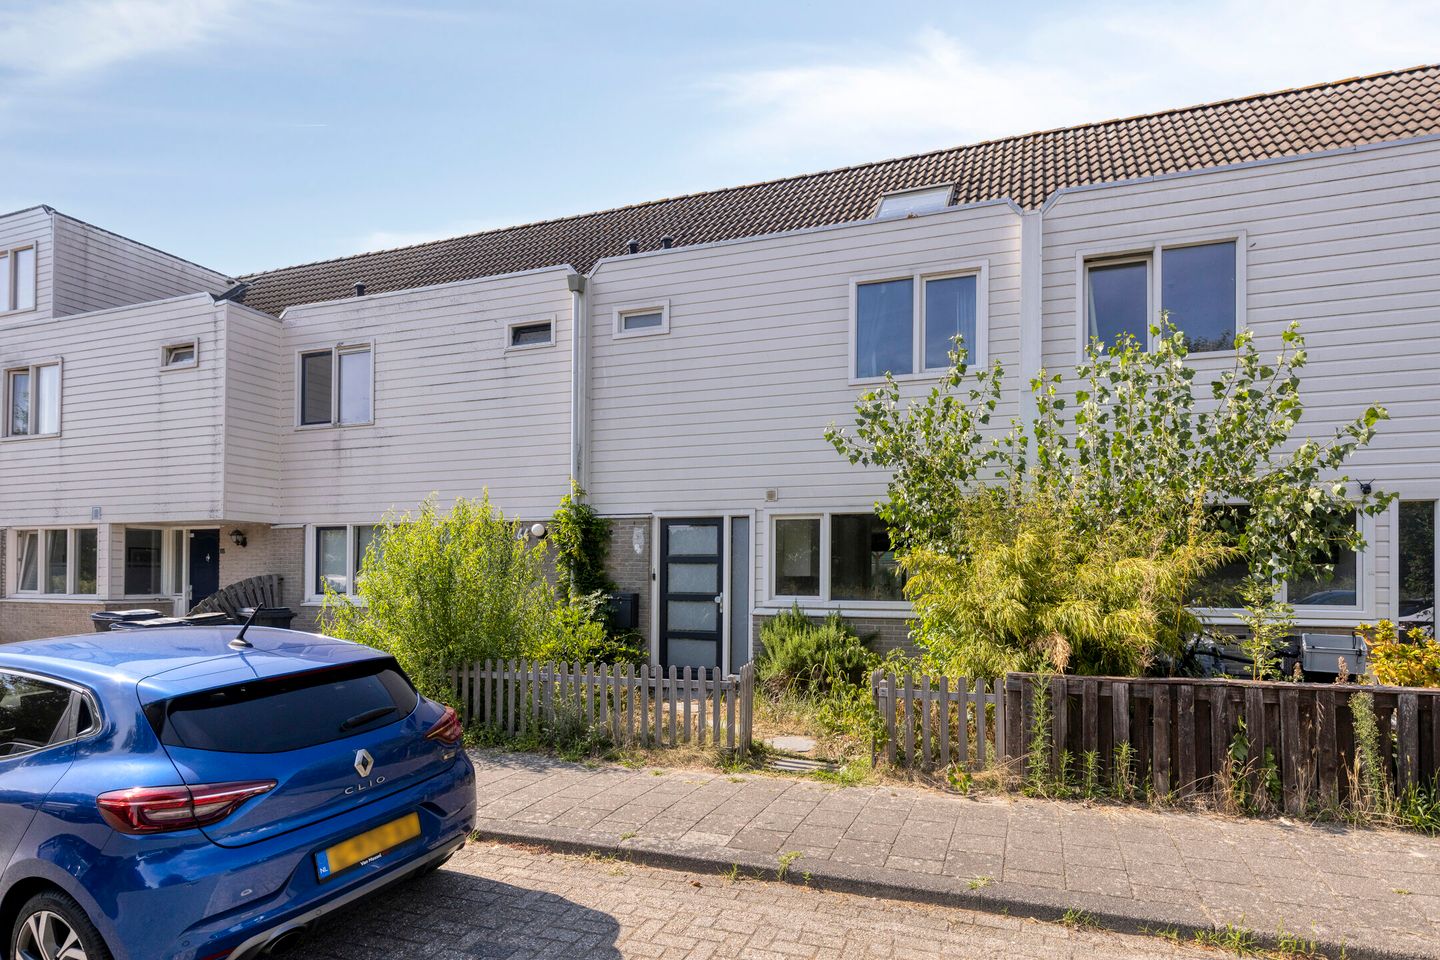
Spacious terraced house with unobstructed views, 5 bedrooms, a 15-meter deep garden, and various sustainable renovations!
Are you looking for a spacious family home in a pleasant location, where the major investments have already been made and you can then finish the house entirely to your own taste? Then this neat terraced house in the popular Bouwmeesterbuurt is certainly worth a viewing.
This property is offered to you with a bidding starting price.
The house is situated in a quiet location with an unobstructed view of a green area and petting zoo at the front. Within walking distance are a local shopping center including a supermarket and hairdresser, various primary and secondary schools, sports clubs such as Buitenboys, and public transport. The center of Almere Buiten, Almere Buiten train station, and the access roads to the A6 and A27 are also easily accessible.
The house has been technically well-maintained over the years. For instance, the wooden facade elements were renovated in 2020, and the home is equipped with low-maintenance PVC window frames, a PVC front door, and a PVC sliding door, all with HR++ glazing.
Additionally, the mechanical ventilation unit (2020), the central heating boiler (2020), and the fuse box (2021) have been renewed. As a result, the most important technical facilities have already been modernized. The interior offers the new owner the opportunity to modernize it entirely according to their own taste and living preferences.
Layout
Ground floor:
Entrance with hall, modern toilet, renovated meter cupboard, and staircase to the first floor. From the hall, you reach the bright, garden-facing living room. Thanks to the wide PVC sliding door spanning almost the entire rear facade, the living room enjoys pleasant natural light and a nice connection with the garden.
The open kitchen is located at the front, equipped with a gas hob with oven, extractor hood, dishwasher, and a fridge-freezer combination. From the kitchen, you have an unobstructed view of the greenery at the front. First floor:
The spacious landing provides access to three generous bedrooms, two at the rear and one at the front. The bathroom is fully equipped with a walk-in shower, vanity unit, wall-mounted toilet, and wall radiator.
Second floor:
The attic floor features a landing housing the central heating system and connections for the washing machine. Thanks to the dormer window at the rear, extra space has been created, which also enlarges the landing. Furthermore, two separate rooms have been created here, ideal as extra bedrooms, a home office, or a hobby room. Practical knee walls on both sides provide ample storage space.
Garden
The well-maintained backyard is approximately 15 meters deep, faces northwest, and features a wooden shed and a practical back entrance leading to the courtyard behind.
Special features
• Spacious terraced house with five (bed)rooms;
• Unobstructed view of greenery and a petting zoo;
• Located in the popular Bouwmeesterbuurt;
• Plastic window frames, plastic front door, and plastic sliding doors. • High-efficiency double glazing;
• Wooden facade elements renovated in 2020;
• Central heating boiler renewed in 2020;
• Mechanical ventilation unit renewed in 2020;
• Renewed fuse box;
• Deep backyard of approximately 15 meters with storage shed and rear access;
• Within walking distance of shops, schools, sports facilities, and public transport;
• Almere Buiten train station and arterial roads A6 and A27 are easily accessible.
Completion: by mutual agreement, can be quick
Applicable clauses:
- Age clause: the property is approximately 40 years old
- Asbestos clause: given the year of construction, the presence of asbestos cannot be ruled out
A spacious family home in an excellent location, where major investments in the exterior and technical installations have already been completed. The interior offers ample opportunities to finish the home entirely to your own taste and turn it into a contemporary home.
Disclaimer: This information has been compiled with due care. However, we accept no liability whatsoever for any incompleteness, inaccuracy, or otherwise, or the consequences thereof. All stated dimensions and areas are indicative.
Features
Transfer of ownership
- Listed since
- Acceptance
- Available in consultation
- Asking price
- € 395,000 kosten koper
- Asking price per m²
- € 3,692
- Status
- Available
Construction
- Kind of house
- Single-family home, row house
- Building type
- Resale property
- Year of construction
- 1986
- Type of roof
- Gable roof covered with roof tiles
Surface areas and volume
- Areas
- Living area
- 107 m²
- Exterior space attached to the building
- 17 m²
- External storage space
- 7 m²
- Plot size
- 155 m²
- Volume in cubic meters
- 380 m³
Layout
- Number of rooms
- 6 rooms (5 bedrooms)
- Number of bath rooms
- 1 bathroom and 1 separate toilet
- Bathroom facilities
- Walk-in shower, toilet, and washstand
- Number of stories
- 3 stories
- Facilities
- Skylight, optical fibre, mechanical ventilation, and sliding door
Energy
- Energy label
- Insulation
- Roof insulation, double glazing, energy efficient window and insulated walls
- Heating
- CH boiler
- Hot water
- CH boiler
- CH boiler
- Nefit (gas-fired combination boiler from 2020, in ownership)
Cadastral data
- ALMERE N 445
- Cadastral map
- Area
- 155 m²
- Ownership situation
- Full ownership
Exterior space
- Location
- Alongside a quiet road, in residential district and unobstructed view
- Garden
- Back garden and front garden
- Back garden
- 85 m² (15.50 metre deep and 5.50 metre wide)
- Garden location
- Located at the northwest with rear access
Storage space
- Shed / storage
- Detached wooden storage
- Facilities
- Electricity
Parking
- Type of parking facilities
- Public parking
© 2001-2026 funda