
This house on Funda: https://www.funda.nl/en/detail/koop/almere/huis-naardenstraat-8/44507117/
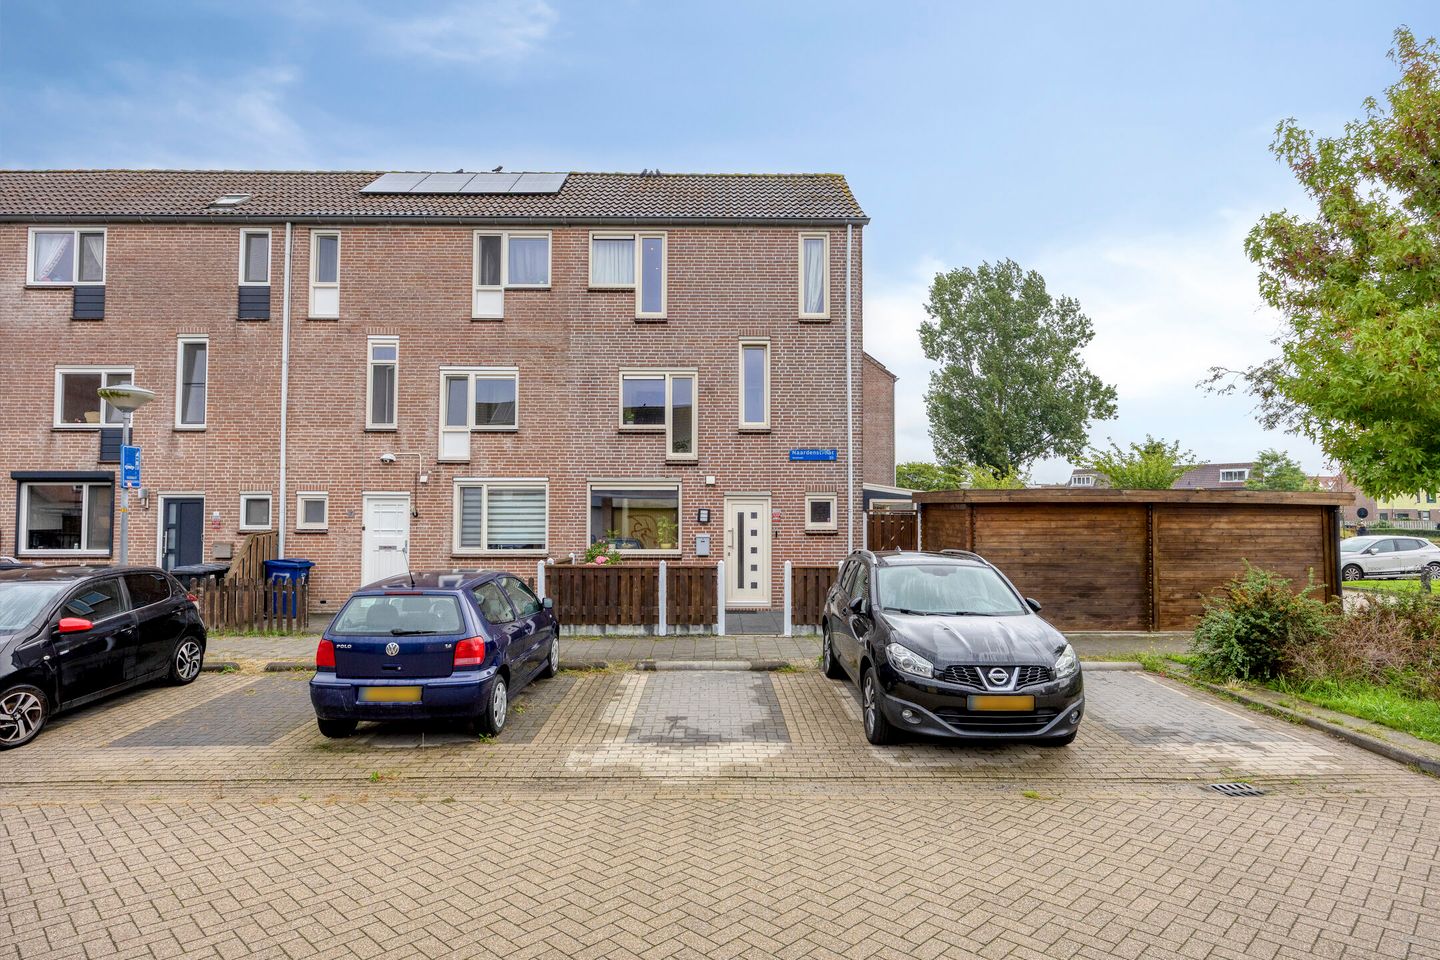
Naardenstraat 81324 SP AlmereStedenwijk Midden-noord
€ 490,000 k.k.
Description
Space, light, and greenery in the heart of Almere Stad!
Do you want central living combined with plenty of surrounding space? You get the best of both worlds at Naardenstraat 8 in Stedenwijk.
This spacious corner house, built in 1982, sits on one of the street's larger plots and offers a surprising amount of room, both indoors and out. With approximately 125 m² of living space, 188 m² of private land, an Energy Label A rating, and a delightful garden wrapping around the house, this is a wonderful spot for anyone who loves being close to the city but seeks peace and space at home.
Corner house with abundant outdoor space
Its corner position not only ensures pleasant natural light but also provides that little bit of extra outdoor space. The house features a generous, low-maintenance side and back garden, complete with a large covered terrace of approximately 23 m². It is a lovely place to spend long summer evenings, dine al fresco, or simply enjoy the tranquility.
Thanks to the covered terrace, a brief summer shower won't force you indoors immediately; you can sit outside in comfort and shelter even on a crisp spring evening.
A wonderful family home with endless possibilities
Inside, you will find a pleasant and spacious living environment. The living room is situated on the garden side and benefits from plenty of natural light thanks to the corner location. You can also step directly from the living room onto the covered terrace. Together with the living room, the kitchen forms the heart of the ground floor—a great place for cooking, dining, playing, and spending quality time together.
The first floor houses three bedrooms and a luxurious bathroom, offering plenty of room for a family to arrange bedrooms, a home office, or a hobby room.
The second floor is perhaps one of the home's biggest surprises. Here you will find a very spacious open area featuring a dormer window and a vanity unit. This space offers great versatility and—depending on your needs—could be set up as an extra bedroom (or bedrooms), a home office, or a hobby room. Thanks to the existing dormer window, it is also quite feasible to create two separate rooms here.
A great bonus is energy Label A, plastic frames, district heating and floorheating.
This makes this home an attractive combination of spaciousness and energy-efficient living.
Stedenwijk: everything close by
Stedenwijk is one of the original residential areas of Almere Stad and has developed a wonderful, established character over the years. The greenery has matured beautifully, amenities are close at hand, and the neighborhood has a familiar, welcoming feel. Its child-friendly environment—complete with schools (International school on 1,2 km distance) and playgrounds—makes it a fantastic place for families.
Many daily amenities are easily accessible on foot or by bicycle. The primary school is just a few minutes' walk away, and the bus stop is right around the corner. You can do your daily shopping at the Stedenwijk shopping center. Almere’s city center (Stadshart)—featuring shops, restaurants, a cinema, and a theater—is just a short bike ride away. Almere Centrum train station is also located approximately 1.7 kilometers away.
Outdoor enthusiasts will appreciate the proximity of the Weerwater lake and Stedenwijk Beach. Walking and cycling routes along the water invite you to enjoy the outdoors. With the A6 motorway a short drive away, you also have easy access to Amsterdam or the Gooi region.
Key features
Spacious corner house, built in 1982
Living area of approximately 125 m²
Plot of 188 m² (freehold land), one of the larger plots on the street
Generous side and back garden
Large covered terrace of approximately 23 m²
Very spacious open attic floor with a dormer window and vanity unit
Possibility to configure the attic to your liking and potentially create two additional rooms
Energy label A
Large storage shed with a covered area
Child-friendly location in Stedenwijk
Primary and International school and bus stop within walking distance
Stedenwijk shopping center and the city center nearby
A parking permit is possible for owners at € 0 per year
Completion date to be agreed upon
Starting price €490,000 (buyer's costs)
Naardenstraat 8 is the perfect home for those who enjoy central living but seek space and tranquility at home. It is a spacious corner house filled with natural light, featuring a lovely garden, a large covered terrace, and surprising potential. All this is located just a short distance from the city center, the Weerwater lake, and nature. Come and experience the space and atmosphere for yourself! •
Features
Transfer of ownership
- Listed since
- Acceptance
- Available in consultation
- Asking price
- € 490,000 kosten koper
- Asking price per m²
- € 3,920
- Status
- Available
Construction
- Kind of house
- Single-family home, corner house
- Building type
- Resale property
- Year of construction
- 1982
Surface areas and volume
- Areas
- Living area
- 125 m²
- Exterior space attached to the building
- 23 m²
- External storage space
- 7 m²
- Plot size
- 188 m²
- Volume in cubic meters
- 434 m³
Layout
- Number of rooms
- 4 rooms (3 bedrooms)
- Number of bath rooms
- 1 bathroom and 1 separate toilet
- Bathroom facilities
- Walk-in shower, toilet, sink, and washstand
- Number of stories
- 3 stories
- Facilities
- Optical fibre, mechanical ventilation, passive ventilation system, and sliding door
Energy
- Energy label
- Insulation
- Completely insulated
- Heating
- District heating
- Hot water
- District heating
Cadastral data
- ALMERE K 3829
- Cadastral map
- Area
- 188 m²
- Ownership situation
- Full ownership
Exterior space
- Location
- Alongside a quiet road and in residential district
- Garden
- Front garden, side garden and sun terrace
- Side garden
- 106 m² (14.90 metre deep and 7.10 metre wide)
- Garden location
- Located at the south
Storage space
- Shed / storage
- Detached wooden storage
Parking
- Type of parking facilities
- Resident's parking permits
© 2001-2026 funda