
This house on Funda: https://www.funda.nl/en/detail/koop/almere/huis-nijvergouw-71/43145890/
Description
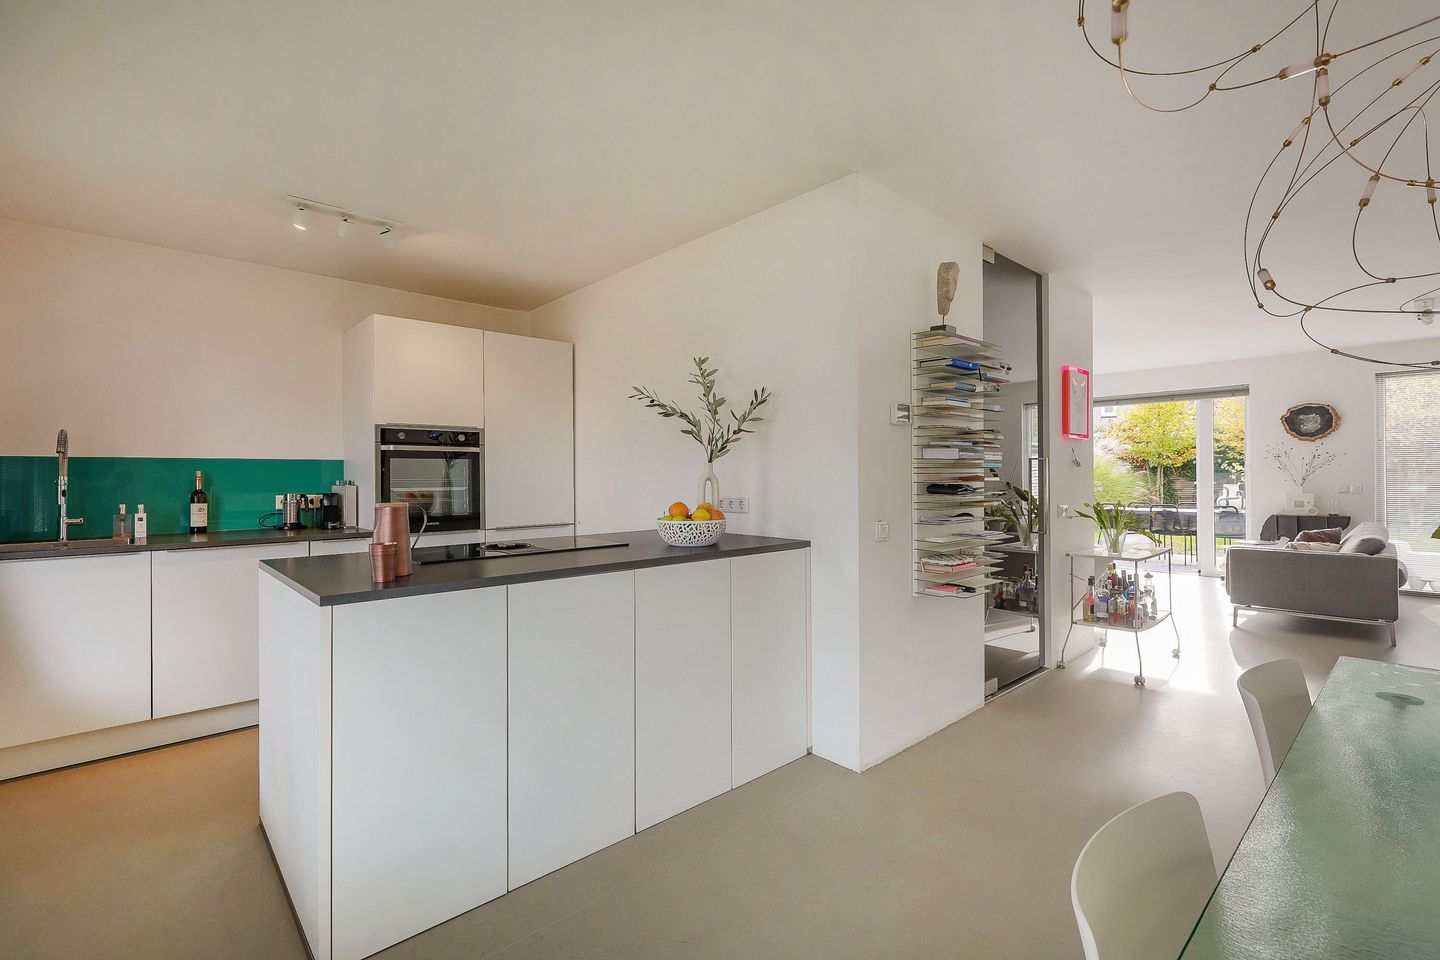
What a lovely home! Move-in ready semi-detached house with a stunning kitchen, luxurious bathroom, and a spacious south-facing garden! (scroll down below for more english)
Wat een leuk huis! Instapklare, luxe 2/1 kapwoning met geweldige keuken, enorme badkamer en royale tuin op het zuiden!
Op een rustige en groene locatie in Almere Haven staat deze ruime 2/1 kap (ca. 157 m² inclusief garage), gebouwd in 1992 en in 2019 grotendeels gerenoveerd. De woning is uitstekend onderhouden en beschikt over vloerverwarming op de begane grond, een moderne keuken en een grote, zonnige tuin van circa 13 × 13 meter op het zuiden – een zeldzame vondst in deze omgeving.
Binnen vind je een royale woonkamer met open keuken, drie ruime slaapkamers (met mogelijkheid voor een vierde), en een moderne badkamer met inloopdouche, groot ligbad, dubbele wastafel en tweede toilet. Daarnaast is er een oprit, garage/berging, en een energiezuinige CV installatie en energielabel B.
De woning ligt in een kindvriendelijke, groene wijk op korte afstand van winkels, scholen, openbaar vervoer en de gezellige Havenkom met terrassen aan het water. Hier woon je rustig, ruim en duurzaam – een woning waar je zó in kunt!
De indeling bekijk je het beste via de plattegrond in de fotobijlage.
Kenmerken
Bouwjaar 1992, gerenoveerd in 2019
Woonoppervlakte 141 m², totaal 157 m² inclusief garage
Energielabel B, recente cv-ketel (lease)
Begane grond met vloerverwarming
Drie ruime slaapkamers, met mogelijkheid voor een vierde
Grote badkamer met inloopdouche, vloerverwarming, royaal ligbad, dubbele wastafels en tweede toilet
Moderne, lichte keuken met inbouwapparatuur
Nieuwe fantastische pui met openslaande deuren in de woonkamer
Oprit en garage/berging aanwezig
Achtertuin van circa 13 × 13 meter, pal op het zuiden, met groot zonnescherm
Wooncomfort, duurzaamheid en ruimte in één
Locatie – Rustig, groen en goed bereikbaar
De woning ligt in het gewilde Almere Haven, in een rustige straat met voornamelijk bestemmingsverkeer.
In de directe omgeving vind je:
Supermarkten, winkels en horeca in het gezellige centrum van Almere Haven
Basisscholen, middelbare scholen en kinderopvang op loop- en fietsafstand
Bushaltes richting Amsterdam en station Almere Centrum op korte afstand
Uitvalswegen (A6 en N305) snel bereikbaar
De Havenkom met restaurants en terrassen op enkele minuten fietsen
En volop groen en water in de nabije omgeving, ideaal voor wandelen of varen
Waarom deze woning?
Deze woning onderscheidt zich door haar ruime opzet, grote zonnige tuin, hoogwaardige afwerking en het feit dat er niets meer aan hoeft te gebeuren.
Alles is tot in de puntjes verzorgd en klaar voor jarenlang woonplezier. De combinatie van ruimte, ligging, energiezuinigheid en onderhoudsniveau maakt dit een buitenkans binnen Almere Haven.
Bieden vanaf prijs EUR. 650.000,- k.k.
De oplevering in overleg
What a lovely home! Move-in ready semi-detached house with a stunning kitchen, luxurious bathroom, and a spacious south-facing garden!
In a quiet and green part of Almere Haven, you’ll find this spacious semi-detached home (approx. 157 m² including garage), built in 1992 and largely renovated in 2019. The house is in excellent condition and features underfloor heating on the ground floor, a modern kitchen, and a large, sunny garden of approximately 13 × 13 meters, facing south – a rare find in this area.
Inside, you’ll discover a generous living room with open-plan kitchen, three spacious bedrooms (with the possibility of a fourth), and a modern bathroom with walk-in shower, large bathtub, double washbasin, underfloor heating, and a second toilet.
There is also a driveway, garage/storage space, and an energy-efficient installation with a recently renewed central heating system (leased) and energy label B.
The home is located in a green, family-friendly neighborhood, close to shops, schools, public transport, and the charming Havenkom area with its waterside terraces and restaurants. Here you’ll live quietly, spaciously, and sustainably – in a home that’s truly ready to move into!
You can best view the layout via the floor plan in the photo gallery.
Key features
Built in 1992, extensively renovated in 2019
Living area 141 m², total 157 m² including garage
Energy label B, recent central heating system (leased)
Underfloor heating on the ground floor
Three spacious bedrooms, with potential for a fourth
Large bathroom with walk-in shower, underfloor heating, generous bathtub, double sinks, and second toilet
Modern, bright kitchen with built-in appliances
New glass façade and sliding doors in the living room, beautifully maintained exterior
Driveway and garage/storage included
South-facing garden of approx. 13 × 13 meters, with large awning
Comfort, sustainability, and space combined
Location – Quiet, green, and well connected
The property is situated in the popular Almere Haven, on a quiet street with local traffic only.
In the immediate surroundings you’ll find:
Supermarkets, shops, and restaurants in the lively center of Almere Haven
Primary and secondary schools, and childcare facilities within walking or cycling distance
Bus connections to Amsterdam and Almere Central Station nearby
Motorways A6 and N305 quickly accessible
The Havenkom waterfront with restaurants and terraces just a few minutes away
Plenty of green areas and water, perfect for walking, cycling, or boating
Why this home?
This property stands out for its spacious layout, large sunny garden, high-quality finishes, and the fact that there’s nothing left to be done. Everything has been carefully maintained and is ready for years of comfortable living.
The combination of space, location, energy efficiency, and condition makes this home a unique opportunity within Almere Haven.
Starting price: €650,000 (costs for buyer)
Available: in consultation
Would you like me to make a shorter, Funda-style English summary (about 800–1,000 characters) as well — for use in listings or social media?
Features
Transfer of ownership
- Last asking price
- € 650,000 kosten koper
- Asking price per m²
- € 4,610
- Status
- Sold
Construction
- Kind of house
- Single-family home, double house
- Building type
- Resale property
- Year of construction
- 1992
- Type of roof
- Gable roof covered with roof tiles
- Quality marks
- Energie Prestatie Advies
Surface areas and volume
- Areas
- Living area
- 141 m²
- Other space inside the building
- 16 m²
- Plot size
- 248 m²
- Volume in cubic meters
- 544 m³
Layout
- Number of rooms
- 5 rooms (4 bedrooms)
- Number of bath rooms
- 1 bathroom
- Bathroom facilities
- Shower, double sink, bath, and toilet
- Number of stories
- 3 stories
Energy
- Energy label
- Insulation
- Completely insulated
- Heating
- CH boiler
- Hot water
- CH boiler
- CH boiler
- Gas-fired combination boiler, lease
Cadastral data
- ALMERE G 3555
- Cadastral map
- Area
- 248 m²
- Ownership situation
- Full ownership
Exterior space
- Location
- Alongside a quiet road, sheltered location, in residential district and open location
- Garden
- Back garden
- Back garden
- 169 m² (13.00 metre deep and 13.00 metre wide)
- Garden location
- Located at the south with rear access
Garage
- Type of garage
- Attached brick garage
- Capacity
- 1 car
- Facilities
- Electricity
Parking
- Type of parking facilities
- Parking on private property
© 2001-2026 funda