
This house on Funda: https://www.funda.nl/en/detail/koop/almere/huis-oevergriend-84/44431464/
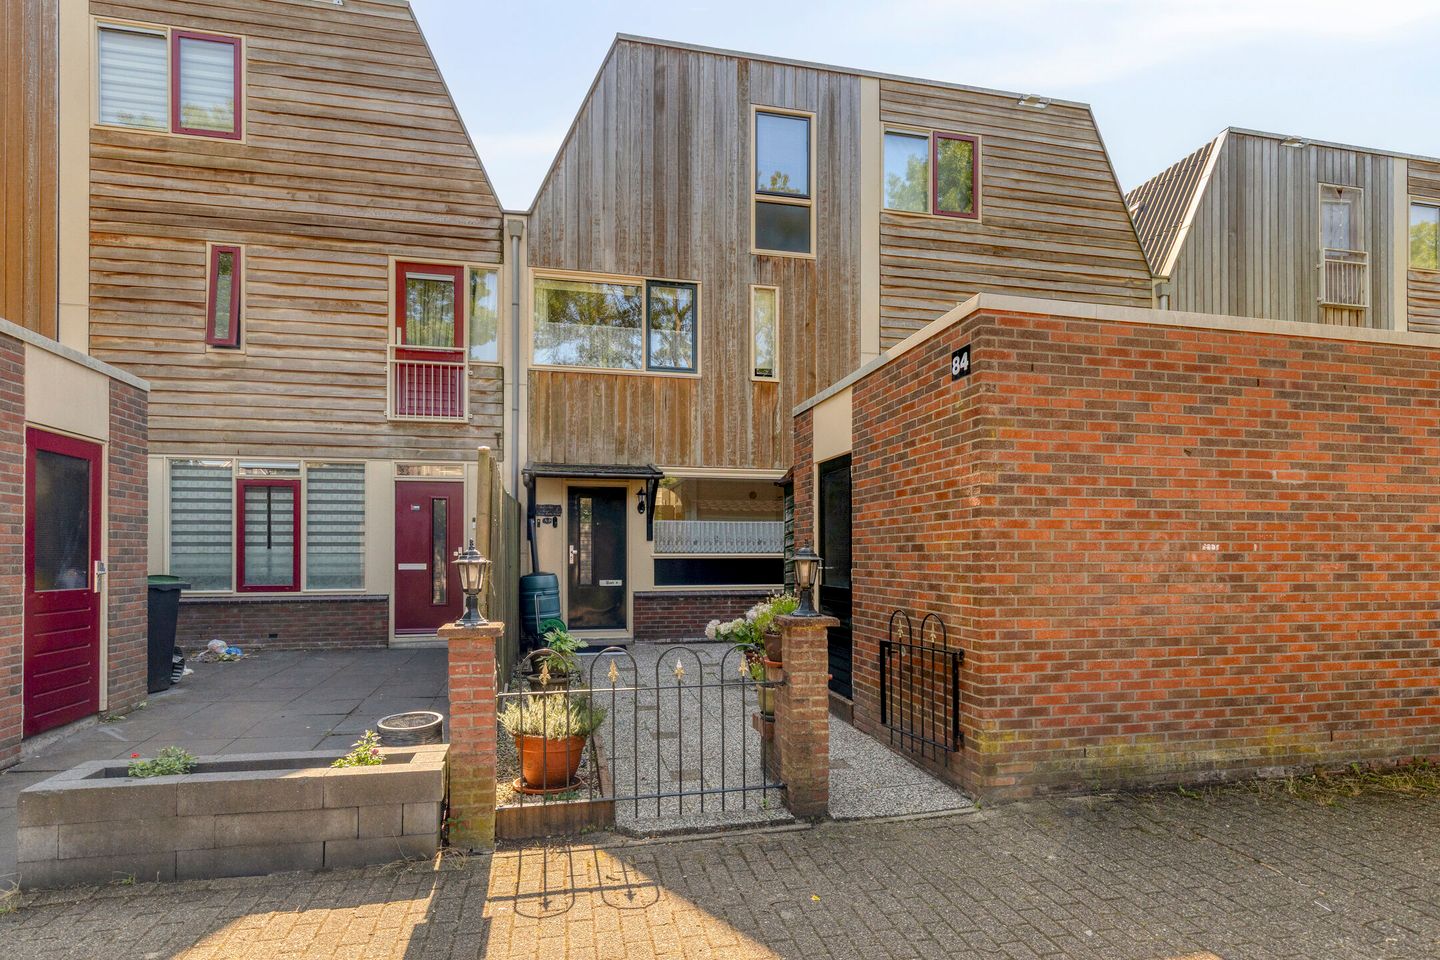
Description
Comfortable living in the highly sought-after De Grienden neighborhood!
Are you looking for a lovely family home with no fewer than 4 bedrooms, a wonderfully sunny garden, and a central yet quiet location? This comfortable terraced house is situated along a car-free bicycle path in the popular and family-friendly De Grienden neighborhood. With all daily amenities just around the corner and nature within arm's reach, this is the perfect place to live!
This charming family home is offered with a starting price of € 400,000 (buyer's costs / k.k.).
Surrounding Area and Accessibility
The location is simply perfect. Within walking distance, you will find a health center, a Jumbo supermarket, several bus stops, and multiple primary schools. Within a few minutes, you can be at the renovated Havenkom and the cozy center of Almere Haven. Here, you can enjoy the marina, the beach (with water sports facilities), atmospheric restaurants, terraces, and the lively weekly market on Fridays.
Are you a nature lover? The Schapenbos, Vliegerpark, Vroege Vogelbos, and Kromslootpark are all in the immediate vicinity.
Additionally, you can cycle to the bustling city center of Almere Stad (including the railway station and hospital) in just fifteen minutes. Accessibility by car is also excellent: via the Oosterdreef, you can reach the A6 highway (towards Amsterdam/Lelystad) or the A27 (towards Utrecht) in no time.
Layout of the Property
Ground Floor
You enter the home through the neatly landscaped front garden, which also houses a practical brick shed.
Kitchen: Located at the front of the house, the kitchen is equipped with various built-in appliances.
Living Room: The bright, garden-oriented living room is situated at the rear. A wonderful place to relax with a view of the garden. The living room is equipped with air conditioning.
Hallway: Between the kitchen and the living room is a central hallway containing the toilet and the stairs to the first floor.
First Floor
Bedrooms: From the landing, you have access to two bedrooms of varying but comfortable sizes.
Bathroom: Also accessible from the landing, the bathroom is equipped with washing machine connections, a vanity unit, a shower cabin, and a second toilet.
Extra: A handy built-in closet containing the central heating boiler from 2017 (Intergas).
Second Floor
A fixed staircase leads to the surprisingly spacious second floor. The landing gives access to another two full-sized bedrooms, bringing the total in this house to four bedrooms! The landing also features a generous storage closet with sliding doors.
The Backyard: Enjoying the Southwest Sun!
The backyard is an absolute highlight of this property. It is beautifully and neatly landscaped with a lovely combination of paving and mature plants. Thanks to its southwest orientation, you can enjoy the afternoon and evening sun here. Naturally, the garden features rear access. An electrically operated awning is also present.
Key Features and Highlights:
- Located on a quiet, car-free bicycle path in De Grienden;
- No fewer than 4 bedrooms;
- Wonderfully sunny southwest-facing backyard with rear access;
- Brick shed in the front garden;
- All amenities (schools, supermarket, public transport) within walking distance;
- Havenkom and nature reserves in the immediate vicinity;
- Quick connection to the A6 and A27 highways.
Applicable clauses
- Age clause applicable due to year of construction 1990
- Asbestos clause (due to year of construction before 1993)
Disclaimer: Although compiled with care, no rights can be derived from this text. We therefore do not guarantee the accuracy and completeness of the data shown.
Features
Transfer of ownership
- Listed since
- Acceptance
- Available in consultation
- Asking price
- € 400,000 kosten koper
- Asking price per m²
- € 3,390
- Status
- Available
Construction
- Kind of house
- Single-family home, row house
- Building type
- Resale property
- Year of construction
- 1981
- Type of roof
- Combination roof covered with asphalt roofing
Surface areas and volume
- Areas
- Living area
- 118 m²
- External storage space
- 8 m²
- Plot size
- 130 m²
- Volume in cubic meters
- 419 m³
Layout
- Number of rooms
- 5 rooms (4 bedrooms)
- Number of bath rooms
- 1 bathroom and 1 separate toilet
- Bathroom facilities
- Shower, toilet, and sink
- Number of stories
- 3 stories
- Facilities
- Air conditioning, outdoor awning, optical fibre, and TV via cable
Energy
- Energy label
- Insulation
- Roof insulation, double glazing and insulated walls
- Heating
- CH boiler
- Hot water
- CH boiler
- CH boiler
- Intergas (gas-fired combination boiler from 2017, in ownership)
Cadastral data
- ALMERE G 2882
- Cadastral map
- Area
- 130 m²
- Ownership situation
- Full ownership
Exterior space
- Location
- Alongside a quiet road and in residential district
- Garden
- Back garden and front garden
- Back garden
- 48 m² (9.50 metre deep and 5.00 metre wide)
- Garden location
- Located at the southwest with rear access
Storage space
- Shed / storage
- Detached brick storage
- Facilities
- Electricity
Parking
- Type of parking facilities
- Public parking
© 2001-2026 funda