
This house on Funda: https://www.funda.nl/en/detail/koop/almere/huis-oktoberstraat-66/44413870/
Description
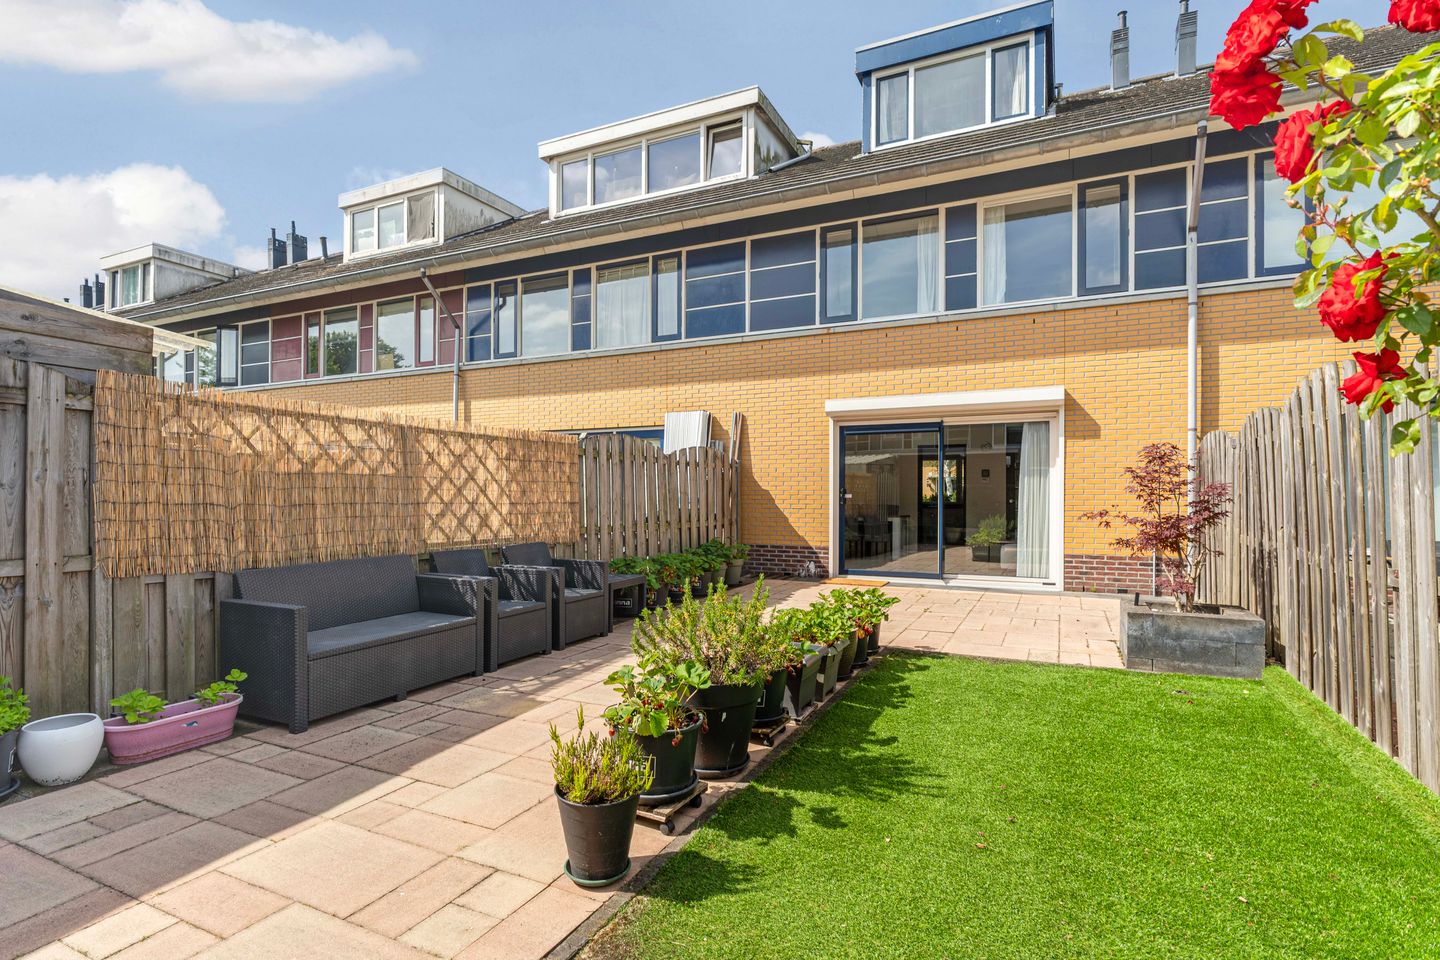
Spacious and well-maintained family home with four bedrooms, dormer extension and deep rear garden in Almere Buiten
This spacious and well-maintained family home features a bright living room with sliding doors opening onto the deep northeast-facing rear garden, a generous front-facing kitchen fitted with an extensive range of cabinets and various built-in appliances, and three well-proportioned bedrooms on the first floor. The second floor has been enhanced with a dormer extension, creating a full-sized fourth bedroom. This level also offers a practical storage and utility room with connections for a washing machine and dryer, as well as the central heating boiler.
The property is presented in neat condition throughout and provides an excellent opportunity for buyers to modernize and personalize it according to their own taste.
Situated in a quiet, family-friendly residential area of Almere Buiten, the home is conveniently located close to schools, shops, public transport, sports facilities, and recreational areas. The A6 and A27 motorways are also easily accessible.
In short, this is a spacious family home offering plenty of potential, four bedrooms, and a deep rear garden in a desirable location in Almere Buiten.
GOOD TO KNOW
The asking price is a starting price. This means the seller will seriously consider offers above the stated amount.
ENERGY LABEL A
The property has an Energy Label A, making it highly energy-efficient. Excellent insulation and efficient installations ensure low energy costs and comfortable living throughout the year. The home is partially fitted with HR++ double glazing (2025).
In addition, many mortgage lenders offer more favorable financing conditions or allow a higher maximum mortgage for homes with a high energy rating, as lower energy costs may increase borrowing capacity.
THE NEIGHBOURHOOD
The Seizoenenbuurt district in Almere Buiten is located on the edge of Bosrandpark and within walking distance of Almere Buiten shopping centre. This centrally located neighbourhood is characterized by attractive green spaces and wide avenues.
Within walking distance you will find the shopping centre, railway station, bus services, schools, supermarkets, childcare facilities, a park, and several playgrounds. The surrounding forests, lakes, and the Oostvaardersplassen Nature Reserve are also easily accessible. Major roads towards the Randstad are just minutes away.
DETAILED DEscriptION OF THE PROPERTY
Ground Floor
The entrance hall provides access to the meter cupboard, guest toilet, under-stairs storage cupboard, and staircase to the first floor.
The spacious garden-facing living room enjoys plenty of natural light thanks to the sliding doors leading directly to the deep rear garden.
At the front of the house is the separate kitchen, fitted with an extensive range of cabinets and various built-in appliances.
First Floor
The landing provides access to three generously sized bedrooms and the bathroom.
The bathroom was partially renovated and is equipped with a walk-in shower, toilet, and vanity unit.
Second Floor
The second floor features a spacious fourth bedroom with a dormer extension and washbasin.
There is also a practical storage and utility room housing the washing machine and dryer connections, the central heating boiler, and the mechanical ventilation unit. Additional storage space is available behind the knee walls on both sides of the house.
ACCESSIBILITY
Seizoenenbuurt is a quiet and centrally located residential neighbourhood with excellent transport connections.
Several bus stops, including Seizoenenbuurt Noord, are within walking distance, offering frequent services to the railway stations and other parts of Almere.
Almere Buiten railway station is approximately 2.5 to 3 kilometres away and can be reached in around 8 minutes by bicycle or 10 minutes by bus. From here, both local and intercity trains provide direct connections to Amsterdam, Schiphol Airport, Utrecht, Lelystad, and Zwolle.
By car, the A6 motorway (towards Amsterdam and Lelystad) and the A27 motorway (towards Utrecht) are easily accessible, providing excellent connections throughout the Randstad region. Almere also offers an extensive network of dedicated cycling paths and bus lanes, ensuring safe and efficient travel within the city.
AMENITIES
The property is located close to the centre of Almere Buiten, where a wide range of amenities can be found.
The shopping centre offers supermarkets, retail stores, specialty shops, restaurants, cafés, and a variety of service providers. The surrounding area also features several primary and secondary schools, childcare facilities, sports clubs, a health centre, and recreational amenities.
For outdoor leisure, numerous parks, playgrounds, walking trails, and cycling routes are located nearby.
PAINTWORK
The exterior paintwork, including the interior surfaces of the exterior window frames, was completed in 2025.
LAYOUT
Ground Floor: entrance hall, guest toilet, under-stairs storage cupboard, garden-facing living room with sliding doors, separate kitchen
- Laminate flooring and tiled floors
- Walls finished with decorative textured plaster
- Extensive kitchen with luxury Bosch induction hob (2023), combination oven with steam function (2023), dishwasher, and fridge/freezer combination
- Sliding doors to the terrace
- Floor convector heating
First Floor: landing, three bedrooms, bathroom (partially renovated in 2025)
- Laminate flooring
- Textured wall finish
- Bathroom fitted with walk-in shower, wall-mounted toilet, vanity unit, and mirrored cabinet with dimmable lighting and sensor-operated tap
Second Floor: landing, fourth bedroom, storage/utility room
- Spacious bedroom with dormer extension
- Laminate flooring
- Washbasin
- Storage behind knee walls across the full width of the house on both sides
- Washing machine and dryer connections
- Central heating boiler
- Mechanical ventilation unit
Information and viewings:
• Would you like to explore the property in detail before arranging a viewing? In addition to the photos and property description, Funda.nl also offers a brochure, floor plans, 360-degree photographs, and a professional video tour, providing an excellent first impression of the property.
Disclaimer
• Although this information has been compiled with the utmost care, no rights can be derived from its contents. We do not guarantee the accuracy or completeness of the information provided.
Features
Transfer of ownership
- Listed since
- Acceptance
- Available in consultation
- Asking price
- € 425,000 kosten koper
- Asking price per m²
- € 3,795
- Status
- Available
Construction
- Kind of house
- Single-family home, row house
- Building type
- Resale property
- Year of construction
- 1998
- Specific
- Partly furnished with carpets and curtains
- Type of roof
- Gable roof covered with roof tiles
Surface areas and volume
- Areas
- Living area
- 112 m²
- External storage space
- 7 m²
- Plot size
- 140 m²
- Volume in cubic meters
- 382 m³
Layout
- Number of rooms
- 6 rooms (4 bedrooms)
- Number of bath rooms
- 1 bathroom and 1 separate toilet
- Bathroom facilities
- Walk-in shower, toilet, and washstand
- Number of stories
- 3 stories
- Facilities
- Optical fibre, mechanical ventilation, rolldown shutters, sliding door, and TV via cable
Energy
- Energy label
- Insulation
- Double glazing and completely insulated
- Heating
- CH boiler
- Hot water
- CH boiler
- CH boiler
- Remeha (gas-fired combination boiler from 2008, in ownership)
Cadastral data
- ALMERE B 2543
- Cadastral map
- Area
- 140 m²
- Ownership situation
- Full ownership
Exterior space
- Location
- Alongside a quiet road and in residential district
- Garden
- Back garden and front garden
- Back garden
- 64 m² (12.00 metre deep and 5.30 metre wide)
- Garden location
- Located at the northeast with rear access
Storage space
- Shed / storage
- Detached wooden storage
- Facilities
- Electricity
- Insulation
- No insulation
Parking
- Type of parking facilities
- Public parking
© 2001-2026 funda