
This house on Funda: https://www.funda.nl/en/detail/koop/almere/huis-oldewierde-239/17240960/
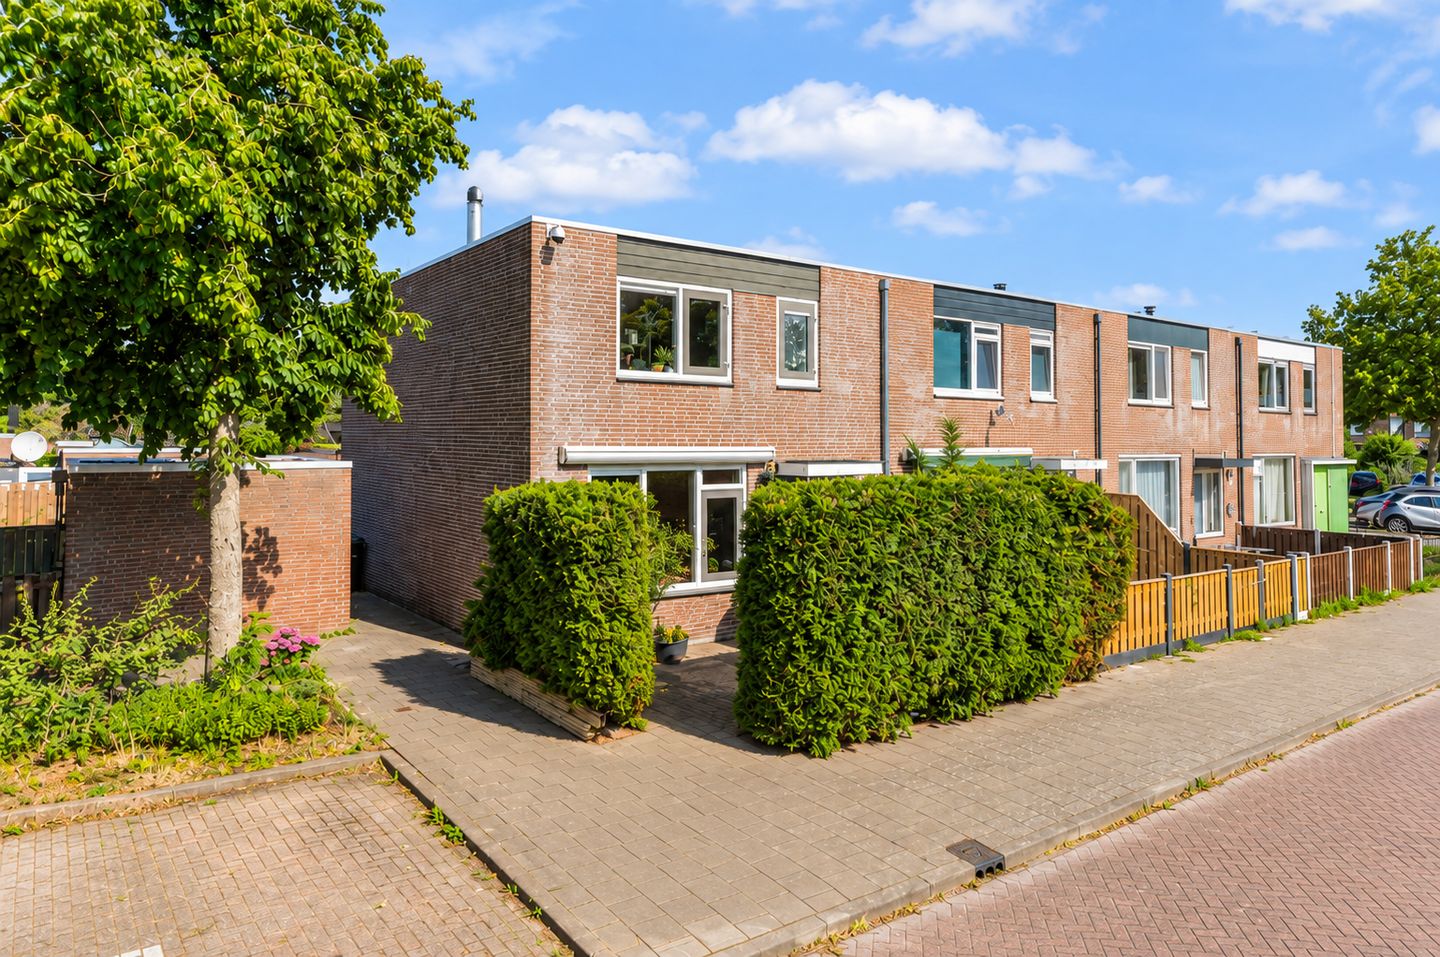
Wonen op een fijne locatie in Almere-Haven
NVM Open Huizen Dag
- Saturday, October 3 from 11:00 AM to 3:00 PM
Description
ENJOY LIVING IN A PLEASANT LOCATION IN ALMERE HAVEN
This surprisingly spacious and well-maintained family home features a luxury kitchen installed in 2021, a modern toilet (2023), three full-sized bedrooms, air conditioning (2024) and predominantly uPVC window frames with HR++ glazing. The bright living room has French doors opening onto the terrace, creating a pleasant connection between indoors and outdoors. Located in the green, family-friendly De Wierden neighbourhood, with schools, shops, public transport and recreational facilities nearby, this is an ideal home for families and anyone seeking a peaceful setting with everyday amenities close at hand.
GOOD TO KNOW
The advertised price is a starting price for offers. This means the seller will seriously consider offers above the stated price.
HOME IMPROVEMENTS AND MAINTENANCE
New kitchen installed in 2021
uPVC window frames with HR++ glazing
Electrical consumer unit renewed in 2021, with 12 circuits and three-phase power
16 solar panels installed in 2020
Repointing carried out in 2020
Façade treated with a water-repellent coating in 2020
Natural stone window sills
Air conditioning installed in 2024, providing both heating and cooling
ENERGY EFFICIENCY AND ENERGY LABEL
The property currently has an energy label B. Since this label was issued, several energy-saving improvements have been made that are not yet reflected in it. The window frames have been replaced with low-maintenance uPVC frames and HR++ glazing, 16 solar panels have been installed, and the property has two air conditioning systems that can both heat and cool. These improvements contribute to lower energy consumption and greater living comfort. If desired, a buyer can arrange for a new energy label that takes these measures into account.
LIVING IN DE WIERDEN – ALMERE HAVEN
De Wierden is a green, spacious neighbourhood in Almere Haven. It is characterised by quiet residential streets, abundant public green space, playgrounds and a pleasant, family-friendly atmosphere. Mature planting and the neighbourhood’s small-scale layout give it a welcoming feel.
A range of amenities is nearby, including primary schools, childcare facilities, supermarkets, a health centre and sports facilities. The centre of Almere Haven, with its attractive harbour, shops, restaurants and terraces, is also within easy reach. For outdoor recreation, the Gooimeer lake, the beach and various walking and cycling routes are close by.
De Wierden also offers convenient access to main roads towards Amsterdam, Utrecht and Lelystad. Frequent bus services and Almere’s dedicated busway network provide good connections to Almere’s city centre and surrounding areas. The neighbourhood combines a peaceful, green setting with a convenient location.
LAYOUT
Ground floor: entrance hall, toilet, pantry, street-facing living room, dining area and open-plan kitchen.
Parquet flooring in the hall, living room and dining area
Tiled kitchen floor
Fully tiled toilet with wall-hung WC, renewed in 2023
French doors opening onto the terrace
Luxury fitted kitchen, installed in 2021 and equipped with appliances
Some uPVC window frames with HR++ glazing
First floor: landing, three rooms, walk-in wardrobe and bathroom.
Laminate flooring
Bathroom with shower, washbasin and toilet; dated in appearance
uPVC window frames with HR++ glazing
Air conditioning installed in 2024, providing both heating and cooling
MORE INFORMATION OR VIEWING
Would you like to explore the property first? Alongside the photos and description, funda.nl features a brochure, floor plans, 360-degree photos and a video to give you a first impression of the home.
DISCLAIMER
Although this description has been prepared with care, no rights may be derived from it. We cannot guarantee that all information shown is complete or accurate.
Features
Transfer of ownership
- Listed since
- Acceptance
- Available in consultation
- Asking price
- € 400,000 kosten koper
- Asking price per m²
- € 3,960
- Status
- Available
Construction
- Kind of house
- Single-family home, corner house
- Building type
- Resale property
- Year of construction
- 1983
- Specific
- Partly furnished with carpets and curtains
- Type of roof
- Flat roof covered with asphalt roofing
Surface areas and volume
- Areas
- Living area
- 101 m²
- External storage space
- 20 m²
- Plot size
- 151 m²
- Volume in cubic meters
- 356 m³
Layout
- Number of rooms
- 4 rooms (3 bedrooms)
- Number of bath rooms
- 1 bathroom and 1 separate toilet
- Bathroom facilities
- Shower, toilet, and sink
- Number of stories
- 2 stories
- Facilities
- Optical fibre, mechanical ventilation, TV via cable, and solar panels
Energy
- Energy label
- Insulation
- Roof insulation, double glazing, insulated walls and floor insulation
- Heating
- CH boiler
- Hot water
- CH boiler
- CH boiler
- Intergas (gas-fired from 2008, in ownership)
Cadastral data
- ALMERE H 3111
- Cadastral map
- Area
- 151 m²
- Ownership situation
- Full ownership
Exterior space
- Location
- In wooded surroundings and in residential district
- Garden
- Back garden and front garden
- Back garden
- 54 m² (9.00 metre deep and 6.00 metre wide)
- Garden location
- Located at the northwest with rear access
Storage space
- Shed / storage
- Detached brick storage
- Facilities
- Electricity
Parking
- Type of parking facilities
- Public parking
© 2001-2026 funda