
This house on Funda: https://www.funda.nl/en/detail/koop/almere/huis-olle-kapoenstraat-10/17299902/
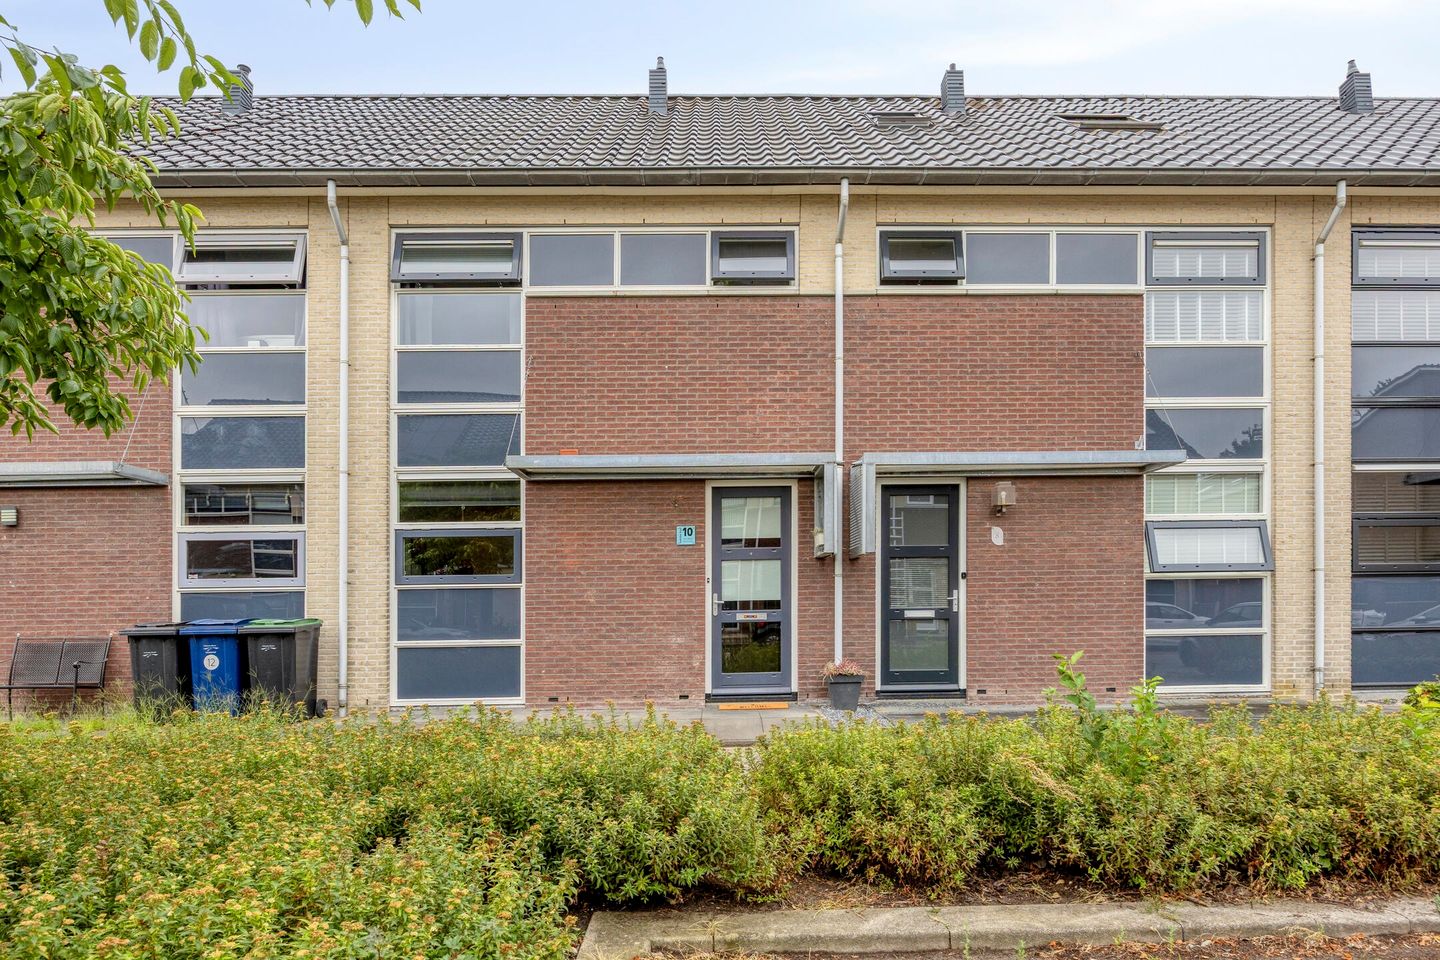
Eye-catcherRuime gezinswoning met 4 slaapkamers, volop leefruimte en label A!
Description
**See for English text below
Aangeboden door bij Bosch Makelaars middels een bieden vanaf prijs van €425.000 k.k.
Vraag nu een bezichtiging aan voor deze fijne eengezinswoning via het contactformulier aan de zijkant of bel ons op.
Ben je op zoek naar een ruime en comfortabele gezinswoning met verrassend veel leefruimte en een heerlijke diepe achtertuin? Dan is de Olle Kapoenstraat 10 absoluut het bekijken waard. Deze fijne woning beschikt onder andere over een royale woonkamer, vier slaapkamers en vloerverwarming op de begane grond.
Beknopt:
- ca. 115m2 woonoppervlakte
- Energielabel A
- 4 slaapkamers
- CV-ketel uit 2024
- Vloerverwarming begane grond
- Dubbele berging in de achtertuin
Begane grond
Via de voortuin bereik je de entree van de woning. Vanuit de hal heb je toegang tot het toilet, de trap naar de eerste verdieping en de woonkamer. Zodra je de woonkamer binnenstapt, valt direct op hoeveel ruimte de woning biedt. De woonkamer biedt volop mogelijkheden voor zowel een royale zithoek als een grote eettafel.
Aan de achterzijde zorgen de openslaande deuren en aanvullende raampartij voor veel natuurlijk licht en een prettige verbinding met de tuin. Op mooie dagen zet je de deuren heerlijk open en loopt het binnenleven vrijwel vanzelf over in het buitenleven.
Aan de voorzijde bevindt zich de keuken. Deze is uitgevoerd in een praktische hoekopstelling en voorzien van diverse inbouwapparatuur en veel werk- en kastruimte. Dankzij het grote raam boven het werkblad is ook hier sprake van een prettige lichtinval. De begane grond is afgewerkt met een PVC-vloer uit 2021 en beschikt over vloerverwarming, wat zorgt voor extra comfort én een rustige uitstraling zonder radiatoren in de leefruimte.
Eerste verdieping
Op de eerste verdieping bevinden zich maar liefst drie slaapkamers en de badkamer. De grootste slaapkamer biedt volop ruimte voor een tweepersoonsbed en beschikt dankzij de aanwezige schuifdeuren over de mogelijkheid om een royale garderobekast te creëren. De overige twee slaapkamers zijn eveneens goed van formaat en daardoor uitstekend geschikt als slaap-, werk- of logeerkamer. De badkamer beschikt over een douche, wastafel en toilet en biedt ook voldoende ruimte.
Tweede verdieping
Via een vaste trap bereik je de verrassend ruime tweede verdieping. Hier bevindt zich een volwaardige zolderkamer die uitstekend gebruikt kan worden als vierde slaapkamer, werkruimte, hobbykamer of speelkamer. De aanwezige dakramen zorgen voor natuurlijke lichtinval en maken dit tot een prettige extra woonlaag.
Daarnaast is op deze verdieping een aparte berging gerealiseerd waarin ook de wasruimte is ondergebracht. Hierdoor blijven de wasmachine, droger en overige spullen netjes uit het zicht en houd je de zolderkamer optimaal beschikbaar als leefruimte. Ook is er extra bergruimte achter de knieschotten en beschikken beide zijden over een praktische vliering.
Achtertuin
Een van de grote pluspunten van deze woning is zonder twijfel de bijzonder diepe achtertuin. Vanuit de woonkamer stap je via de openslaande deuren direct de tuin in. Door de royale lengte biedt de tuin volop ruimte voor verschillende zitplekken, een grote eettafel, speelruimte voor kinderen en groen. Hier kun je gedurende het seizoen heerlijk buiten zitten zonder dat je hoeft in te leveren op praktische ruimte.
Achter in de tuin bevindt zich bovendien een zeer ruime berging, bestaande uit meerdere gedeelten. Ideaal voor fietsen, gereedschap, tuinspullen of zelfs het creëren van een hobby- of klusruimte.
Locatie
De woning ligt in de kindvriendelijke Stripheldenbuurt in Almere Buiten, een rustige en groene woonwijk met diverse speelvoorzieningen, scholen en dagelijkse voorzieningen in de directe omgeving. Ook NS-station Almere Oostvaarders ligt op korte afstand. Met de auto zijn de belangrijkste uitvalswegen snel bereikbaar, waardoor je eenvoudig richting Almere Centrum, Amsterdam, Lelystad en andere omliggende plaatsen rijdt.
Bijzonderheden
• Ruime gezinswoning (ca. 115m2) verdeeld over drie woonlagen
• Energielabel A
• 4 slaapkamers
• Ruime zolderkamer
• Aparte berging/wasruimte op zolder
• PVC-vloer uit 2021
• Cv-ketel vernieuwd in november 2024
• Vloerverwarming op de begane grond
• Ca. 78m2 grote achtertuin
Interesse?
Ben je op zoek naar een fijne en energiezuinige eengezinswoning met een fantastische achtertuin, vier slaapkamers en voldoende leefruimte? Neem dan contact op met bij Bosch Makelaars voor een bezichtiging. Wij laten je de Olle Kapoenstraat 10 graag persoonlijk zien!
---------------
Spacious four-bedroom family home with a deep backyard, energy label A, and plenty of living space!
Listed bij Bosch Makelaars with a starting bid of €425,000 (costs payable by the buyer). Request a tour of this lovely single-family home now using the contact form on the side or give us a call.
Are you looking for a spacious and comfortable family home with a surprising amount of living space and a lovely deep backyard? Then Olle Kapoenstraat 10 is definitely worth a look. This lovely home features, among other things, a spacious living room, four bedrooms, and underfloor heating on the ground floor.
At a glance:
- Approx. 115 m² of living space
- Energy efficiency rating A
- 4 bedrooms
- Boiler installed in 2024
- Underfloor heating on the ground floor
- Double storage shed in the backyard
Ground Floor
You reach the home’s entrance through the front yard. From the entryway, you have access to the restroom, the staircase to the first floor, and the living room.
As soon as you step into the living room, you’ll immediately notice how spacious the home is. The living room offers plenty of room for both a spacious sitting area and a large dining table.
At the rear, the French doors and additional windows provide plenty of natural light and a pleasant connection to the backyard. On nice days, you can open the doors wide, and indoor living seamlessly blends into outdoor living.
The kitchen is located at the front of the house. It features a practical corner layout and is equipped with various built-in appliances and plenty of counter and cabinet space. Thanks to the large window above the countertop, this space also enjoys plenty of natural light. The ground floor features PVC flooring installed in 2021 and is equipped with underfloor heating, which provides extra comfort and a serene atmosphere without radiators in the living area.
First Floor
The first floor features no fewer than three bedrooms and the bathroom. The master bedroom offers plenty of space for a double bed and, thanks to the sliding doors, provides the option to create a spacious walk-in closet. The other two bedrooms are also good-sized and therefore ideal as bedrooms, home offices, or guest rooms. The bathroom features a shower, sink, and toilet and offers ample space.
Second Floor
A fixed staircase leads to the surprisingly spacious second floor. Here you’ll find a full-sized attic room that’s perfect for use as a fourth bedroom, home office, hobby room, or playroom. The skylights provide natural light and make this a pleasant additional living space.
In addition, a separate storage room has been created on this floor, which also houses the laundry area. This keeps the washer, dryer, and other items neatly out of sight, allowing you to make the most of the attic room as living space. There is also extra storage space behind the knee walls, and both sides feature a practical loft area.
Backyard
One of the major highlights of this home is undoubtedly the exceptionally deep backyard. From the living room, you can step directly into the yard through the French doors.
Thanks to its generous length, the yard offers plenty of space for various seating areas, a large dining table, a play area for children, and greenery. Here, you can enjoy sitting outside during the season without having to sacrifice practical space.
At the back of the garden, there is also a very spacious storage shed, consisting of several sections. It’s ideal for bicycles, tools, gardening supplies, or even creating a hobby or workshop space.
Location
The home is located in the child-friendly Stripheldenbuurt neighborhood in Almere Buiten, a quiet and green residential area with various playgrounds, schools, and daily amenities in the immediate vicinity. The Almere Oostvaarders train station is also a short distance away. Major highways are quickly accessible by car, making it easy to drive to Almere Centrum, Amsterdam, Lelystad, and other surrounding towns.
Features
• Spacious family home (approx. 115 m²) spread over three floors
• Energy efficiency rating: A
• 4 bedrooms
• Spacious attic room
• Separate storage/laundry room in the attic
• PVC flooring installed in 2021
• Boiler replaced in November 2024
• Underfloor heating on the ground floor
• Approx. 78 m² backyard
Interested?
Are you looking for a pleasant and energy-efficient single-family home with a fantastic backyard, four bedrooms, and plenty of living space? Then contact bij Bosch Makelaars to schedule a viewing. We’d like to show you 10 Olle Kapoenstraat in person!
Features
Transfer of ownership
- Listed since
- Acceptance
- Available in consultation
- Asking price
- € 425,000 kosten koper
- Asking price per m²
- € 3,696
- Status
- Available
Construction
- Kind of house
- Single-family home, row house
- Building type
- Resale property
- Year of construction
- 2004
- Specific
- With carpets and curtains
- Type of roof
- Hip roof covered with roof tiles
Surface areas and volume
- Areas
- Living area
- 115 m²
- Exterior space attached to the building
- 3 m²
- External storage space
- 15 m²
- Plot size
- 144 m²
- Volume in cubic meters
- 407 m³
Layout
- Number of rooms
- 5 rooms (4 bedrooms)
- Number of bath rooms
- 1 bathroom and 1 separate toilet
- Bathroom facilities
- Shower, toilet, and sink
- Number of stories
- 3 stories
- Facilities
- Outdoor awning, skylight, mechanical ventilation, and passive ventilation system
Energy
- Energy label
- Insulation
- Double glazing, energy efficient window and completely insulated
- Heating
- CH boiler
- Hot water
- CH boiler
- CH boiler
- Gas-fired combination boiler from 2024, in ownership
Cadastral data
- ALMERE R 419
- Cadastral map
- Area
- 144 m²
- Ownership situation
- Full ownership
- ALMERE R 419
- Cadastral map
- Area
- 144 m²
- Ownership situation
- Full ownership
Exterior space
- Location
- Alongside a quiet road, sheltered location and in residential district
- Garden
- Back garden
Storage space
- Shed / storage
- Detached wooden storage
- Facilities
- Electricity
Parking
- Type of parking facilities
- Public parking
© 2001-2026 funda