
This house on Funda: https://www.funda.nl/en/detail/koop/almere/huis-orkastraat-19/80042455/
Description
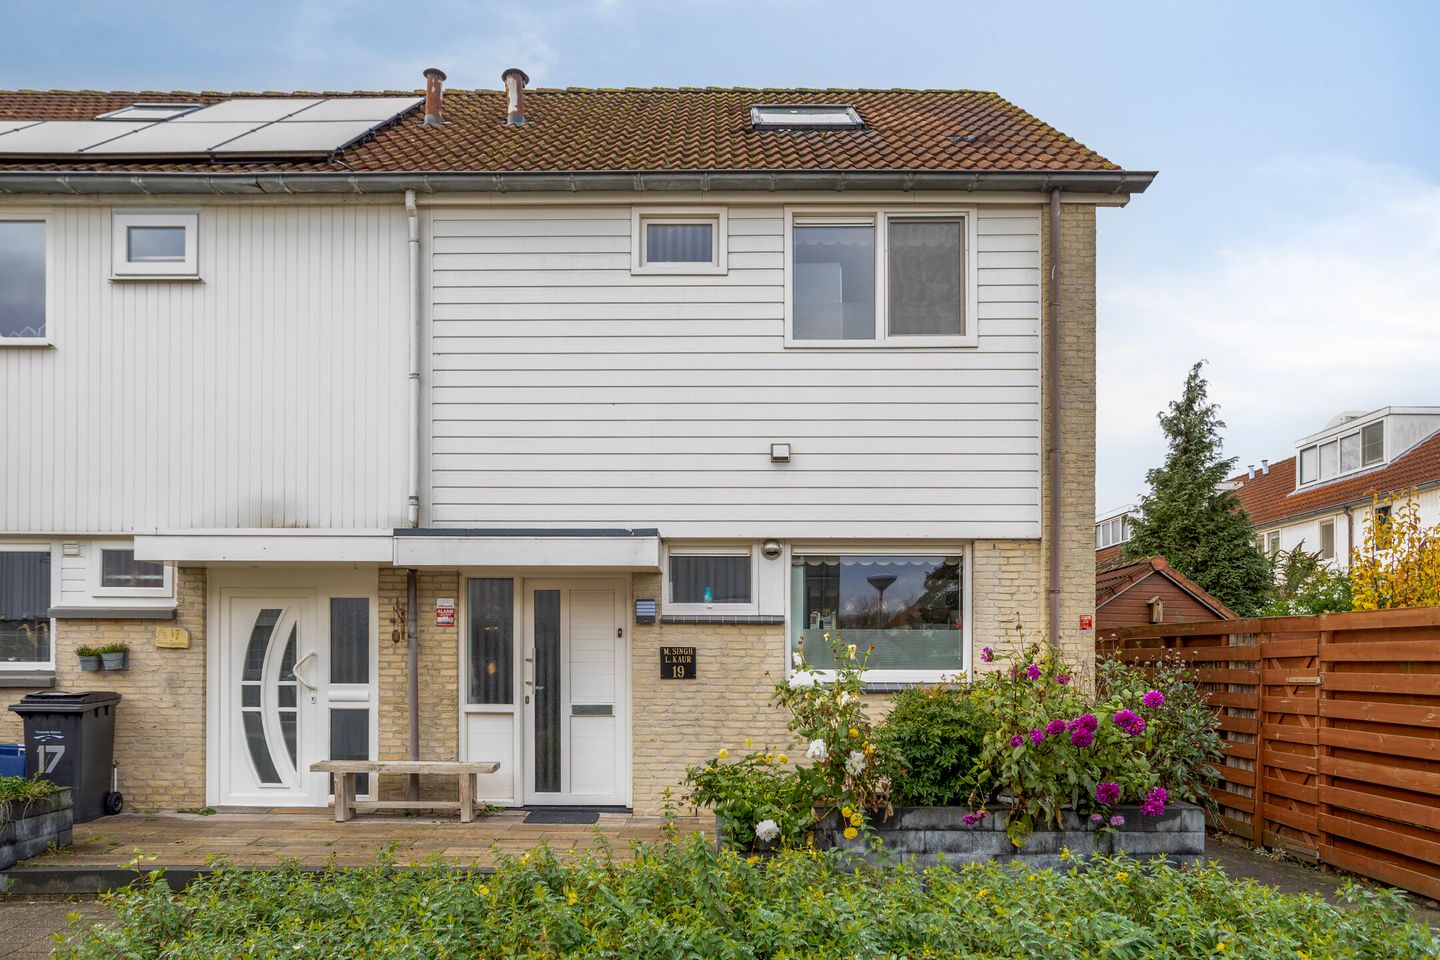
ATTRACTIVE END-OF-TERRACE HOUSE WITH THREE BEDROOMS, 105.2 M² OF LIVING SPACE AND ENERGY LABEL B, LOCATED AT ORKASTRAAT 19 IN ALMERE!
Are you looking for a lovely home with plenty of living space, a practical layout and a delightful garden? Then Orkastraat 19 in Almere is definitely worth a viewing!
This property offers approximately 105.2 m² of living space, spread across three floors. With a spacious living room, an open-plan kitchen at the front, no fewer than three bedrooms and a practical laundry room, this home offers plenty of opportunities for comfortable living.
In addition, the property features a lovely garden and a separate storage shed of approximately 9 m², ideal for storing bicycles and other belongings.
Another great advantage is the property’s energy efficiency, with an energy label B.
In short: a wonderful home with a practical layout, a surprising amount of space and plenty of possibilities!
SPACE, COMFORT AND POSSIBILITIES
With approximately 105.2 m² of living space, this property offers a comfortable amount of room. Thanks to its three floors, there is plenty of space for the whole family, working from home or creating a hobby room.
The combination of three bedrooms, a spacious living room and a separate laundry room makes this home particularly practical. Furthermore, the private garden and additional storage space provide even greater living comfort.
LAYOUT
GROUND FLOOR
The entrance at the front of the property leads into the hallway, which provides access to the toilet, the staircase to the first floor and the living room.
The generously sized living room offers plenty of possibilities for creating a comfortable seating area and a welcoming dining space.
The open-plan kitchen is situated at the front of the property and connects directly to the living room. This creates a pleasant, open living environment where cooking, dining and relaxing come together naturally.
The garden is accessible from the house and provides a wonderful space to enjoy outdoor living. There is also a covered area at the front of the property.
FIRST FLOOR
A fixed staircase leads to the first floor, where you will find two well-proportioned bedrooms.
Both rooms can be arranged to suit your needs, whether as a master bedroom, children’s bedroom, guest room or home office.
The landing is centrally located on this floor and provides access to all rooms.
The bathroom is equipped with a bathtub, washbasin and toilet. In addition, this floor features a separate laundry room. This is a particularly practical advantage, providing a dedicated space for washing and drying clothes.
SECOND FLOOR / ATTIC
A fixed staircase leads to the second floor, where the third bedroom is located. This pleasant additional room is perfectly suited for use as an extra bedroom, teenager’s room, home office or hobby room.
On both sides of this floor, practical storage spaces can be found beneath the sloping roof. These provide additional room for storing seasonal items and other belongings.
A valuable addition that makes this home even more versatile!
OUTDOOR SPACE
The property features a lovely garden where you can fully enjoy outdoor living. There is plenty of room to create a cosy terrace and relax outside on sunny days.
In addition, the property benefits from a separate storage shed of approximately 9 m². Ideal for bicycles, tools and other items you prefer to keep outside the house.
LOCATION
Orkastraat 19 is situated in the Waterwijk neighbourhood of Almere, a residential area with a variety of amenities nearby.
Several supermarkets are located within a short distance for everyday shopping. Schools and childcare facilities can also be found in the surrounding area, making this location particularly attractive for families.
There are also various opportunities for walking and cycling nearby.
Accessibility is another advantage. Both Almere Parkwijk railway station and Almere Centrum railway station are easily accessible from the neighbourhood. Almere Centrum offers train connections to various destinations, including Amsterdam.
This means the property combines the comfort of living in a residential neighbourhood with convenient access to everyday amenities and urban facilities.
KEY FEATURES
- Located at Orkastraat 19 in Almere.
- Situated in the Waterwijk neighbourhood.
- End-of-terrace house.
- Approximately 105.2 m² of living space.
- Energy label B.
- Spread across three floors.
- No fewer than three bedrooms.
- Spacious living room with an open-plan kitchen at the front.
- Bathroom with bathtub, washbasin and toilet.
- Separate laundry room.
- Practical attic storage space.
- Lovely garden.
- Covered area at the front of the property.
- Separate storage shed of approximately 9 m².
- Completion date to be agreed upon.
Features
Transfer of ownership
- Listed since
- Acceptance
- Available in consultation
- Asking price
- € 425,000 kosten koper
- Asking price per m²
- € 4,048
- Status
- Available
Construction
- Kind of house
- Single-family home, corner house
- Building type
- Resale property
- Year of construction
- 1986
Surface areas and volume
- Areas
- Living area
- 105 m²
- Exterior space attached to the building
- 1 m²
- External storage space
- 9 m²
- Plot size
- 124 m²
- Volume in cubic meters
- 372 m³
Layout
- Number of rooms
- 7 rooms (4 bedrooms)
- Number of stories
- 3 stories
Energy
- Energy label
Cadastral data
- ALMERE O 2104
- Cadastral map
- Area
- 124 m²
Exterior space
- Garden
- Back garden and front garden
© 2001-2026 funda