
This house on Funda: https://www.funda.nl/en/detail/koop/almere/huis-panfluitstraat-20/44669849/
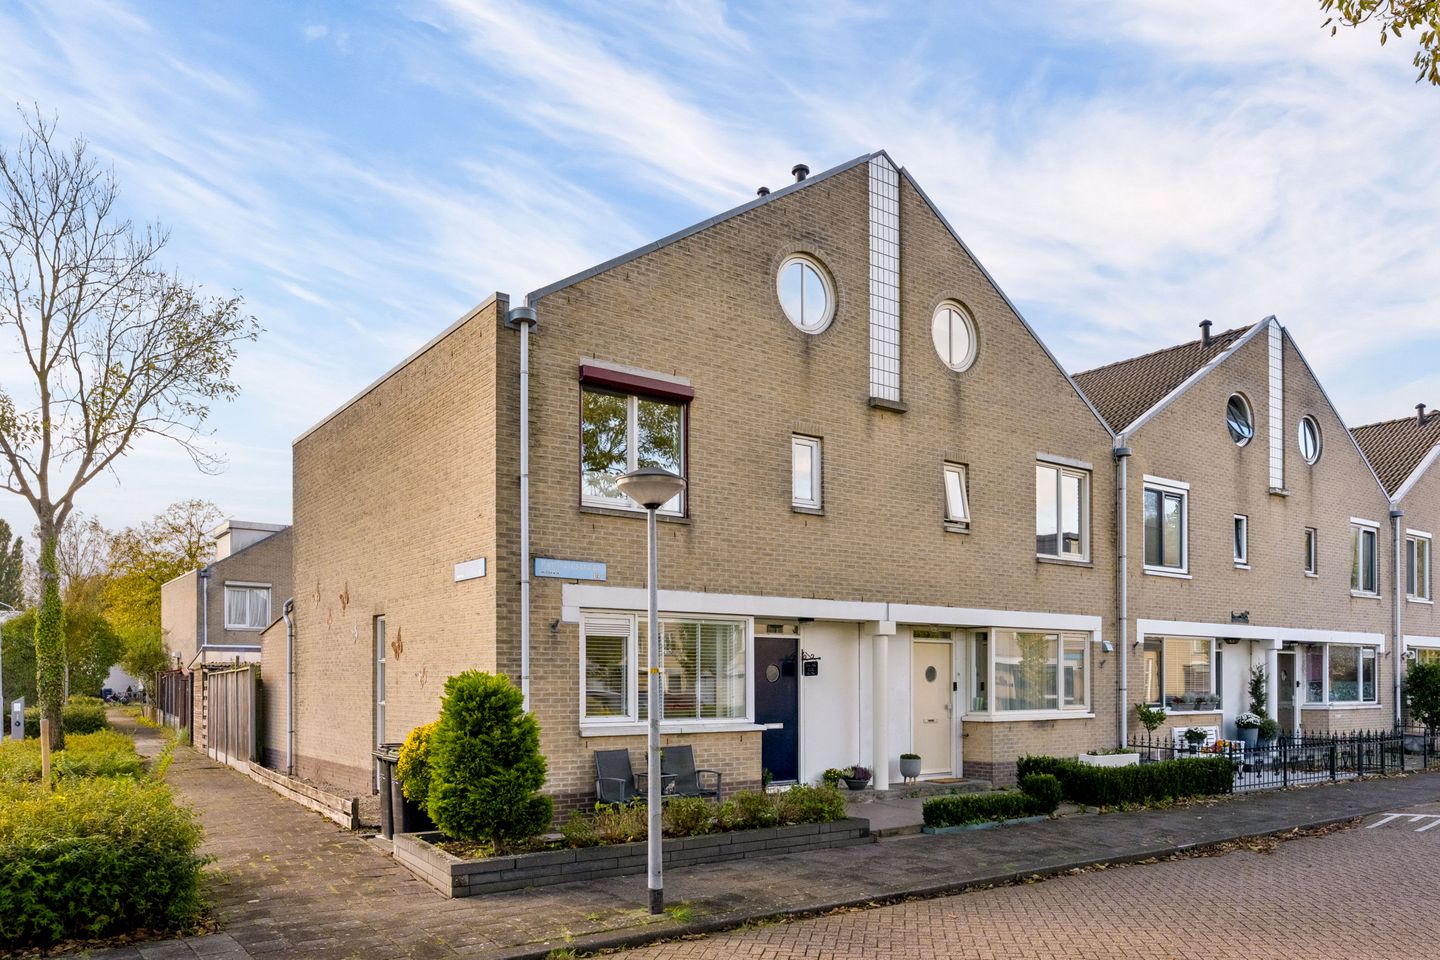
Panfluitstraat 20
Description
Spacious End-of-Terrace Home with Extension and Sunny Southwest-Facing Garden!
A spacious living room, a modern kitchen and a wonderful southwest-facing garden! This lovely end-of-terrace home in Muziekwijk has it all. With four bedrooms, an extended living room and several recent upgrades, the property offers plenty of space and comfort. A wonderful place to call home!
Built in 1990, this spacious end-of-terrace house is located in the family-friendly Muziekwijk neighbourhood of Almere. The property offers approximately 131 m² of living space and stands on a 156 m² plot of freehold land. Thanks to the extension at the rear, the home features a generous living area with plenty of natural light and pleasant views of the garden.
Several improvements have been made to the property in recent years. The kitchen was renovated in 2023, new laminate flooring was installed on the first floor in 2025, and the roof windows on the top floor were replaced that same year. The property also benefits from an energy rating of A, district heating and underfloor heating on the ground floor.
The sunny southwest-facing rear garden completes the picture. It is the perfect place to enjoy outdoor living, dine with friends or simply relax in the sunshine.
Layout ground Floor:
Upon entering the property, you are welcomed into the hallway, which provides access to the utility meter cupboard and a well-maintained guest toilet with a small washbasin.
From the hallway, you enter the spacious, garden-facing living room. The extension with its conservatory-style design has created a wonderful living space, offering plenty of room for a comfortable seating area and an inviting dining area. The large windows and double sliding patio doors allow an abundance of natural light to fill the room while creating a seamless connection with the garden.
The ground floor features laminate flooring laid over tiled flooring with underfloor heating. The conservatory area is heated by radiators.
At the front of the property is the modern open-plan kitchen, installed in 2023. Designed with charming country-style cabinet fronts, it is equipped with a hob, oven, dishwasher, extractor hood and a fridge-freezer combination dating from 2025. The large window provides pleasant natural light while cooking.
Garden:
The double sliding patio doors provide direct access to the rear garden. Thanks to its southwest-facing position, this is a wonderful spot to enjoy the afternoon and evening sunshine.
The garden has been attractively landscaped and features a spacious paved terrace, a variety of plants and fencing that ensures privacy.
At the rear of the garden is a wooden storage shed with an adjoining covered area, ideal for storing bicycles or a motorcycle. The conservatory is also equipped with an awning, with the fabric replaced in 2026.
First Floor:
The first floor accommodates three bedrooms of varying sizes, offering plenty of flexibility for use as bedrooms, a home office or guest accommodation.
New laminate flooring was installed throughout this floor in 2025. The first floor is also equipped with roller shutters.
The well-maintained bathroom is fully tiled and features a walk-in shower, a double washbasin with vanity unit, a second toilet and a designer radiator. A window provides natural daylight and allows for ventilation.
Second Floor:
A fixed staircase leads to the second floor, where you will find a spacious landing with storage space and connections for a washing machine.
This floor also features a generously sized fourth bedroom at the rear of the property. The distinctive round gable windows give this level a playful and charming character, while the roof windows, replaced in 2025, provide additional natural light.
Location:
The property is situated in Muziekwijk, a family-friendly residential neighbourhood in Almere offering a pleasant living environment with a wide range of amenities nearby.
Daily shopping facilities, schools, sports clubs and a healthcare centre are all available within the neighbourhood.
Public transport connections are excellent, with bus stops and Almere Muziekwijk railway station located nearby. Almere city centre is also easily accessible, as are the main roads connecting to the A6 and A27 motorways.
Key Features:
- This property is offered with a starting price (offers from);
- Approximately 131 m² of living space, built in 1990;
- Spacious, extended living room with conservatory and double sliding patio doors;
- Modern kitchen installed in 2023, including a fridge-freezer combination from 2025;
- Well-maintained bathroom with walk-in shower and double washbasin;
- New laminate flooring on the first floor, installed in 2025 (not laid underneath the wardrobe);
- Roof windows on the top floor replaced in 2025;
- Roller shutters on the first floor;
- Southwest-facing rear garden with wooden storage shed and covered area;
- Awning fabric at the conservatory replaced in 2026;
- Underfloor heating on the ground floor and connection to district heating;
- Energy rating A, valid until 23 October 2036;
- Completion date to be agreed upon, with a preference for mid-February 2027.
Interested?
Are you looking for a spacious end-of-terrace home with a bright living room, a lovely garden and plenty of possibilities?
Then this property in Muziekwijk is definitely worth viewing!
Come and experience the generous living space and welcoming atmosphere for yourself.
Schedule a viewing through Funda today!
Features
Transfer of ownership
- Listed since
- Acceptance
- Available in consultation
- Asking price
- € 475,000 kosten koper
- Asking price per m²
- € 3,626
- Status
- Available
Construction
- Kind of house
- Single-family home, corner house
- Building type
- Resale property
- Year of construction
- 1990
- Type of roof
- Hip roof covered with roof tiles
Surface areas and volume
- Areas
- Living area
- 131 m²
- External storage space
- 6 m²
- Plot size
- 156 m²
- Volume in cubic meters
- 460 m³
Layout
- Number of rooms
- 6 rooms (4 bedrooms)
- Number of bath rooms
- 1 bathroom and 1 separate toilet
- Bathroom facilities
- Double sink, walk-in shower, toilet, and washstand
- Number of stories
- 2 stories and an attic
- Facilities
- Outdoor awning, skylight, optical fibre, mechanical ventilation, rolldown shutters, sliding door, and TV via cable
Energy
- Energy label
- Insulation
- Double glazing and energy efficient window
- Heating
- District heating
- Hot water
- District heating
Cadastral data
- ALMERE Q 920
- Cadastral map
- Area
- 156 m²
- Ownership situation
- Full ownership
Exterior space
- Location
- Alongside a quiet road and in residential district
- Garden
- Back garden and front garden
- Back garden
- 61 m² (11.00 metre deep and 5.50 metre wide)
- Garden location
- Located at the southwest with rear access
Storage space
- Shed / storage
- Detached wooden storage
- Facilities
- Electricity
Parking
- Type of parking facilities
- Public parking
© 2001-2026 funda