
This house on Funda: https://www.funda.nl/en/detail/koop/almere/huis-parkwijklaan-6/43308526/
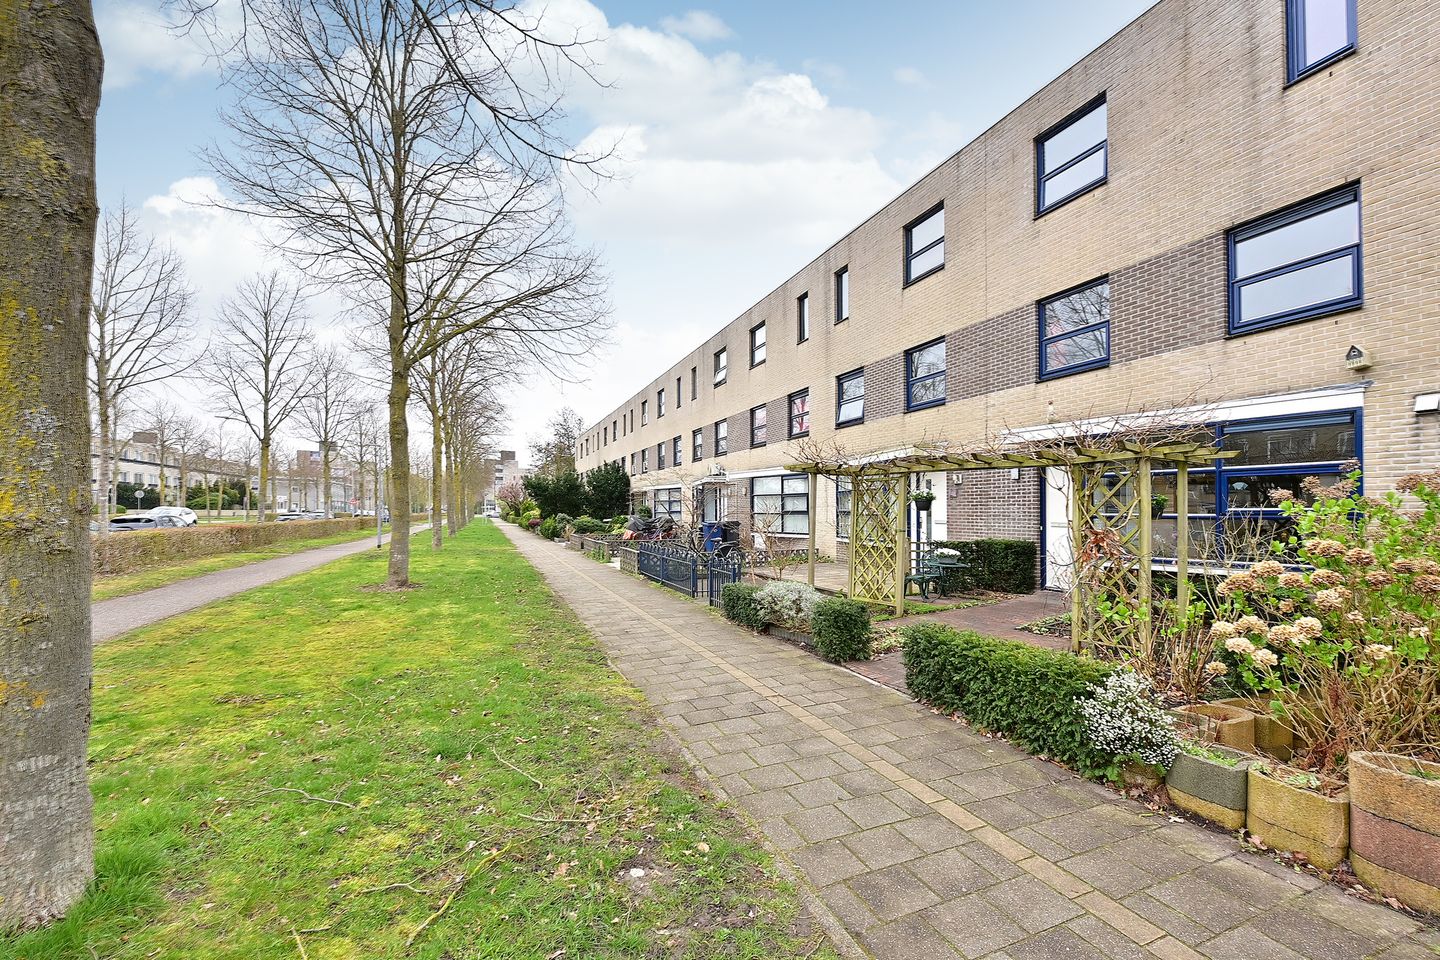
Eye-catcherVerzorgde middenwoning van maar liefst 150 m2 met tuin en dakterras
Description
This terraced house is located in Parkwijk. It is a quiet and green residential area with many amenities within easy reach. The neighborhood is known for its wide streets and many playgrounds. In the vicinity, you will find various schools, supermarkets, a health center, and various sports facilities. Furthermore, accessibility is excellent. By car, you can reach Amsterdam within 25 minutes via the Hoge Ring and the A6. The property is also ideally situated for public transport. Almere Parkwijk Station is a short distance away and offers direct connections to Amsterdam, Utrecht, and Lelystad. The bustling city center, with its diverse range of shops, restaurants, and cultural facilities, is also nearby.
Layout:
Entrance, hall with toilet, meter cupboard, and district heating.
Garden-facing living room with a sliding door to the back garden.
The well-maintained kitchen is located at the front of the house and is equipped with various built-in appliances. There is also space here to place a table for breakfast or reading the newspaper.
From the living room, there is a staircase to the first floor. Underfloor heating is present. First floor:
Landing, 3 good bedrooms of varying sizes, internal bathroom equipped with a bathtub, shower, washbasin, and a second toilet.
Second floor:
Fixed staircase to the upper floor.
Landing, fourth very spacious bedroom with access to the roof terrace.
There is also a good laundry room on this floor; a second bathroom could potentially be created. It might also be possible to create two bedrooms if desired.
Accessible via a sliding door to the south-facing roof terrace of 19 m².
Garden:
The property features a well-maintained front and back garden facing south.
There is a storage shed in the back garden and a rear entrance.
Particulars:
- Living area (NEN measured): 150 m²
- Volume (NEN measured): 481 m³
- Storage shed (NEN measured): 10 m²
- Roof terrace (NEN measured): 19 m²
- Energy label A
- District heating
- Year of construction: 1995
- Back garden and terrace facing south
An ideal home in a pleasant residential area with plenty of space.
Call or email our office and we will show you the property by appointment!
Features
Transfer of ownership
- Listed since
- Acceptance
- Available in consultation
- Asking price
- € 498,000 kosten koper
- Asking price per m²
- € 3,320
- Status
- Sold under reservation
Construction
- Kind of house
- Single-family home, row house
- Building type
- Resale property
- Year of construction
- 1995
- Type of roof
- Combination roof covered with asphalt roofing
Surface areas and volume
- Areas
- Living area
- 150 m²
- Exterior space attached to the building
- 19 m²
- External storage space
- 10 m²
- Plot size
- 155 m²
- Volume in cubic meters
- 481 m³
Layout
- Number of rooms
- 5 rooms (4 bedrooms)
- Number of bath rooms
- 1 bathroom and 1 separate toilet
- Bathroom facilities
- Shower, bath, toilet, and washstand
- Number of stories
- 3 stories
- Facilities
- Outdoor awning
Energy
- Energy label
- Insulation
- Roof insulation and double glazing
- Heating
- District heating
- Hot water
- District heating
Cadastral data
- ALMERE U 1996
- Cadastral map
- Area
- 155 m²
- Ownership situation
- Full ownership
Exterior space
- Location
- In residential district
- Garden
- Back garden and front garden
- Back garden
- 54 m² (9.00 metre deep and 6.00 metre wide)
- Garden location
- Located at the south with rear access
- Balcony/roof terrace
- Roof terrace present
Storage space
- Shed / storage
- Detached wooden storage
- Facilities
- Electricity
Parking
- Type of parking facilities
- Public parking
© 2001-2026 funda