
This house on Funda: https://www.funda.nl/en/detail/koop/almere/huis-polluxstraat-1/80808992/
Polluxstraat 11363 VB AlmereHomeruskwartier Midden
€ 849,000 k.k.
Description
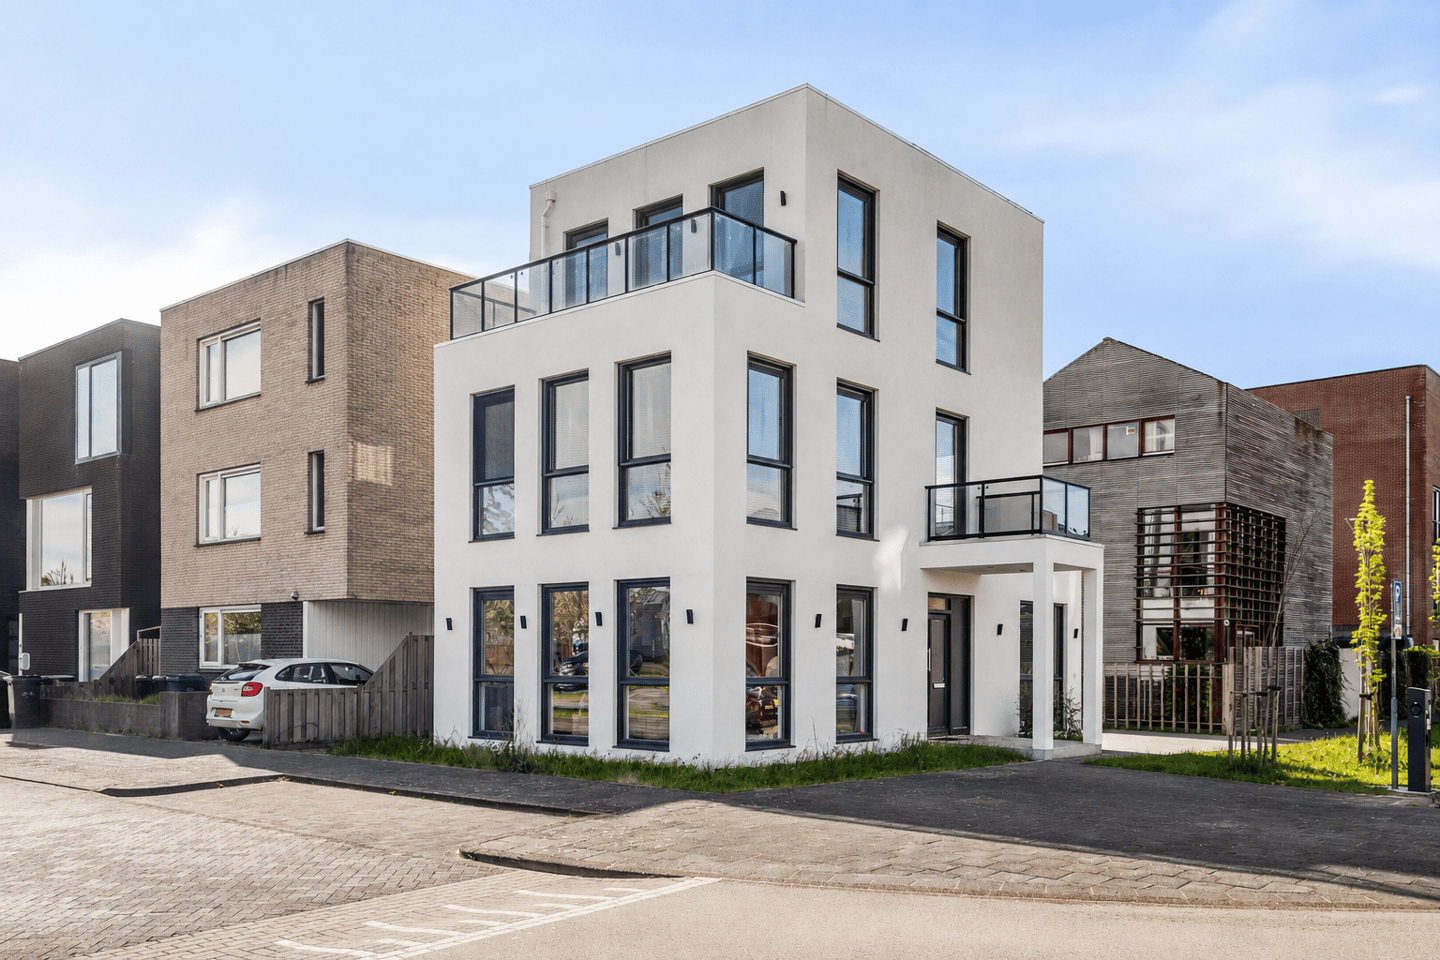
This unique, modern detached new-build home at Polluxstraat 1 in Almere features a contemporary finish and offers plenty of comfort and space. With a total usable area of ??156 m², the home features 3 spacious bedrooms, 2 modern bathrooms, 3 toilets, 2 spacious terraces, and a balcony, providing ample room for the entire family. A green garden surrounds the home. The property is finished to a high standard, including underfloor heating on every floor.
Amsterdam can be reached by car in 20 minutes, and the home is situated in the popular Homeruskwartier in Almere, a modern and child-friendly neighborhood with a contemporary character. In the immediate vicinity, you will find various amenities such as supermarkets, schools, and sports clubs, putting everything within easy reach. Public transport is also excellently organized, with bus stops and train stations a short distance away, ensuring good connections to Amsterdam and Utrecht, among other destinations. Additionally, arterial roads are quickly and easily accessible.
You enter the home from the street side, where you immediately benefit from ample parking in the immediate vicinity. Once inside, you enter the central hall, which provides access to the toilet, the kitchen, the living room, and the staircase to the first floor. The living room is characterized by its spacious layout and natural light, and features a comfortable seating area and an atmospheric dining area. The stylish herringbone floor gives the entire space a warm and luxurious appearance.
On the other side of the ground floor is the modern kitchen, which is fully equipped. The marble kitchen island with bar is a real eye-catcher and invites convivial gatherings. The kitchen features high-quality built-in Siemens appliances, a Bora induction hob with integrated extraction, a Quooker tap, and a dishwasher. Along the wall, you will also find an oven with a pyrolytic cleaning function, a refrigerator, a separate freezer, and ample storage space, where functionality and design come together perfectly.
Via the fixed staircase in the hall, you reach the first floor, where two spacious bedrooms, a spacious luxury bathroom, a terrace, and a balcony are located. The two bedrooms on this floor are spacious and bright, offering a pleasant and peaceful atmosphere. Both rooms are large enough for a bed, desk, and wardrobe, making them suitable for multifunctional use. Furthermore, one of the bedrooms offers access to a terrace and balcony. The terrace is accessed via the hallway.
The modern bathroom adjoins the landing and is fully tiled. This well-maintained space is equipped with a freestanding bathtub, a shower cabin, a wall-mounted toilet, and a washbasin. The combination of comfort and contemporary finish makes this a pleasant place to start or end the day in a relaxed manner.
A fixed staircase leads to the second floor, where another spacious bedroom, a second bathroom, a separate toilet, and a terrace are located. The bedroom on this floor is also spacious and enjoys plenty of natural light. The space is flexible to arrange and offers sufficient room for a bed, desk, and wardrobe space. Thanks to direct access to the terrace, the indoor and outdoor spaces are pleasantly connected here.
The second bathroom adjoins the bedroom and features a modern finish and is fully tiled. This bathroom features a shower cabin and a washbasin. Additionally, there is a separate toilet. A strip of greenery runs around the house, which can easily be transformed into a lovely garden where you can enjoy the outdoors.
Features:
- Detached, modern new-build home
- Total usable floor area 1556 m2
- Underfloor heating throughout the entire home
- Three spacious bedrooms
- Two modern bathrooms
- Open and bright living room with herringbone flooring
- Luxury kitchen with island and high-quality built-in appliances
- Two terraces and a balcony
- Garden surrounding the home
- 20 minutes from Amsterdam
- Located in the popular Homeruskwartier
- Easily accessible by car and public transport
- A stone's throw from all amenities
- Many possibilities for personalization and use
Features
Transfer of ownership
- Listed since
- Acceptance
- Available in consultation
- Asking price
- € 849,000 kosten koper
- Asking price per m²
- € 5,442
- Status
- Available
Construction
- Kind of house
- Single-family home, detached residential property
- Building type
- Resale property
- Year of construction
- 2025
Surface areas and volume
- Areas
- Living area
- 156 m²
- Exterior space attached to the building
- 26 m²
- Plot size
- 175 m²
- Volume in cubic meters
- 577 m³
Layout
- Number of rooms
- 4 rooms (3 bedrooms)
- Number of bath rooms
- 2 bathrooms and 2 separate toilets
- Bathroom facilities
- 2 showers
- Number of stories
- 3 stories
- Facilities
- Mechanical ventilation
Energy
- Energy label
- Insulation
- Double glazing, floor insulation and completely insulated
- Heating
- District heating and complete floor heating
- Hot water
- District heating
Cadastral data
- ALMERE W 3613
- Cadastral map
- Area
- 175 m²
- Ownership situation
- Full ownership
Exterior space
- Location
- In residential district
- Garden
- Surrounded by garden
- Balcony/roof terrace
- Roof terrace present and balcony present
Parking
- Type of parking facilities
- Parking on private property and public parking
© 2001-2026 funda