
This house on Funda: https://www.funda.nl/en/detail/koop/almere/huis-pompoenweg-128/44405489/
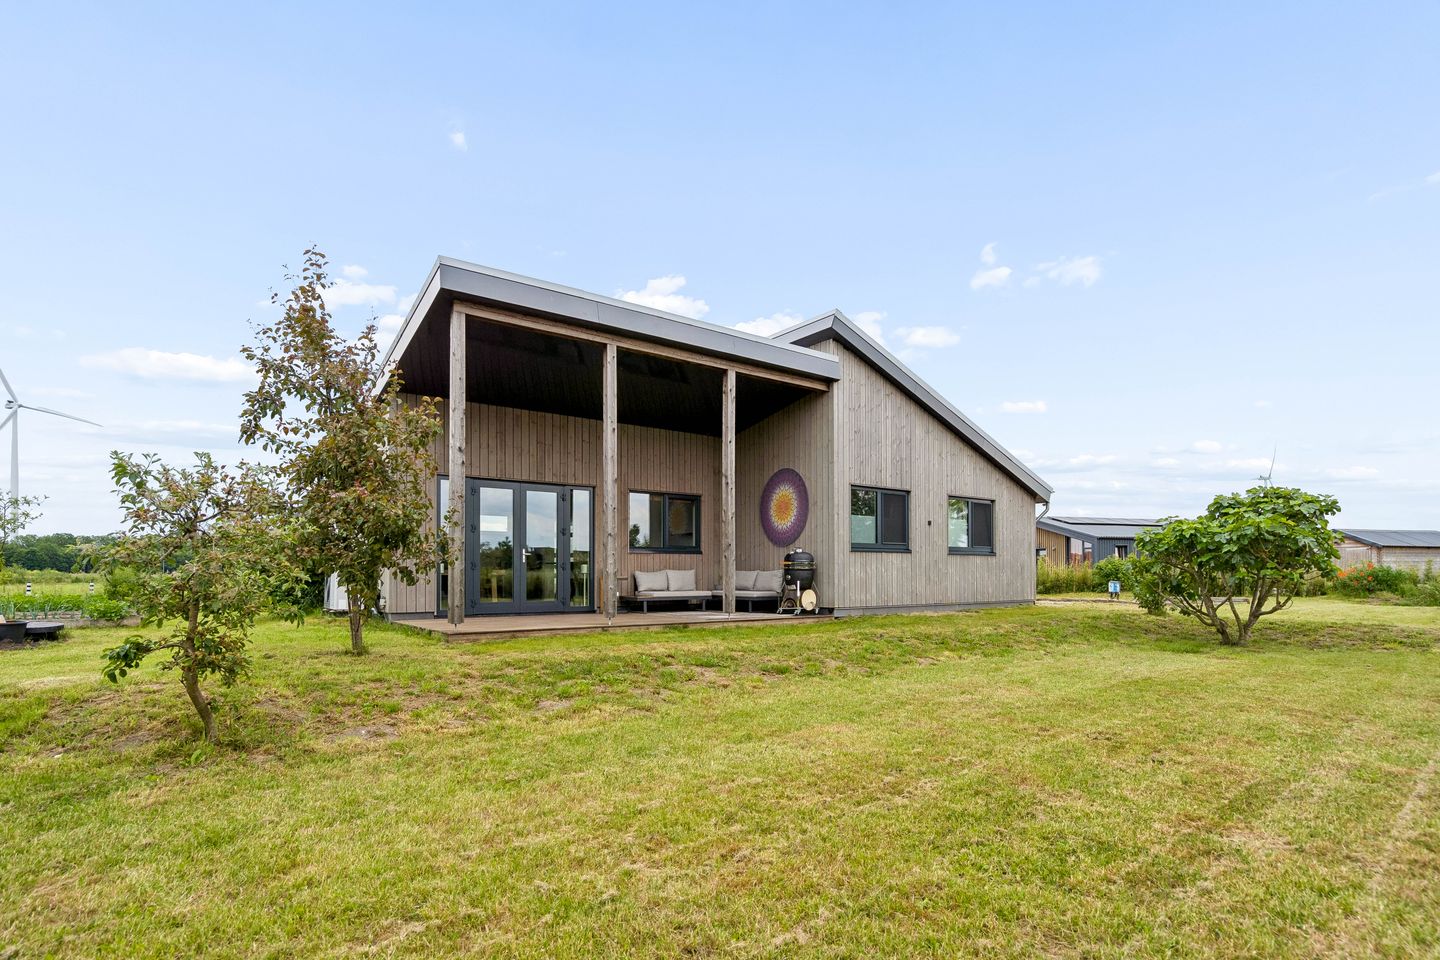
Pompoenweg 1281349 KA AlmereOosterwold Zuid
€ 925,000 k.k.
Eye-catcherLeven met de seizoenen, genieten van rust en ruimte en modern wonen!
Description
PLEASE NOTE: This is a Starting Price!
Living with the seasons, enjoying peace and space, while at the same time residing in a modern, energy-positive home. At Pompoenweg 128, everything that makes Oosterwold so special comes together.
Set on a generous plot of approximately 1,386 m², including a share in the jointly owned access road, this home was built in 2022 and combines sustainability, residential comfort and outdoor living.
The architecture immediately stands out due to its two distinctive mono-pitched roofs. Inside, the high ceilings and large windows create an exceptional sense of space and allow beautiful natural light to enter throughout the day. Thanks to the construction method and the use of wood-fibre insulation, the home offers a comfortable and healthy indoor climate in every season.
At the heart of the property is the spacious living room, which connects directly to the covered veranda of approximately 22 m². Constructed from sustainable bamboo and facing south-west, the veranda is a wonderful place to enjoy the afternoon and evening sun. Here, you can experience outdoor living at its best, overlooking the spacious garden with fruit trees, a pond and ample room to further develop your own urban farming activities.
The property is arranged entirely on one level and has a practical layout. It offers four bedrooms, as well as an additional reception room that could be used perfectly as a home office, studio or hobby room. The home also includes a spacious living room, a separate utility and laundry room, a toilet and a luxurious bathroom with a generous walk-in shower and bathtub. The property has been finished throughout with careful attention to quality and sustainability.
From a technical perspective, the home is also fully prepared for the future. The entire property benefits from underfloor heating, powered by a high-quality heat pump system with a buffer tank. In addition, a powerful dual-split air-conditioning system provides both heating and cooling. During the winter, this system can meet a substantial proportion of the home’s heating requirements, while keeping the property pleasantly cool during the summer.
With no fewer than 40 south-facing solar panels, the property has an impressive energy-generating system. The panels are connected to a three-phase Growatt inverter and generate more energy than the household consumes.
A 20 kWh Nexus home battery is also installed and is available for purchase separately. This makes the property not only exceptionally energy-efficient, but also very well prepared for the abolition of the Dutch net-metering scheme. A large proportion of the energy generated can be stored for later use, allowing you to make the most of your own energy production and benefit from affordable energy costs, both now and in the future. It is therefore no surprise that the property has been awarded the outstanding A++++ energy label.
The designated building area already allows for the construction of a permit-free shed of approximately 33 m². Water and three-phase electricity connections are already available at the intended location, enabling a future outbuilding to be constructed relatively easily according to your own preferences and design. The driveway provides parking for several cars and can be finished or landscaped to suit your own requirements.
Location
The property is situated in the southern part of Almere Oosterwold. Here, you can live surrounded by greenery while still having all everyday amenities surprisingly close by. Oosterwold shopping centre is within easy reach and includes Albert Heijn, Aldi, Action, Kruidvat and Gall & Gall. The organic Odin supermarket and the Stadsboerderij urban farm are also nearby. Several schools are located in the immediate area. Via the Vogelweg, the A6 and A27 motorways can be reached quickly, providing convenient connections towards Amsterdam, Utrecht and the Gooi region.
Plot Road Association
Pompoenweg has an active and well-organised plot road association, which is jointly responsible for the management and maintenance of the road. The monthly contribution is €25.
Pompoenweg 128 offers a unique combination of entirely single-storey living, exceptional sustainability, a high degree of privacy and a generous plot where nature, relaxation and freedom take centre stage.
Key features:
* Entirely single-storey home
* Plot of approximately 1,386 m², including a share in the jointly owned access road
* Built in 2022
* Energy label A++++
* Four bedrooms
* Additional reception room / home office
* Luxurious bathroom with bathtub and spacious walk-in shower
* Covered south-west-facing veranda of approximately 22 m²
* Veranda constructed on a piled foundation
* 40 south-facing solar panels
* Three-phase Growatt inverter
* 20 kWh Nexus home battery available for purchase separately
* Very well prepared for the abolition of the Dutch net-metering scheme
* Heat pump installation with buffer tank
* 300-litre hot-water cylinder with electric booster heater
* Underfloor heating throughout the entire property
* Dual-split air-conditioning system for heating and cooling
* Triple HR++ glazing
* Low-maintenance aluminium exterior finish to the window frames
* UTP network connection in every room
* Extensive consumer unit with five three-phase power circuits and ten standard circuits
* Preparations in place for a permit-free shed of approximately 33 m²
* Water and three-phase electricity connections available at the intended shed location
* Driveway with parking for several cars
* High standard of finish using sustainable materials
* Monthly plot road association contribution of €25
* Situated in the green surroundings of Almere Oosterwold
* Convenient access to the A6 and A27 motorways
* Oosterwold shopping centre, Odin and the Stadsboerderij are all within easy reach
* Countryside living with the city close at hand
Features
Transfer of ownership
- Listed since
- Acceptance
- Available in consultation
- Asking price
- € 925,000 kosten koper
- Asking price per m²
- € 7,582
- Status
- Available
Construction
- Kind of house
- Single-family home, detached residential property
- Building type
- Resale property
- Year of construction
- 2022
- Type of roof
- Shed roof covered with metal
Surface areas and volume
- Areas
- Living area
- 122 m²
- Other space inside the building
- 10 m²
- Exterior space attached to the building
- 22 m²
- Plot size
- 1,381 m²
- Volume in cubic meters
- 816 m³
Layout
- Number of rooms
- 5 rooms (4 bedrooms)
- Number of bath rooms
- 1 bathroom and 1 separate toilet
- Bathroom facilities
- Walk-in shower, bath, sink, and washstand
- Number of stories
- 1 story
- Facilities
- Optical fibre, mechanical ventilation, and solar panels
Energy
- Energy label
- Insulation
- Completely insulated
- Heating
- Heat pump
- Hot water
- Electrical boiler
Cadastral data
- ALMERE C 7870
- Cadastral map
- Area
- 1,229 m² (part of parcel)
- Ownership situation
- Full ownership
- ALMERE C 7871
- Cadastral map
- Area
- 152 m² (part of parcel)
- Ownership situation
- Full ownership
Exterior space
- Location
- Alongside a quiet road, in residential district, open location and unobstructed view
- Garden
- Surrounded by garden
Parking
- Type of parking facilities
- Parking on private property and public parking
© 2001-2026 funda