
This house on Funda: https://www.funda.nl/en/detail/koop/almere/huis-ps-gerbrandypad-22/17224020/
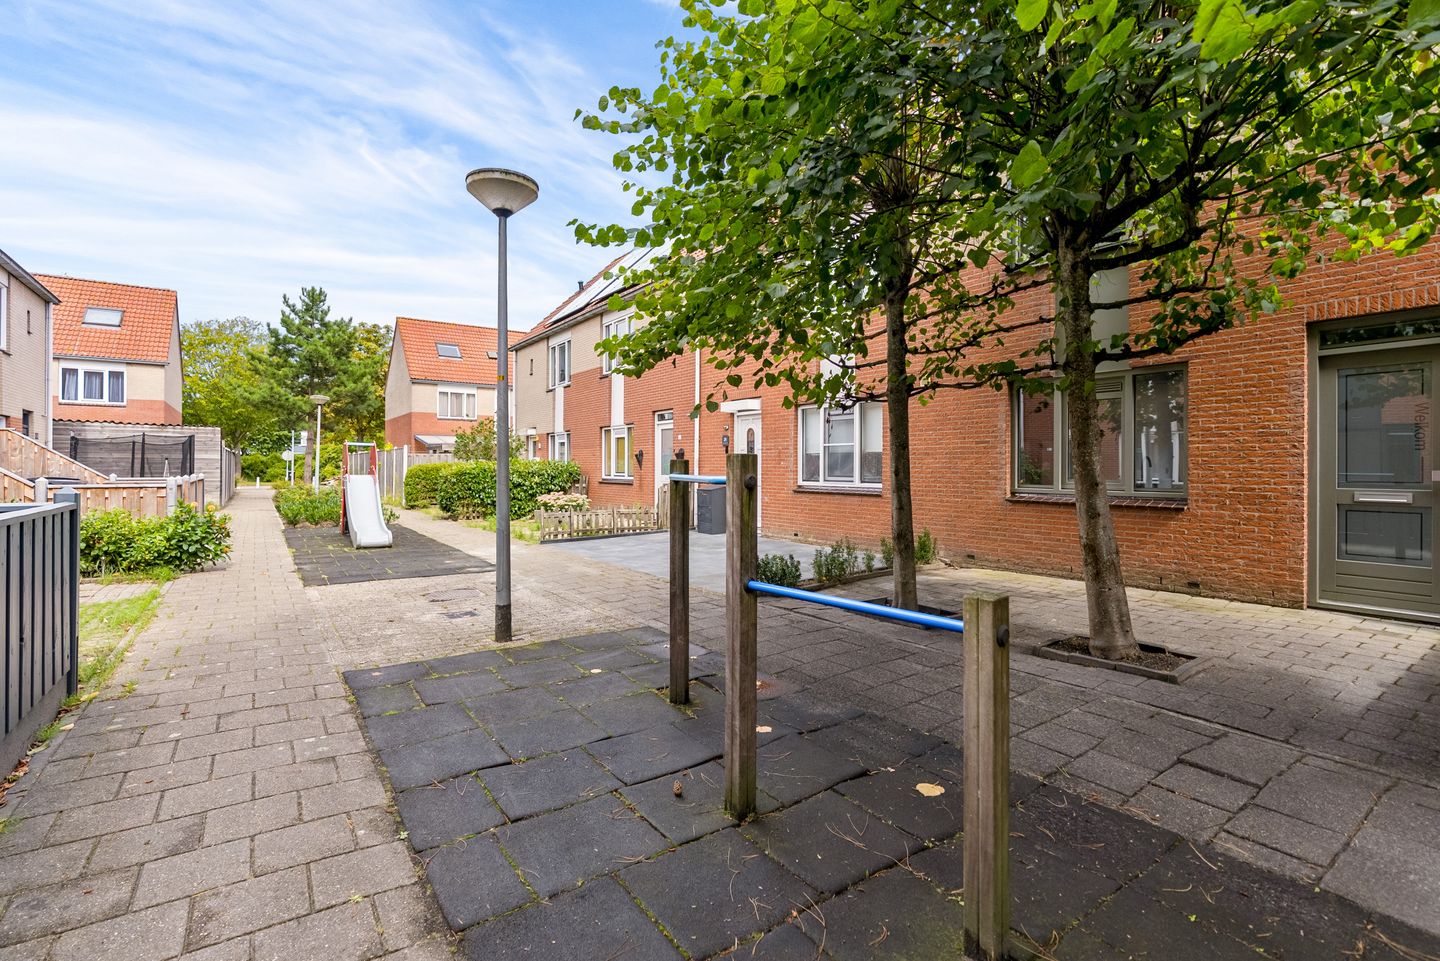
Ruime woning met 4 slaapkamers, 13 zonnepanelen en een tuin op het ZO
Description
Spacious family home with 4 bedrooms, 13 solar panels, and a garden facing southeast.
Looking for a spacious family home in a central location in Almere? Then this property is definitely worth viewing! Within walking distance of the vibrant city center and Almere Centrum train station, you'll find this practical family home with 4 bedrooms and a back garden facing southeast.
With approximately 101 m² of living space, energy label A, and no fewer than 13 solar panels, the property offers an excellent foundation for making it entirely your own. The house is in excellent condition. Everything (walls, ceilings, doors, stairs, the inside of the windows, garden fence, and shed) was freshly painted in July 2026. The washbasin and furniture in the bathroom have also been replaced. A major renovation took place in 2021: the floors on the first floor and attic were replaced, and the walls and ceilings were smoothly plastered.
Central location:
The property is located on a low-traffic street in a particularly central location. Within a few minutes' walk, you'll reach Almere's city center, with an extensive range of shops, restaurants, cafés, and other amenities. The cinema, theater, library, hospital, and Almere Centrum train station are also nearby. Daily amenities are close as well: supermarkets, schools, daycare centers, and Beatrixpark are all in the immediate area (10 min). By car, you're also quickly on your way — via the A6 towards Amsterdam and Lelystad, and via the A27 towards Het Gooi and Utrecht. From the house to Amsterdam Centraal/Zuid is just a 30-minute train ride.
Ground floor:
Upon entering, you arrive in a bright entrance hall with a utility meter cupboard, toilet, and stair cupboard, from which you have access to the living room. The spacious living room (approx. 32 m²) forms a pleasant, welcoming living space together with the open kitchen, which can still be furnished entirely to your own taste. Thanks to its southeast orientation, the living room benefits from wonderful natural light. The modern, complete built-in kitchen is located at the front of the house and is equipped with various built-in appliances, including an oven, combi microwave, dishwasher, hob, and fridge-freezer combination, along with plenty of storage space, including a wall of cabinets.
The floor is finished with attractive laminate flooring. A door from the living room provides direct access to the back garden.
First floor:
The hallway gives access to three bedrooms and the bathroom. At the rear are the master bedroom (approx. 13 m²), offering more than enough space for a double bed and wardrobe, and a second bedroom (approx. 8.7 m²). At the front is another bedroom (approx. 7.3 m²), which is excellently suited as a children's room, home office, or guest room. This floor offers plenty of space for a family, but is also, for example, ideally suited as a home workspace or guest room. The bathroom is practically fitted out and equipped with a bathtub with shower facility, a washbasin unit with cabinet, and a second toilet.
Second floor:
A great bonus is the spacious attic floor. This space consists of a fourth room (approx. 12.7 m²) with roof windows and plenty of natural light, featuring a large built-in closet, and a landing with a connection for washing machine and dryer, as well as plenty of additional storage space. This floor is ideal as a bedroom, home office, or hobby room.
Garden:
The back garden (66 m²) faces southeast and has a depth of approximately 12 meters. This makes it a pleasant spot to enjoy the sun. The garden also has a practical shed for, for example, bicycles, garden tools, and other items. The fence and shed were painted in July 2026. You can also enjoy raspberries and grapes from your own garden. The garden is further equipped with paving and a fence as a boundary.
Property details:
- Year built: 1986;
- Living area: approx. 101 m²;
- Energy label A, valid until February 26, 2031;
- No fewer than 13 solar panels;
- The solar panels are leased for approximately €60 per month;
- Back garden facing southeast with shed;
- Located on a low-traffic street;
- City center and Almere Centrum train station within walking distance;
- Good connections to the A6 and A27;
- Approx. 30 minutes by train to Amsterdam Centraal/Zuid;
- Available immediately;
Curious to see more? Schedule a viewing and discover the possibilities of this home for yourself!
Features
Transfer of ownership
- Original asking price
- € 435,000 kosten koper
- Listed since
- Acceptance
- Available in consultation
- Asking price
- € 425,000 kosten koper
- Asking price per m²
- € 4,208
- Status
- Under offer
Construction
- Kind of house
- Single-family home, row house
- Building type
- Resale property
- Year of construction
- 1986
- Type of roof
- Gable roof covered with roof tiles
Surface areas and volume
- Areas
- Living area
- 101 m²
- External storage space
- 7 m²
- Plot size
- 130 m²
- Volume in cubic meters
- 356 m³
Layout
- Number of rooms
- 5 rooms (4 bedrooms)
- Number of bath rooms
- 1 bathroom
- Bathroom facilities
- Shower, bath, toilet, sink, and washstand
- Number of stories
- 3 stories
- Facilities
- Optical fibre, mechanical ventilation, TV via cable, and solar panels
Energy
- Energy label
- Insulation
- Energy efficient window and completely insulated
- Heating
- District heating
- Hot water
- District heating
Cadastral data
- ALMERE O 5286
- Cadastral map
- Area
- 130 m²
- Ownership situation
- Full ownership
Exterior space
- Location
- Alongside a quiet road and in residential district
- Garden
- Back garden and front garden
- Back garden
- 66 m² (12.00 metre deep and 5.50 metre wide)
- Garden location
- Located at the southeast with rear access
Storage space
- Shed / storage
- Detached wooden storage
- Facilities
- Electricity
Parking
- Type of parking facilities
- Public parking
© 2001-2026 funda