
This house on Funda: https://www.funda.nl/en/detail/koop/almere/huis-radio-oranjelaan-19/17247698/
Open House
- Saturday, October 3 from 11:00 AM to 3:00 PM
Description
Open Huizen Dag – zaterdag 3 oktober 2026
U bent tussen 11:00 en 15:00 uur van harte welkom om de woning vrijblijvend en zonder afspraak te bezichtigen
Open House – Saturday, October 3, 2026
You are very welcome to view the property between 11:00 a.m. and 3:00 p.m., without obligation and without an appointment.
English below
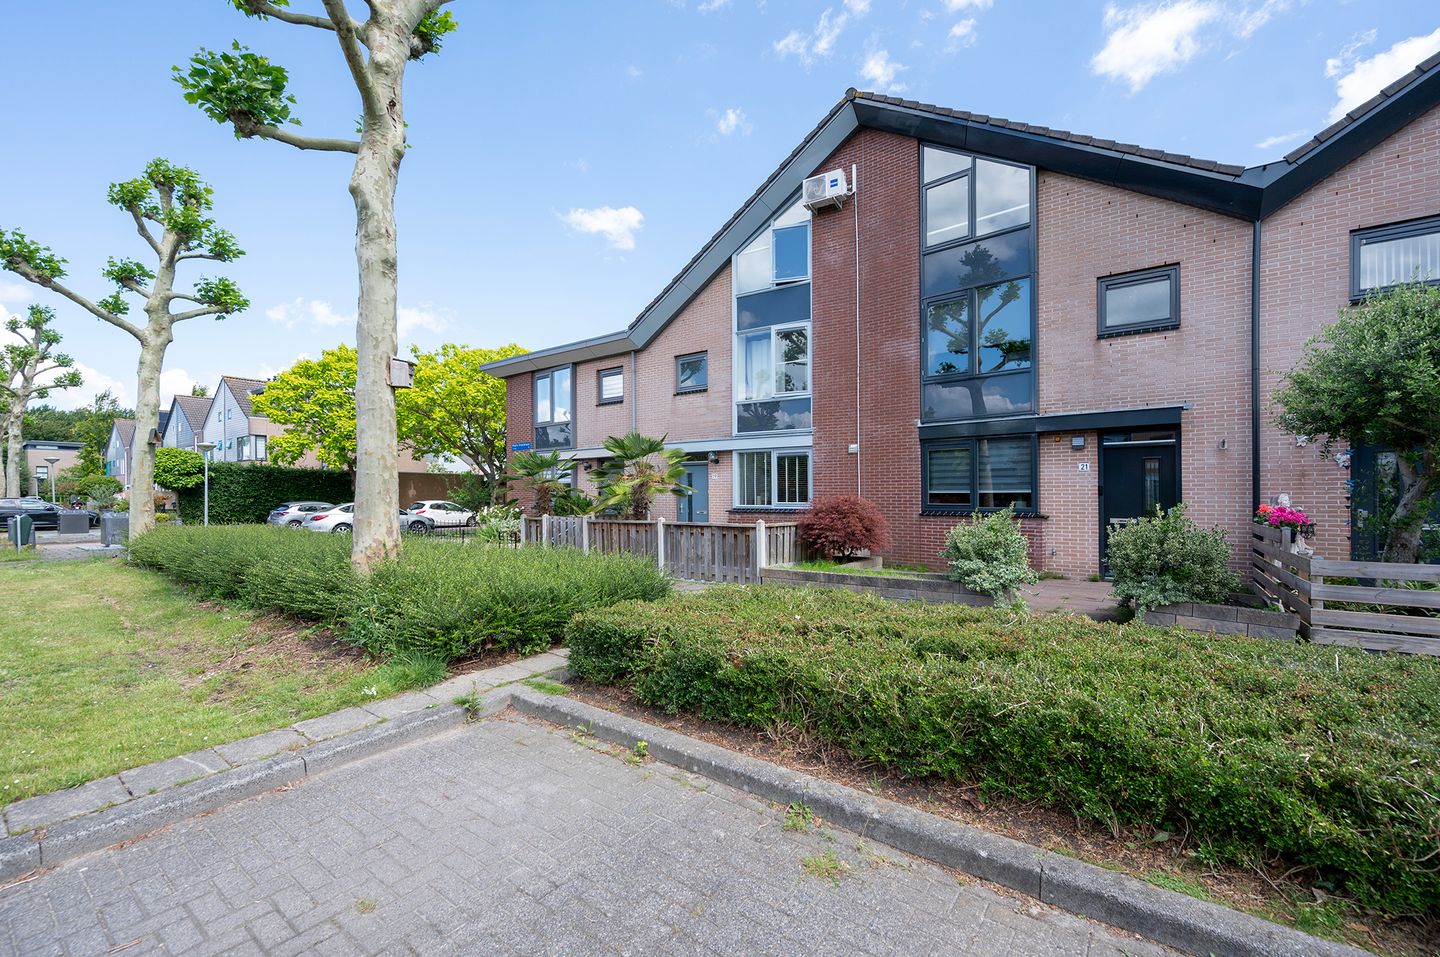
Bent u op zoek naar een ruime, instapklare gezinswoning in de geliefde Verzetswijk van Almere Stad? Dan is Radio Oranjelaan 19 absoluut een woning die u niet mag missen. Deze uitstekend onderhouden eengezinswoning beschikt over maar liefst 121 m² woonoppervlakte, vijf slaapkamers, een moderne afwerking en een verzorgde achtertuin. Dankzij de praktische indeling, de royale leefruimtes en de centrale ligging is dit een ideale woning voor gezinnen die op zoek zijn naar comfort, ruimte en woonplezier.
De Verzetswijk behoort al jarenlang tot de meest populaire woonwijken van Almere Stad. De wijk staat bekend om haar ruime opzet, brede straten en uitstekende voorzieningen. Op korte afstand vindt u onder andere station Parkwijk, winkelcentrum Parkwijk, diverse scholen, sportvoorzieningen en recreatiemogelijkheden zoals het Hannie Schaftpark en de Leeghwaterplas. Hier woont u rustig en groen, terwijl alle dagelijkse voorzieningen binnen handbereik zijn.
Indeling
Begane grond
Via de volledig betegelde voortuin bereikt u de entree van de woning. In de ruime hal bevinden zich de meterkast, trapopgang naar de eerste verdieping en een modern, volledig betegeld toilet met fonteintje. Vanuit de hal komt u in de royale woonkamer. Dankzij de grote raampartijen aan de achterzijde geniet u hier van veel natuurlijke lichtinval en een prettig uitzicht over de tuin. De woonkamer biedt volop ruimte voor een comfortabele zithoek en een gezellige eethoek. De wanden zijn voorzien van sfeervol behang en op de vloer ligt een nette laminaat. Aan de voorzijde van de woning bevindt zich de moderne keuken uit 2023. Deze is voorzien van diverse inbouwapparatuur waaronder een vaatwasser, koel-/ vriescombinatie, elektrische kookplaat met afzuiging en oven. Daarnaast biedt de keuken veel werk- en bergruimte en is hij stijlvol afgewerkt met een marmeren aanrechtblad. Een extra pluspunt is de praktische trapkast die vanuit de keuken bereikbaar is, ideaal voor het opbergen van voorraad, huishoudelijke apparaten en andere spullen. Via de woonkamer heeft u toegang tot de verzorgde achtertuin. De tuin is strak en onderhoudsvriendelijk aangelegd, gelegen op het noordoosten en voorzien van een vrijstaande berging en een handige achterom. De schuttingdelen zijn recentelijk vernieuwd, wat een verzorgde uitstraling aan het geheel geeft. U heeft genoeg privacy en kunt hier urenlang genieten van het buitenleven!
Eerste verdieping
Op de eerste verdieping bevinden zich drie slaapkamers en de moderne badkamer. Twee kamers worden momenteel gebruikt als slaapkamer. De derde kamer is ingericht als kantoor, maar kan eenvoudig worden gebruikt als kinderkamer, hobbyruimte, inloopkast of extra slaapkamer. De ruime masterbedroom is voorzien van airconditioning, waardoor u ook tijdens warme zomerdagen kunt genieten van een aangenaam binnenklimaat. De badkamer is stijlvol afgewerkt en uitgerust met een dubbele wastafel met meubel, een tweede toilet en een ruime inloopdouche met comfortabel zitbankje. Daarnaast is de badkamer voorzien van comfortabele vloerverwarming, heerlijk na iedere douche. Hij is in 2022 gerenoveerd, dus in perfecte staat! Op de overloop is tevens een inbouwkast aanwezig, waardoor u veel extra bergruimte tot uw beschikking heeft.
Tweede verdieping
De tweede verdieping biedt nog eens twee slaapkamers. Hierdoor beschikt de woning in totaal over maar liefst vijf slaapkamers, ideaal voor grotere gezinnen, thuiswerkers of hobbyisten. In één van de kamers bevinden zich tevens de aansluitingen voor de wasmachine/ droger en mechanische ventilatie ( 2022 vernieuwd) , waardoor deze ruimte multifunctioneel te gebruiken is. De andere slaapkamer aan de voorzijde is uitgerust met een airco. Dankzij de praktische indeling en de aanwezige bergruimte biedt ook deze verdieping volop mogelijkheden.
Bijzonderheden
- Keurig en instapklare woning van circa 121 m2;
- 5 slaapkamers;
- Moderne keuken;
- Luxe sanitair;
- Airconditioning aanwezig;
- Ruime en verzorgde voor- en achtertuin;
- Energielabel A;
- Aanvaarding in overleg;
- Bieden vanaf prijs 460.000 euro k.k.
Bent u benieuwd naar de ruimte en mogelijkheden die deze woning te bieden heeft? Neem dan contact op voor een bezichtiging en ervaar zelf hoe prettig wonen aan de Radio Oranjelaan 19 kan zijn.
Are you looking for a spacious, move-in ready family home in the sought-after Verzetswijk neighbourhood of Almere Stad? Then Radio Oranjelaan 19 is a property you certainly won't want to miss. This exceptionally well-maintained family home offers no less than 121 m² of living space, five bedrooms, modern finishes and a beautifully maintained rear garden. Thanks to its practical layout, generous living spaces and central location, this is an ideal home for families looking for comfort, space and an enjoyable living environment.
Verzetswijk has been one of the most popular residential neighbourhoods in Almere Stad for many years. The area is known for its spacious layout, wide streets and excellent amenities. Within a short distance you will find Parkwijk train station, Parkwijk shopping centre, several schools, sports facilities and recreational areas such as Hannie Schaftpark and Leeghwaterplas. Here, you can enjoy a peaceful and green setting while having all everyday amenities close at hand.
Layout
Ground floor
The entrance to the property is accessed via the fully paved front garden. The spacious hallway features the meter cupboard, staircase to the first floor and a modern, fully tiled toilet with a small washbasin.
From the hallway, you enter the generous living room. Thanks to the large windows at the rear, the room benefits from plenty of natural light and pleasant views of the garden. The living room offers ample space for a comfortable seating area and a cosy dining area. The walls are finished with tasteful wallpaper and the floor features neat laminate flooring.
At the front of the property is the modern kitchen, installed in 2023. It is equipped with a range of built-in appliances, including a dishwasher, fridge-freezer combination, electric hob with extractor hood and oven. The kitchen also offers plenty of worktop and storage space and is stylishly finished with a marble worktop.
An additional advantage is the practical under-stair storage cupboard, accessible from the kitchen. This is ideal for storing groceries, household appliances and other items.
The well-maintained rear garden can be accessed from the living room. The garden has been attractively and low-maintenance landscaped, faces northeast and features a detached storage shed and convenient rear access. The fence panels were recently replaced, giving the garden a fresh and well-kept appearance. The garden offers plenty of privacy and is a wonderful place to enjoy outdoor living.
First floor
The first floor features three bedrooms and the modern bathroom. Two of the rooms are currently used as bedrooms. The third room is currently furnished as a home office, but could easily be used as a children's bedroom, hobby room, walk-in wardrobe or additional bedroom.
The spacious master bedroom is equipped with air conditioning, allowing you to enjoy a comfortable indoor climate even on warm summer days.
The stylish bathroom features a double washbasin with vanity unit, a second toilet and a spacious walk-in shower with a comfortable built-in seat. The bathroom also benefits from underfloor heating, providing extra comfort after every shower. It was renovated in 2022 and is therefore in excellent condition.
The landing also features a built-in cupboard, providing plenty of additional storage space.
Second floor
The second floor offers two further bedrooms. This brings the total number of bedrooms to five, making the home ideal for larger families, those working from home or hobby enthusiasts.
One of the rooms also contains the connections for the washing machine and tumble dryer, as well as the mechanical ventilation system, which was renewed in 2022. This makes the room particularly versatile.
The other bedroom at the front of the property is equipped with air conditioning. Thanks to the practical layout and available storage space, this floor also offers plenty of possibilities.
Features
Well-maintained and move-in ready home of approximately 121 m²;
5 bedrooms;
Modern kitchen;
Luxury bathroom;
Air conditioning;
Spacious and well-maintained front and rear gardens;
Energy rating A;
Transfer date to be agreed;
Asking price from €460,000, buyer's costs (k.k.).
Are you curious to discover the space and possibilities this property has to offer? Contact us to arrange a viewing and experience for yourself how enjoyable living at Radio Oranjelaan 19 can be.
Features
Transfer of ownership
- Listed since
- Acceptance
- Available in consultation
- Asking price
- € 460,000 kosten koper
- Asking price per m²
- € 3,802
- Status
- Available
Construction
- Kind of house
- Single-family home, row house
- Building type
- Resale property
- Year of construction
- 1995
- Specific
- With carpets and curtains
- Type of roof
- Shed roof covered with roof tiles
Surface areas and volume
- Areas
- Living area
- 121 m²
- External storage space
- 7 m²
- Plot size
- 137 m²
- Volume in cubic meters
- 424 m³
Layout
- Number of rooms
- 6 rooms (5 bedrooms)
- Number of bath rooms
- 1 bathroom and 1 separate toilet
- Bathroom facilities
- Double sink, walk-in shower, toilet, and washstand
- Number of stories
- 3 stories
- Facilities
- Air conditioning, skylight, optical fibre, mechanical ventilation, passive ventilation system, and TV via cable
Energy
- Energy label
- Insulation
- Double glazing and completely insulated
- Heating
- District heating
- Hot water
- District heating
Cadastral data
- ALMERE P 1742
- Cadastral map
- Area
- 137 m²
- Ownership situation
- Full ownership
Exterior space
- Location
- Alongside a quiet road and in residential district
- Garden
- Back garden and front garden
Storage space
- Shed / storage
- Detached brick storage
- Facilities
- Electricity
Parking
- Type of parking facilities
- Public parking
© 2001-2026 funda