
This house on Funda: https://www.funda.nl/en/detail/koop/almere/huis-razeil-52/17249473/
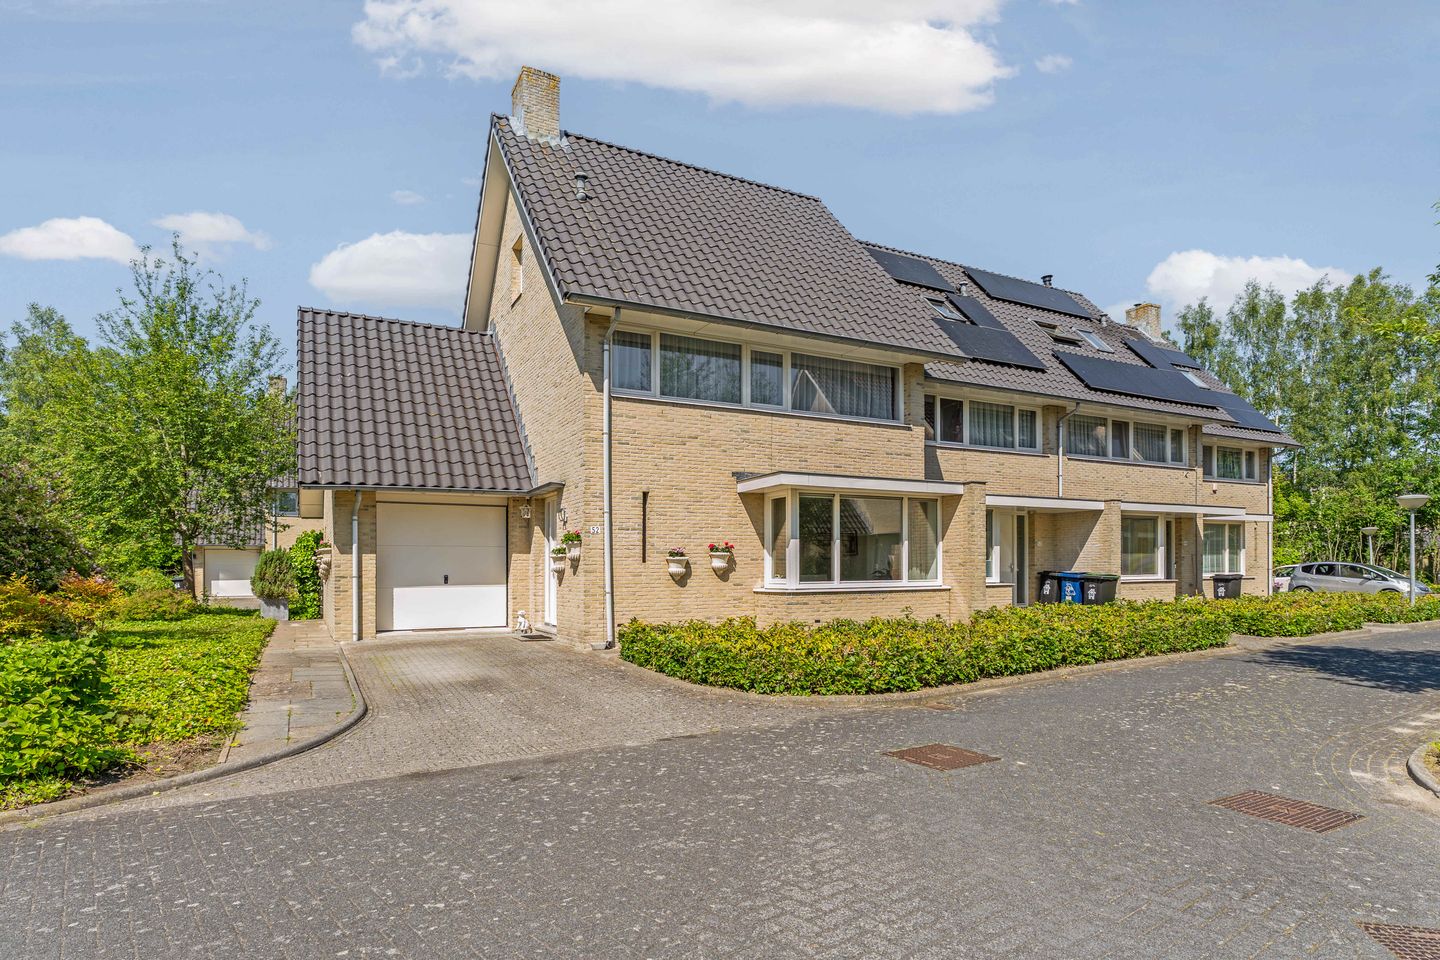
Karaktervolle hoekwoning met garage en volop mogelijkheden
NVM Open Huizen Dag
- Saturday, October 3 from 11:00 AM to 3:00 PM
Description
CHARACTERFUL SEMI-DETACHED HOME WITH GARAGE, PRIVATE DRIVEWAY AND PLENTY OF POTENTIAL IN NOORDERPLASSEN-WEST!
Enjoy peaceful living on the green edge of Noorderplassen-West, on a quiet street used only by local traffic. Built in a distinctive 1930s style, this home has an open setting, a private driveway with parking and an attached garage. The small-scale, leafy surroundings give the street a village feel, while Almere’s amenities remain close at hand.
The home also offers plenty of scope to adapt the layout to your needs. Above the garage is a spacious storage room, currently accessed through a bedroom on the first floor, with potential to create an additional room. The first floor now has two generous bedrooms where there were originally three. A large dormer adds space at the rear, while a dormer on the second floor could create further usable space.
A home in a lovely location, with the freedom to make it your own.
KEY FEATURES
- Semi-detached home in a distinctive 1930s style
- Attached garage with a range of possible uses
- Spacious additional room above the garage
- Potential to expand the second floor by adding a dormer
- Green setting in Noorderplassen-West
- Quiet, leafy surroundings that are well suited to families
- Located in one of the most attractive parts of Noorderplassen-West
- Jointly owned communal grounds; homeowners’ association contribution of €85 per month and a financially sound association
GOOD TO KNOW
The advertised asking price is a bidding-from price. This means the seller will seriously consider offers above the stated price.
LOCATION
The home is situated in the sought-after Noorderplassen-West neighbourhood, near the small harbour at the Noorderplassen. Here you can moor a boat, relax on the jetty and enjoy the water during the summer. At the edge of the neighbourhood, you can walk or cycle straight into the Lepelaarsplassen nature reserve.
Noorderplassen-West is a popular residential area known for its water, greenery and surrounding natural landscape. Amenities including a supermarket, schools, healthcare and public transport are available in the neighbourhood and within walking distance.
RESIDENTIAL COURTYARD
The home is part of a green, thoughtfully laid-out residential courtyard comprising 24 homes. The quiet street has a cohesive appearance, with cars kept separate from the homes. An active homeowners’ association maintains the streets, greenery and planted areas, helping preserve the character of the setting. The association contribution for 2026 is €85 per month.
Situated towards the rear of the neighbourhood, the home enjoys peace and privacy.
ACCESSIBILITY
The A6 and A27 motorways can be reached within minutes, providing good connections to Amsterdam, Utrecht and Lelystad. Almere Muziekwijk railway station is approximately a 10-minute cycle ride away, and Almere city centre is also nearby. Schools, shops and public transport are available in the surrounding area.
ENERGY LABEL A
The home has an A energy rating. Its favourable energy label may also provide additional mortgage borrowing capacity. Depending on a buyer’s income, circumstances and the lender’s current conditions, this could amount to approximately €10,000 compared with a home with a less favourable energy label.
A CLOSER LOOK AT THE HOME
Ground floor: The entrance opens into a hall with a toilet and a practical pantry. The living room faces the garden and features solid oak floorboards, a floor convector and large glazed doors opening onto the terrace. The open-plan kitchen has a tiled floor and a fitted kitchen with various appliances. The walls are finished with glass-fibre wall covering. The toilet has a wall-hung WC and floor-to-ceiling tiling.
First floor: The landing leads to two spacious bedrooms and the bathroom. This floor originally had three bedrooms, and the former layout could be reinstated. A large dormer is located at the rear. The well-maintained bathroom has a walk-in shower, vanity unit, wall-hung WC and floor-to-ceiling tiling. Laminate flooring runs throughout this floor.
The spacious storage room in the extension above the garage is accessed through the main bedroom. It offers potential to create an additional room, such as a home office or hobby room.
Second floor: This floor has a landing, a separate laundry room and a room with a Velux roof window. There is additional storage behind the knee walls. A dormer could create further usable space, subject to any required permissions.
GARAGE WITH PLENTY OF POSSIBILITIES
The attached garage sits directly behind the driveway and provides space to park a car indoors. Alternatively, it could be used as a hobby room, workspace or generous storage area. The room above the garage offers further possibilities. Installing a staircase from the garage could connect the two levels and create a versatile space to suit your needs, subject to feasibility and any required permissions.
LAYOUT AT A GLANCE
Ground floor: Entrance, hall, toilet, pantry, garden-facing living room and open-plan kitchen.
- Solid oak floorboards in the hall and living room
- Tiled kitchen floor
- Toilet with wall-hung WC and floor-to-ceiling tiling
- Glass-fibre wall covering
- Floor convector
- Large glazed doors opening onto the terrace
- Fitted kitchen with various appliances
First floor: Landing, two bedrooms (formerly three), bathroom and storage room above the garage.
- Laminate flooring
- Dormer at the rear
- Bathroom with walk-in shower, vanity unit, wall-hung WC and floor-to-ceiling tiling
- Spacious storage room above the garage, with potential to create an additional room
Second floor: Landing, laundry room, room and storage behind the knee walls.
- Velux roof window
INFORMATION AND VIEWINGS
Would you like to explore the home before arranging a viewing? In addition to the photos and description, the listing on Funda.nl includes a brochure, floor plans, 360-degree photos and a video.
DISCLAIMER
Although this description has been prepared with care, no rights can be derived from it. We cannot guarantee that all information shown is accurate or complete.
Features
Transfer of ownership
- Listed since
- Acceptance
- Available in consultation
- Asking price
- € 695,000 kosten koper
- Asking price per m²
- € 4,187
- Status
- Available
Construction
- Kind of house
- Mansion, corner house
- Building type
- Resale property
- Year of construction
- 2008
- Specific
- Partly furnished with carpets and curtains
- Type of roof
- Gable roof covered with roof tiles
Surface areas and volume
- Areas
- Living area
- 166 m²
- Other space inside the building
- 28 m²
- Volume in cubic meters
- 712 m³
Layout
- Number of rooms
- 5 rooms (3 bedrooms)
- Number of bath rooms
- 1 bathroom and 1 separate toilet
- Bathroom facilities
- Walk-in shower, toilet, and washstand
- Number of stories
- 3 stories
- Facilities
- Mechanical ventilation, sliding door, and TV via cable
Energy
- Energy label
- Insulation
- Completely insulated
- Heating
- District heating
- Hot water
- District heating
Cadastral data
- ALMERE E 578
- Cadastral map
- Ownership situation
- Full ownership
Exterior space
- Location
- Alongside a quiet road, sheltered location, in wooded surroundings, in residential district and unobstructed view
- Garden
- Back garden and front garden
- Back garden
- 98 m² (10.00 metre deep and 9.75 metre wide)
- Garden location
- Located at the west with rear access
Garage
- Type of garage
- Attached brick garage and parking place
- Capacity
- 1 car
- Facilities
- Electricity
Parking
- Type of parking facilities
- Parking on private property and public parking
© 2001-2026 funda