
This house on Funda: https://www.funda.nl/en/detail/koop/almere/huis-razeil-52/44495624/
Razeil 521319 EA AlmereNoorderplassen W.-West
€ 725,000 k.k.
Description
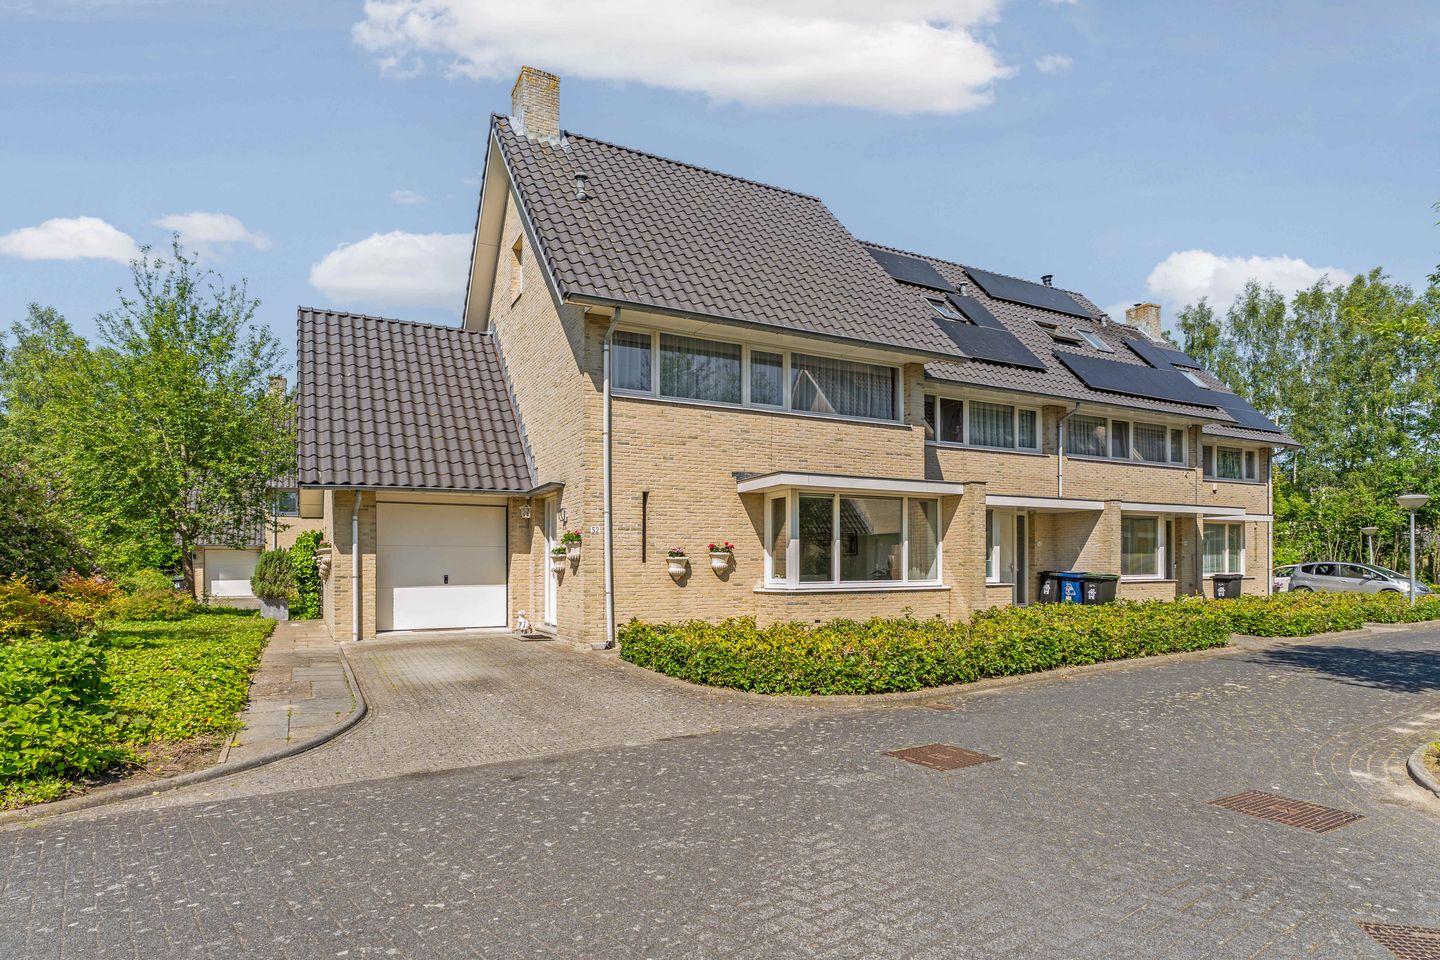
Beautifully built CORNER HOUSE WITH GARAGE in charming 1930s-style architecture, featuring a private driveway with parking space and offering plenty of possibilities in a unique location in Noorderplassen-West, Almere Stad.
Situated on the edge of the highly sought-after Noorderplassen-West neighborhood, this attractive corner house combines the character of 1930s-style architecture with modern living comfort. The property features an attached garage, a private driveway with parking space, and a pleasant green setting with a high degree of privacy. The low-traffic street is accessible only to local residents and visitors, making it a safe environment for children to play and allowing residents to enjoy peace, space, and tranquility.
This small-scale residential area has its own distinct character within the neighborhood and is known for its playful layout, abundant greenery, and attractive architecture. It is a place where neighbors know each other, children play outdoors, and living feels like being in a village, while all amenities of Almere remain within easy reach.
The property offers surprisingly generous living space and a variety of possibilities to adapt it to your personal preferences. The attached garage is highly versatile and can be used as a hobby room, home office, practice room, workshop, or additional storage space. Above the garage is a spacious extra room (currently accessible through the bedroom on the first floor), which is also suitable for a variety of uses.
The first floor currently comprises two spacious bedrooms. Originally, the layout included three bedrooms, making it relatively easy to restore the original configuration if desired. A large dormer window at the rear of the property provides additional space and natural light.
The second floor also offers significant potential. By adding a dormer window, additional living space can be created, such as two extra bedrooms, a spacious master bedroom with an en-suite bathroom, or a comfortable home office. This makes the property ideal for families seeking extra space, as well as for buyers looking for a future-proof home that can be adapted to changing lifestyle needs.
FEATURES
- Corner house with charming 1930s-style architecture
- Attached garage with a variety of potential uses
- Spacious additional room above the garage
- Second floor offering expansion potential through the addition of a dormer window
- Located adjacent to the green surroundings of Noorderplassen-West
- Quiet, green, and family-friendly residential area
- Situated in one of the most beautiful and sought-after parts of Noorderplassen-West
- Shared communal grounds; service charges €85 per month, financially healthy Homeowners' Association (HOA)
A home full of character, space, and future potential in an exceptionally pleasant location. Here, you can enjoy peaceful, green, and safe living while having all the freedom to create the home that perfectly suits your lifestyle and needs.
GOOD TO KNOW
The asking price is a "starting bid" price. This means that the seller will seriously consider offers above the stated price.
LOCATION
The property is located in the highly desirable Noorderplassen-West neighborhood, close to the marina of Noorderplassen. Here, you can moor a boat, relax on the waterfront jetty, and enjoy swimming during the summer months. At the edge of the neighborhood, you can walk or cycle directly into the beautiful Lepelaarsplassen nature reserve.
Noorderplassen-West is a popular and attractive residential area known for its water features, abundant greenery, natural surroundings, and wetlands. All essential amenities—including a supermarket, schools, healthcare facilities, and public transportation—are available within the neighborhood and are within walking distance.
ACCESSIBILITY
The property enjoys a highly convenient location. The A6 and A27 motorways can be reached within minutes, providing excellent connections to Amsterdam, Utrecht, and Lelystad. Almere Muziekwijk railway station is approximately a 10-minute bike ride away, while Almere city centre is also within easy reach. In addition, various amenities, schools, shops, and public transport facilities are located in the immediate vicinity.
ENERGY LABEL A
This property has an Energy Label A, indicating that it is energy-efficient and meets modern standards for comfort and sustainability. An energy-efficient home not only results in lower energy consumption and reduced monthly utility costs but also contributes to a comfortable and pleasant indoor climate.
Furthermore, homes with a favorable energy label may offer additional financing opportunities. Under current Dutch mortgage regulations, buyers of an Energy Label A property can often qualify for a higher mortgage amount when purchasing an energy-efficient home. Depending on income, personal circumstances, and applicable lending criteria, this may provide up to approximately €10,000 in additional borrowing capacity compared to properties with a less favorable energy rating.
LAYOUT
Ground Floor
Entrance hall, hallway, toilet, pantry/storage area, garden-facing living room, and open-plan kitchen.
Features:
- Solid oak flooring in the hallway and living room
- Tiled kitchen floor
- Toilet with wall-mounted WC and floor-to-ceiling tiling
- Walls finished with glass-fibre wallpaper (glasvlies)
- Floor convector heating unit
- Large sliding/glazed doors opening onto the terrace
- Fully equipped kitchen with various built-in appliances
First Floor
Landing, 2 bedrooms (originally 3), bathroom, and storage room above the garage.
Features:
- Laminate flooring
- Large dormer window at the rear of the property
- Modern and well-maintained bathroom featuring a walk-in shower, vanity unit, wall-mounted WC, and floor-to-ceiling tiling
- Spacious storage room above the garage with the potential to create an additional bedroom
Second Floor
Landing, laundry area, bedroom, and eaves storage.
Features:
- Velux roof window
Information and Viewings
Would you like to explore all available information in detail first? In addition to photographs and the property description, the listing on Funda includes a brochure, floor plans, 360-degree photographs, and a professional video tour, providing an excellent first impression of the property.
Disclaimer
Although this information has been compiled with great care, no rights may be derived from its contents. We do not guarantee the accuracy or completeness of the information provided.
Features
Transfer of ownership
- Listed since
- Acceptance
- Available in consultation
- Asking price
- € 725,000 kosten koper
- Asking price per m²
- € 4,367
- Status
- Available
Construction
- Kind of house
- Mansion, corner house
- Building type
- Resale property
- Year of construction
- 2008
- Specific
- Partly furnished with carpets and curtains
- Type of roof
- Gable roof covered with roof tiles
Surface areas and volume
- Areas
- Living area
- 166 m²
- Other space inside the building
- 28 m²
- Volume in cubic meters
- 712 m³
Layout
- Number of rooms
- 5 rooms (3 bedrooms)
- Number of bath rooms
- 1 bathroom and 1 separate toilet
- Bathroom facilities
- Walk-in shower, toilet, and washstand
- Number of stories
- 3 stories
- Facilities
- Mechanical ventilation, sliding door, and TV via cable
Energy
- Energy label
- Insulation
- Completely insulated
- Heating
- District heating
- Hot water
- District heating
Cadastral data
- ALMERE E 578
- Cadastral map
- Ownership situation
- Full ownership
Exterior space
- Location
- Alongside a quiet road, sheltered location, in wooded surroundings, in residential district and unobstructed view
- Garden
- Back garden and front garden
- Back garden
- 98 m² (10.00 metre deep and 9.75 metre wide)
- Garden location
- Located at the west with rear access
Garage
- Type of garage
- Attached brick garage and parking place
- Capacity
- 1 car
- Facilities
- Electricity
Parking
- Type of parking facilities
- Parking on private property and public parking
© 2001-2026 funda