
This house on Funda: https://www.funda.nl/en/detail/koop/almere/huis-robert-millikanstraat-13/43349714/
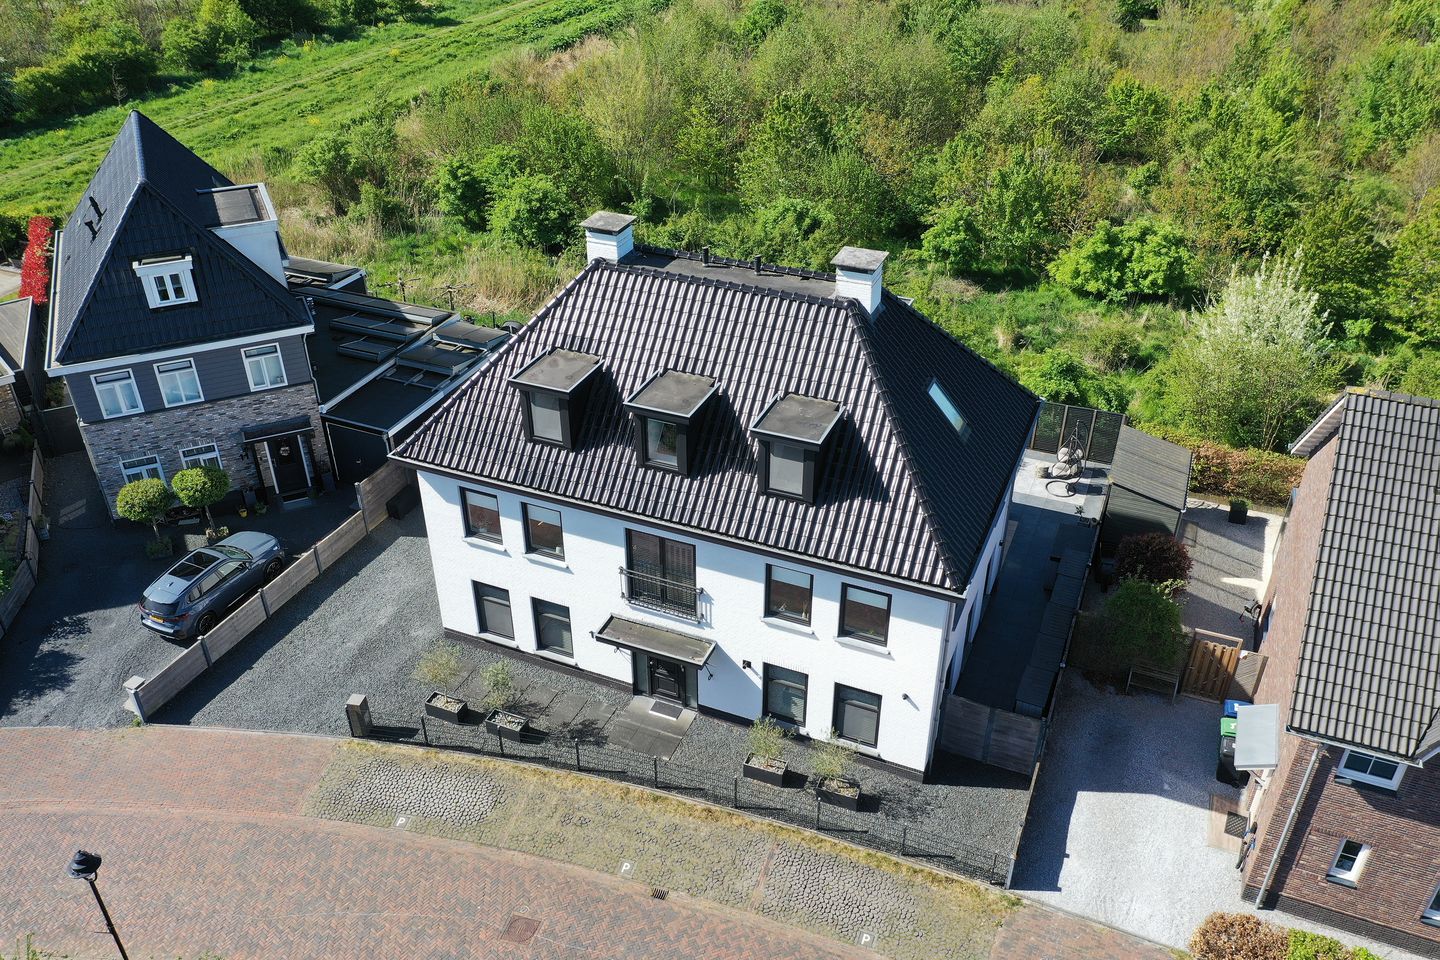
Eye-catcherVrijstaand wonen aan een bosrand. Luxe, rust & stijl. 3 badkamers!
Description
Please note: the price listed is the starting bid!
Living on the edge of the woods, in a luxurious detached villa (2018) with approximately 292 m² of living space, a 450 m² lot, a fantastic veranda, and a unique layout offering plenty of privacy and space to spend time together—this is the kind of home where everything comes together perfectly. The owners have consistently applied their sense of style throughout—in the design, the layout choices, the finishes, the materials selected for the kitchen and bathroom fixtures, and in their furniture and accessories. They’ve opted for a balanced mix of Japandi and Scandinavian styles, with warm Ibiza influences. Once you step inside, you’ll never want to leave.
• Built in 2018, this detached villa offers the perfect blend of luxurious living and a warm, homey feel, with a practical layout that provides space for socializing as well as for retreating to your own private rooms, all situated on a 450 m² lot.
• The home is energy-efficient, featuring 25 solar panels, underfloor heating, and high-quality finishes, including stuccoed walls and plastered ceilings, PVC flooring, and hardwood window frames.
• The layout is unique and distinctive, with a central entrance, the living room to the right, the kitchen to the left, and a home office in the middle; upstairs, the design feels like three “apartments,” each with a bedroom, walk-in closet, bathroom, and living area.
• The sunny backyard faces southwest and borders directly on the forest, with a beautiful veranda of approximately 40 m² serving as an extension
Features
Transfer of ownership
- Listed since
- Acceptance
- Available in consultation
- Asking price
- € 1,450,000 kosten koper
- Asking price per m²
- € 4,966
- Status
- Sold under reservation
Construction
- Kind of house
- Villa, detached residential property
- Building type
- Resale property
- Year of construction
- 2018
- Type of roof
- Combination roof covered with asphalt roofing and roof tiles
Surface areas and volume
- Areas
- Living area
- 292 m²
- Exterior space attached to the building
- 41 m²
- Plot size
- 450 m²
- Volume in cubic meters
- 1,127 m³
Layout
- Number of rooms
- 8 rooms (6 bedrooms)
- Number of bath rooms
- 3 bathrooms and 2 separate toilets
- Bathroom facilities
- 3 walk-in showers, underfloor heating, 3 washstands, double sink, and toilet
- Number of stories
- 3 stories
- Facilities
- Skylight, french balcony, optical fibre, mechanical ventilation, sliding door, and solar panels
Energy
- Energy label
- Insulation
- Completely insulated
- Heating
- CH boiler
- Hot water
- CH boiler
- CH boiler
- Intergas (gas-fired combination boiler from 2018, in ownership)
Cadastral data
- ALMERE C 2735
- Cadastral map
- Area
- 450 m²
- Ownership situation
- Full ownership
Exterior space
- Balcony/roof garden
- French balcony present
- Garden
- Back garden, front garden and side garden
- Back garden
- 176 m² (22.00 metre deep and 8.00 metre wide)
- Garden location
- Located at the southwest with rear access
Garage
- Type of garage
- Attached brick garage
- Capacity
- 1 car
- Facilities
- Electricity, heating and running water
- Insulation
- Completely insulated
Parking
- Type of parking facilities
- Parking on private property and public parking
© 2001-2026 funda