
This house on Funda: https://www.funda.nl/en/detail/koop/almere/huis-s-gravenhagehof-59/17275490/
Description
SINGLE-STOREY LIVING WITH ENERGY LABEL A, TWO BEDROOMS AND PLENTY OF POTENTIAL!
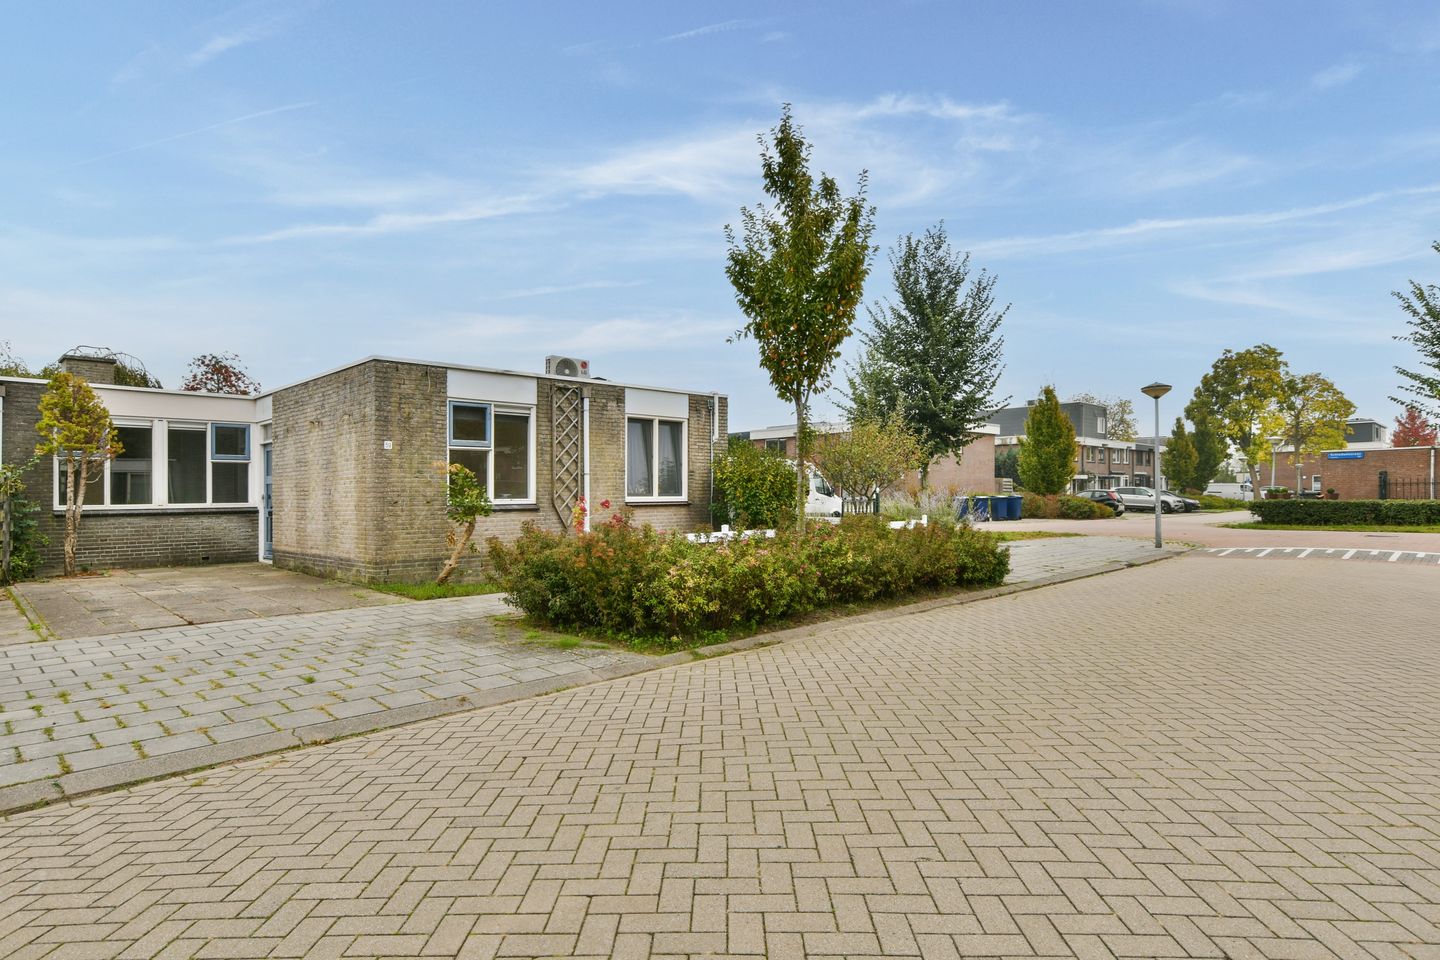
Are you looking for a single-storey home with a private garden, on-site parking and the opportunity to make it entirely your own? Then this bungalow at 's-Gravenhagehof 59 in Almere is well worth a viewing!
Situated in a quiet, green residential area in Almere Stad, this bungalow offers approximately 63 m² of living space, two bedrooms, a bright living room, front and rear gardens, and a detached storage shed. The property occupies a freehold plot of 170 m² and has energy label A.
The interior requires modernisation in several areas, offering an excellent opportunity to create a home that reflects your personal style. A new kitchen, a contemporary bathroom and updated finishes could completely transform this bungalow. The existing natural flooring materials provide a distinctive foundation for your plans.
Whether you are a first-time buyer, looking for a home without stairs or enjoy taking on a renovation project, this bungalow offers plenty of scope to bring your ideas to life.
F E A T U R E S
• Single-storey bungalow built in 1992
• Approximately 63 m² of living space
• Freehold plot of 170 m²
• Two bedrooms
• Bright living room with garden access
• Separate kitchen
• Bathroom with shower and washbasin
• Separate toilet
• Energy label A
• District heating
• Top layer of the roof covering renewed approximately six years ago
• Flat roof offering potential for solar panels, subject to assessment by an installer
• Natural flooring materials, including slate, solid oak, solid pine and marble mosaic
• Southwest-facing front garden
• Northeast-facing rear garden
• Detached storage shed of approximately 6 m²
• On-site parking
• Free parking in the surrounding area
• Quiet, green residential setting
• Plenty of scope to modernise the property to your own taste
L A Y O U T
Ground floor
The entrance opens into a hallway providing access to the various rooms.
The bright living room has a large window that allows plenty of natural daylight to enter. There is ample space for a comfortable seating area and a dining table. Direct access to the garden creates a pleasant connection between indoors and outdoors.
Adjoining the living room is the separate kitchen, currently fitted with basic units, a sink and cooking facilities. The kitchen requires replacement, giving you the opportunity to design it entirely around your preferences and needs.
The bungalow has two bedrooms. The main bedroom offers sufficient space for a double bed and wardrobes. The second bedroom is suitable for a variety of uses, such as a child's bedroom, guest room or home office.
The bathroom has a shower and washbasin. This room also offers scope for modernisation. There is a separate toilet.
A distinctive feature is the variety of natural flooring materials throughout the property. These include slate, solid oak and solid pine, complemented by a marble mosaic in several colours. The floors require cleaning and refurbishment of the finishes, but offer an attractive starting point for those who appreciate natural materials. A small supply of spare slate is available for repairs.
One of the main advantages of this home is that everything is on one level, making everyday living practical and convenient.
O U T D O O R S
The bungalow has both a front and a rear garden. The southwest-facing front garden enjoys afternoon and evening sunshine. The northeast-facing rear garden offers plenty of scope to create a pleasant outdoor retreat.
The garden currently has a natural appearance, with mature trees and established planting. With some attention and a fresh design, it could become a lovely space for relaxing, dining outdoors or spending time with friends and family.
The detached storage shed of approximately 6 m² is ideal for bicycles and gardening equipment.
Another benefit is the parking: there is space for two cars on the property, with additional free parking available nearby.
S U S T A I N A B I L I T Y
While the interior would benefit from modernisation, the property already has a favourable energy label A. Heating is supplied through district heating. The top layer of the roof covering was renewed approximately six years ago.
The flat roof also offers potential for installing solar panels to further improve the property's energy performance, as several neighbouring homeowners have done. An installer can assess the roof's suitability, the possible panel layout and the expected energy yield.
A useful starting point for anyone looking to combine modernisation with comfortable, energy-efficient living.
L O C A T I O N
's-Gravenhagehof is situated in a quiet residential area in the Stedenwijk neighbourhood of Almere Stad. The area offers plenty of greenery, a varied mix of homes and a range of nearby amenities.
Shops for daily essentials, schools, sports facilities and public transport are all within easy reach. Almere Stad's centre, with its extensive selection of shops, restaurants, cafés and other amenities, is also easily accessible.
The location is convenient for travel by both public transport and car. Almere Muziekwijk railway station and the main roads towards Amsterdam and Utrecht are readily accessible.
An appealing setting for those seeking a peaceful place to live with everyday amenities close at hand.
T E R M S
• Asking price: €350,000, buyer's costs payable
• Transfer date: by mutual agreement
• Civil-law notary: within a maximum radius of 15 km of the property
• The purchase agreement will include clauses concerning non-owner occupancy, the property's age, sale on an “as is, where is” basis, NEN 2580 measurements and asbestos
I N T E R E S T E D?
Can you see yourself living here? Does the combination of single-storey living, a private garden and the opportunity to create a home to your own taste appeal to you?
Contact us to arrange a viewing. We would be delighted to show you the possibilities at 's-Gravenhagehof 59!
M A K I N G A N O F F E R
Offers must be submitted through the DIGITAL OFFER FORM. After your viewing, you will receive an invitation and access to the online property file.
The following principles apply when submitting an offer:
• The asking price is an invitation to submit an offer.
• The seller expressly reserves the right to decide to whom the property is sold.
• The property may be sold at any time during the sales process.
• Submitting an offer does not automatically mean that negotiations have commenced.
D I S C L A I M E R
This information has been compiled with the utmost care. However, we accept no liability for omissions, inaccuracies or other errors, or for any consequences arising from them. The property has been measured in accordance with the industry-wide measurement guidelines based on the NEN 2580 standard.
NEWCURB Makelaars
Home starts here.
Features
Transfer of ownership
- Listed since
- Acceptance
- Available in consultation
- Asking price
- € 350,000 kosten koper
- Asking price per m²
- € 5,556
- Status
- Available
Construction
- Kind of house
- Bungalow, semi-detached residential property
- Building type
- Resale property
- Year of construction
- 1992
- Type of roof
- Flat roof covered with asphalt roofing
Surface areas and volume
- Areas
- Living area
- 63 m²
- External storage space
- 6 m²
- Plot size
- 170 m²
- Volume in cubic meters
- 195 m³
Layout
- Number of rooms
- 3 rooms (2 bedrooms)
- Number of bath rooms
- 1 bathroom and 1 separate toilet
- Bathroom facilities
- Shower and sink
- Number of stories
- 1 story
- Facilities
- Optical fibre and mechanical ventilation
Energy
- Energy label
- Insulation
- Mostly double glazed and floor insulation
- Heating
- District heating
- Hot water
- District heating
Cadastral data
- ALMERE K 3119
- Cadastral map
- Area
- 170 m²
- Ownership situation
- Full ownership
Exterior space
- Location
- In residential district
- Garden
- Back garden and front garden
Storage space
- Shed / storage
- Detached wooden storage
Parking
- Type of parking facilities
- Parking on private property
© 2001-2026 funda