
This house on Funda: https://www.funda.nl/en/detail/koop/almere/huis-schelvisstraat-26/80943420/
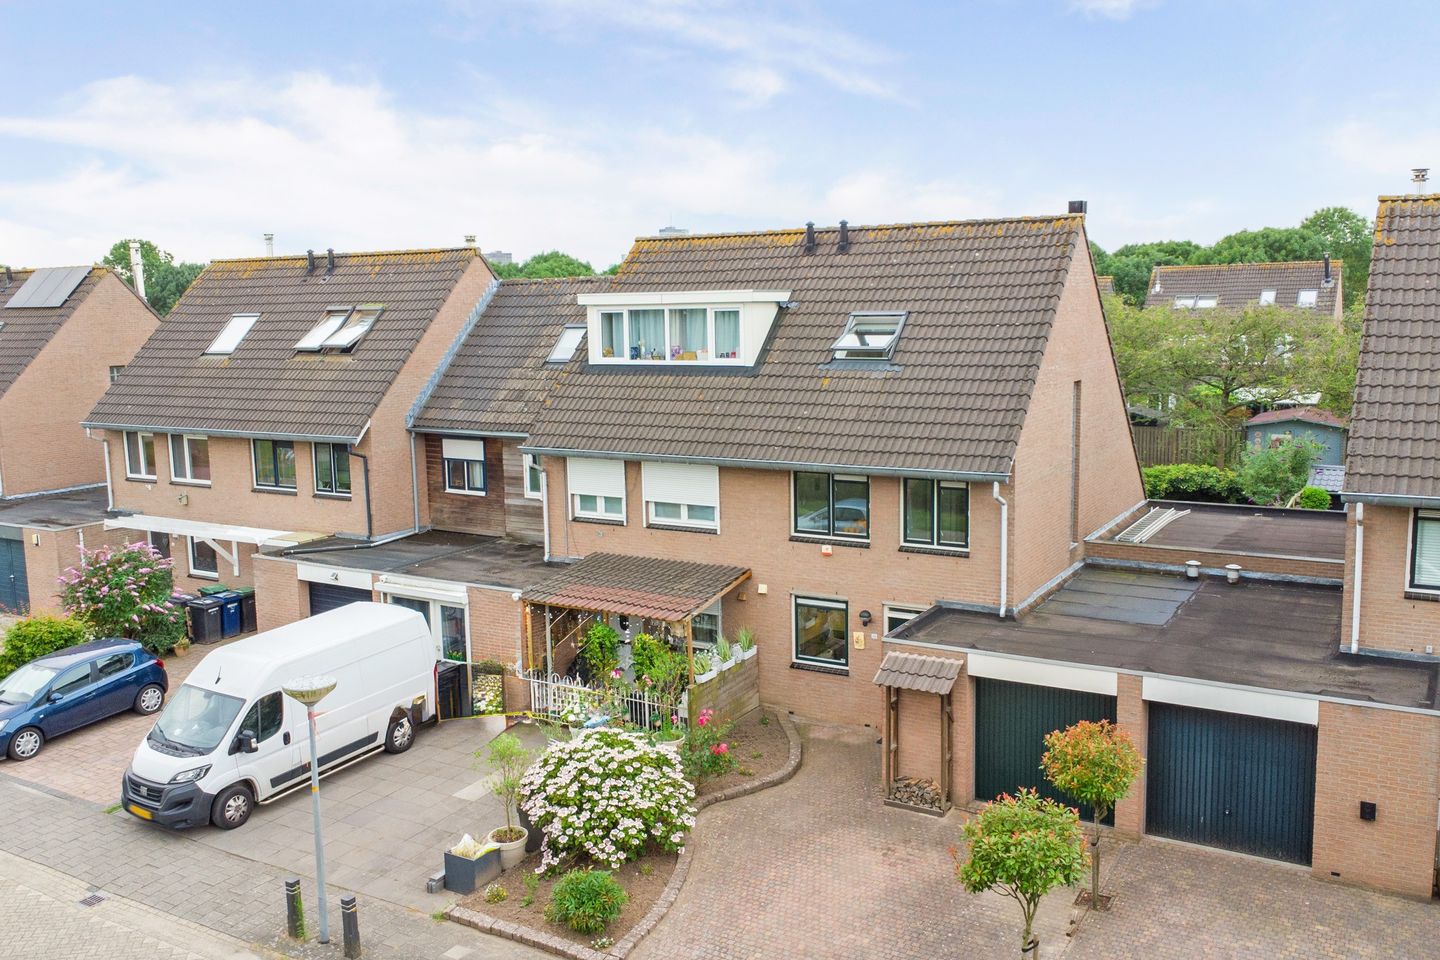
Eye-catcherZeer ruime goed onderhouden woning. Licht, groen en ruimte , vrij.
Description
Spacious Serenity in a Green Oasis
Welcome to this stunning and well-maintained two-under-one-roof house, nestled in a serene neighborhood surrounded by lush greenery. This home boasts a generous living space of 126 m², perfect for families or anyone who appreciates room to grow. Located in Waterwijk, you will enjoy a peaceful atmosphere while being close to essential amenities, including shops, parks, and public transport links.
Layout:
The ground floor features a bright and airy living room of approximately 42 m², designed for comfort and connection to nature with its large windows and sliding doors leading to the sunny southwest-facing garden. The cozy stone fireplace serves as a charming focal point. The modern U-shaped kitchen, recently renovated in 2025, is equipped with high-quality appliances including an induction cooktop and ample storage space. A practical utility room and a stylish toilet complete the ground level.
On the first floor, you’ll find three generously sized bedrooms, including a master suite complemented by a large dormer window overlooking the beautifully landscaped garden. The elegant bathroom maintains a chic aesthetic for the family's comfort. The top floor offers two additional spacious rooms with clever storage solutions, as well as a loft area for further organization.
Garden and Parking:
The property boasts a generous back garden of approximately 90 m², perfect for outdoor gatherings and relaxation under the sun. Accessed from the living room, this outdoor space features multiple terraces and an electric awning, ensuring comfort throughout the day. Parking is hassle-free, with options available on your own property and in the surrounding area.
General:
This home is energy efficient, proudly holding an Energy Label A. It features excellent insulation, including roof, wall, and floor insulation, along with double glazing to enhance comfort and reduce energy costs. The interior is well-maintained, with extensive updates and recent professional painting throughout.
Special Features:
Notably, this house is equipped with modern amenities such as mechanical ventilation, solar panels that generate approximately 3,500 kWh per year, and fiber optic connectivity. The home is situated in a friendly, green neighborhood, providing a perfect blend of tranquility and accessibility.
With possibilities for future expansion, this property presents an exciting opportunity for personalization. The current layout offers enough space to add additional living areas, enhancing the already generous footprint of the home.
Don’t miss out on this fantastic family home—schedule your viewing today!
For inquiries, please contact Arno Brunink at 06-1100 2569.Welcome to this stunning and well-maintained two-under-one-roof house, nestled in a serene neighborhood surrounded by greenery. This home boasts a spacious layout with ample living space, perfect for families or those who appreciate room to grow. With a lovely park nearby and a wealth of amenities within reach, including a shopping center just a short walk away, this location is both convenient and inviting.
Layout:
The ground floor features a bright and airy living room that opens up to the garden, creating a seamless indoor-outdoor living experience. The expansive windows and large sliding doors flood the space with natural light, while a cozy fireplace adds warmth for those chilly evenings. The modern kitchen is fully equipped with essential appliances and offers a view of the private parking area and the park in front. Adjacent to the kitchen is a practical utility room that currently serves as a storage area but can easily be transformed into additional living space if needed. The hallway includes a stylish meter cupboard and a convenient toilet.
Moving upstairs, the first floor comprises three generously sized bedrooms, including a master suite enhanced by a large dormer that overlooks the beautifully landscaped garden. The other two rooms are versatile, perfect for guest accommodations or as children's rooms. The elegant bathroom maintains a chic aesthetic, ensuring comfort for the entire family.
The top floor features two spacious rooms with plenty of storage, taking advantage of the high ceiling. A loft area provides additional storage options, making this home practical as well as aesthetically pleasing.
Garden and Parking:
General:
This home is energy efficient, boasting an Energy Label A, with excellent insulation including roof, wall, and floor insulation, as well as double glazing. The maintenance inside is in great to excellent condition, with recent professional painting throughout and a fully replaced flat roof over the garage scheduled for 2025.
Special Features:
Not only does this house come with a range of modern amenities, such as mechanical ventilation, solar panels, and fiber optic connectivity, but it is also located in a friendly, green neighborhood close to public transportation and major roadways. The sellers have taken exceptional care of the property and are eager to pass it on to its next loving owners.
Don't miss out on this fantastic family home—schedule your viewing today!
For inquiries, please contact Arno Brunink at 06-11002569.
Features
Transfer of ownership
- Listed since
- Acceptance
- Available in consultation
- Asking price
- € 549,500 kosten koper
- Asking price per m²
- € 4,361
- Status
- Available
Construction
- Kind of house
- Single-family home, linked semi-detached residential property
- Building type
- Resale property
- Year of construction
- 1991
- Type of roof
- Gable roof covered with roof tiles
Surface areas and volume
- Areas
- Living area
- 126 m²
- Other space inside the building
- 11 m²
- Plot size
- 249 m²
- Volume in cubic meters
- 462 m³
Layout
- Number of rooms
- 6 rooms (5 bedrooms)
- Number of bath rooms
- 1 bathroom and 1 separate toilet
- Number of stories
- 2 stories and an attic with a loft
- Facilities
- Outdoor awning, skylight, optical fibre, mechanical ventilation, passive ventilation system, flue, sliding door, and solar panels
Energy
- Energy label
- Insulation
- Roof insulation, double glazing, mostly double glazed, energy efficient window, insulated walls and floor insulation
- Heating
- Fireplace and district heating
- Hot water
- District heating
Cadastral data
- ALMERE O 4169
- Cadastral map
- Area
- 249 m²
- Ownership situation
- Full ownership
Exterior space
- Location
- Alongside park and in residential district
- Garden
- Back garden and front garden
- Back garden
- 112 m² (13.97 metre deep and 7.60 metre wide)
Garage
- Type of garage
- Possibility for garage and parking place
- Insulation
- Roof insulation, insulated walls, floor insulation and completely insulated
Parking
- Type of parking facilities
- Parking on private property and public parking
© 2001-2026 funda