
This house on Funda: https://www.funda.nl/en/detail/koop/almere/huis-sisleystraat-31/17253725/
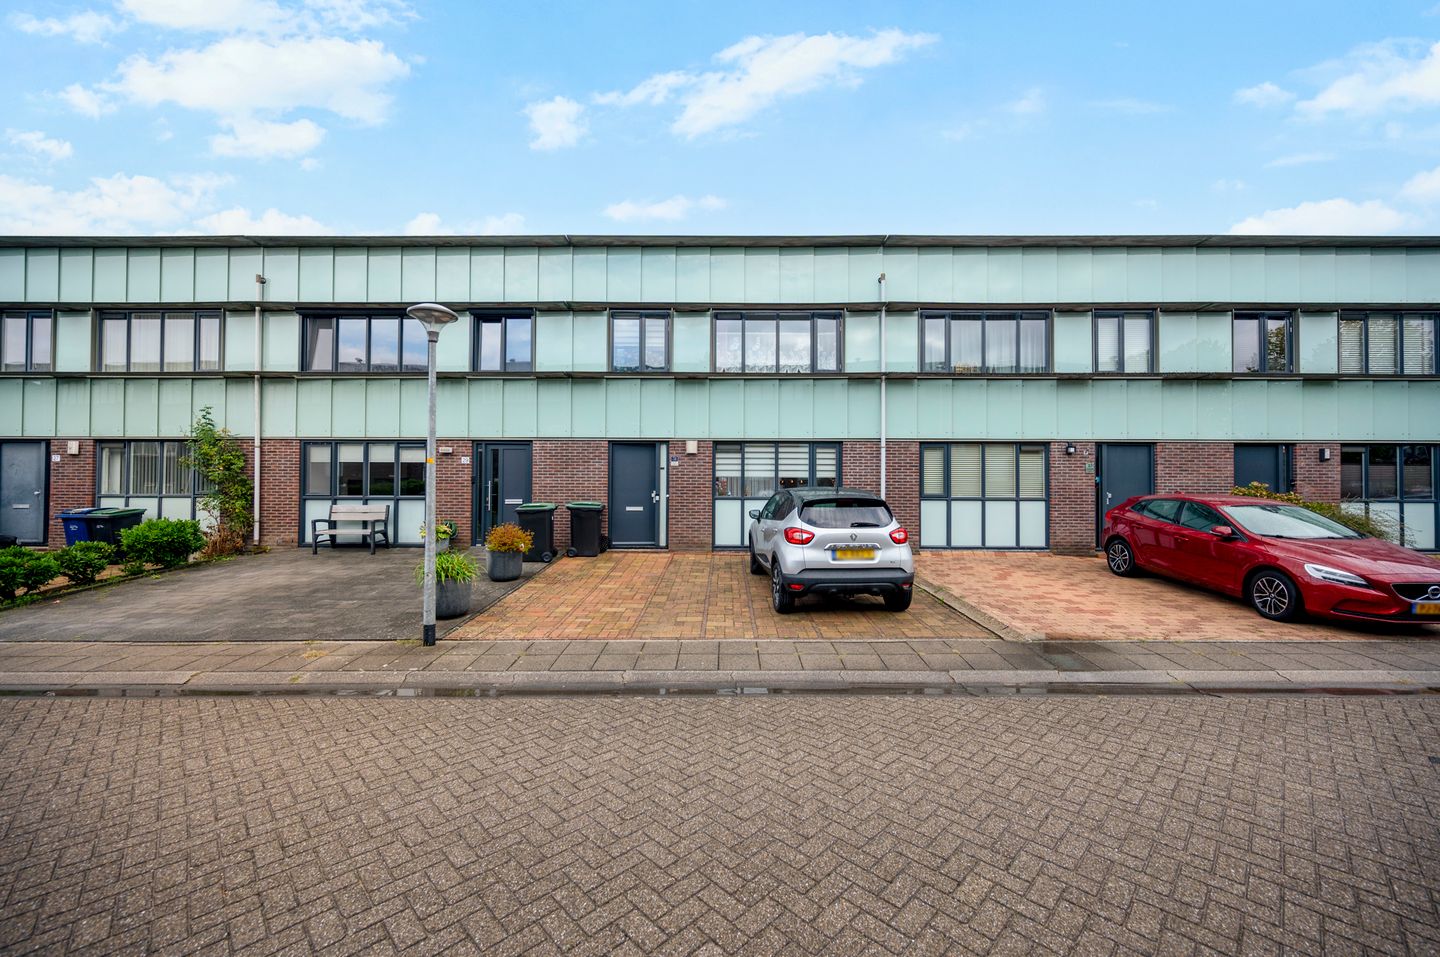
Sisleystraat 311328 PH AlmereTussen de Vaarten Z.- Zuidwest
€ 550,000 k.k.
Description
***English below ***
Ruime gezinswoning met zonnige achtertuin, parkeren op eigen terrein en een prettige ligging in Tussen de Vaarten Zuid!
Bent u op zoek naar een ruime en goed onderhouden gezinswoning met volop leefruimte, een zonnige achtertuin én parkeergelegenheid op eigen terrein? Dan is Sisleystraat 31 zeker een bezichtiging waard. Deze fijne tussenwoning is gelegen in de populaire en kindvriendelijke wijk Tussen de Vaarten Zuid en beschikt over circa 143 m² woonoppervlakte.
De woning biedt een prettige en praktische indeling met onder meer een royale woonkamer, open keuken, drie slaapkamers en een complete badkamer. De woonkamer is met circa 8 meter bijzonder ruim en dankzij de grote raampartijen aan de achterzijde heerlijk licht. Vanuit hier is er een prettig zicht op de achtertuin en via de openslaande deuren bereikt u direct de buitenruimte. De ligging is eveneens aantrekkelijk. Voor de dagelijkse boodschappen, scholen, kinderopvang en diverse gezondheidsvoorzieningen kunt u in de directe omgeving terecht. NS-station Almere Parkwijk bevindt zich op circa 1,5 kilometer afstand en ook de bushalte is goed bereikbaar. Met de A6 en A27 zijn onder andere Amsterdam, Lelystad en Utrecht uitstekend bereikbaar.
Begane grond
Via de entree bereikt u de hal met de meterkast, het toilet en de trapopgang naar de eerste verdieping. Vanuit de hal komt u in de bijzonder ruime en lichte woonkamer. Met een lengte van circa 8 meter biedt deze ruimte volop mogelijkheden voor een comfortabele zithoek en een royale eethoek. De grote raampartijen aan de achterzijde zorgen voor veel natuurlijke lichtinval en een prettig zicht op de tuin. De woonkamer staat in open verbinding met de keuken. Hierdoor blijft het contact met het gezin of bezoek tijdens het koken behouden. De keuken is uitgevoerd in een lichte kleurstelling en beschikt over een royale en praktische opstelling met veel werk- en bergruimte. De keuken is voorzien van diverse inbouwapparatuur, waaronder een inductiekookplaat, afzuigkap, oven en vaatwasser. Daarnaast is er een ruime koel-/vriescombinatie aanwezig. Het donkere werkblad zorgt voor een fraai contrast met de lichte keukenfronten.
Via de openslaande deuren bereikt u de achtertuin. Hier kunt u heerlijk buiten zitten en genieten van de rust en privacy. Achter in de tuin staat een vrijstaande berging van ongeveer 10 m², een praktische ruimte voor het stallen van fietsen, tuinmeubelen en overige spullen.
Eerste verdieping
De overloop biedt toegang tot drie slaapkamers en de badkamer. De twee slaapkamers aan de achterzijde zijn ruim van formaat en bieden volop mogelijkheden voor bijvoorbeeld een comfortabele hoofdslaapkamer en een ruime tweede slaapkamer. De derde slaapkamer aan de voorzijde kan uitstekend worden ingericht als slaap-, werk- of hobbykamer. De grootste slaapkamer is voorzien van een royale vaste kastenwand, waarmee u beschikt over veel praktische bergruimte. De complete badkamer is volledig betegeld en modern uitgevoerd met een inloopdouche, wastafelmeubel en toilet. Dankzij de aanwezige raampartij profiteert de badkamer bovendien van natuurlijke lichtinval en de mogelijkheid tot natuurlijke ventilatie. Daarnaast beschikt de eerste verdieping over een handige berging waar plaats is voor de wasmachine/droger en waar spullen opgeborgen kunnen worden.
Bijzonderheden:
- Royale tussenwoning met uitgebouwde woonkamer;
- Moderne badkamer;
- Ruime onderhoudsvrije tuin;
- Parkeren op eigen terrein mogelijk voor 2 auto's;
- Kindvriendelijke omgeving in de populaire Tussen de Vaarten;
- Energielabel A+;
- Goede verbinding met OV en nabij allerlei voorzieningen;
- Oplevering in overleg;
- Bieden vanaf € 550.000,00
********************
Spacious family home with a sunny rear garden, private parking and a pleasant location in Tussen de Vaarten Zuid!
Are you looking for a spacious and well-maintained family home offering plenty of living space, a sunny rear garden and private parking? Then Sisleystraat 31 is definitely worth viewing. This attractive mid-terraced home is located in the popular and child-friendly neighbourhood of Tussen de Vaarten Zuid and offers approximately 143 m² of living space.
The property has a pleasant and practical layout, including a generous living room, open-plan kitchen, three spacious bedrooms and a complete bathroom. Measuring approximately 8 metres in length, the living room is particularly spacious and benefits from an abundance of natural light thanks to the large windows at the rear. From here, you have a pleasant view of the garden, while the French doors provide direct access to the outdoor space. The location is equally appealing. Everyday amenities such as shops, schools, childcare facilities and healthcare services can all be found nearby. Almere Parkwijk railway station is approximately 1.5 kilometres away, while the bus stop is also within easy reach. The A6 and A27 motorways provide excellent connections to cities including Amsterdam, Lelystad and Utrecht.
Ground floor
Through the entrance, you reach the hallway with the meter cupboard, guest toilet and staircase to the first floor. From the hallway, you enter the exceptionally spacious and bright living room. Measuring approximately 8 metres in length, this room offers plenty of space for a comfortable seating area and a generous dining area. The large windows at the rear provide an abundance of natural light and a pleasant view of the garden. The living room is directly connected to the open-plan kitchen, allowing you to remain in contact with family or guests while preparing meals. The kitchen is finished in a light colour scheme and features a generous and practical layout with ample worktop and storage space. It is equipped with various built-in appliances, including an induction hob, extractor hood, oven and dishwasher. There is also a spacious fridge/freezer combination. The dark worktop creates an attractive contrast with the light-coloured kitchen units. French doors provide access to the rear garden, where you can enjoy sitting outdoors in peace and privacy. At the rear of the garden, there is a detached storage shed of approximately 10 m², providing practical storage space for bicycles, garden furniture and other belongings.
First floor
The landing provides access to three spacious bedrooms and the bathroom. All three bedrooms are generously sized and offer plenty of possibilities. The two bedrooms at the rear are particularly spacious, making them ideal for use as a comfortable master bedroom and a generous second bedroom. The third bedroom at the front is also spacious and can be perfectly suited as a bedroom, home office or hobby room. The largest bedroom features a generous built-in wardrobe, providing plenty of practical storage space. The fully tiled bathroom has a modern finish and is equipped with a walk-in shower, washbasin unit and toilet. Thanks to the window, the bathroom benefits from natural daylight as well as the possibility of natural ventilation. The first floor also features a convenient storage room with space for a washing machine and tumble dryer, as well as additional storage for household items.
Key features:
- Spacious mid-terraced family home with an extended living room;
- Modern bathroom;
- Spacious, low-maintenance rear garden;
- Private parking for up to 2 cars;
- Child-friendly environment in the popular Tussen de Vaarten neighbourhood;
- Energy label A+;
- Excellent public transport connections and close to a wide range of amenities;
- Transfer date by mutual agreement;
- Asking price from € 550.000,00
Features
Transfer of ownership
- Listed since
- Acceptance
- Available in consultation
- Asking price
- € 550,000 kosten koper
- Asking price per m²
- € 3,846
- Status
- Available
Construction
- Kind of house
- Single-family home, row house
- Building type
- Resale property
- Year of construction
- 2004
- Specific
- With carpets and curtains
- Type of roof
- Flat roof
Surface areas and volume
- Areas
- Living area
- 143 m²
- External storage space
- 10 m²
- Plot size
- 178 m²
- Volume in cubic meters
- 464 m³
Layout
- Number of rooms
- 4 rooms (3 bedrooms)
- Number of bath rooms
- 1 bathroom and 1 separate toilet
- Bathroom facilities
- Shower, toilet, and washstand
- Number of stories
- 2 stories
- Facilities
- Mechanical ventilation and passive ventilation system
Energy
- Energy label
- Insulation
- Completely insulated
- Heating
- District heating
- Hot water
- District heating
Cadastral data
- ALMERE P 6273
- Cadastral map
- Area
- 178 m²
- Ownership situation
- Full ownership
Exterior space
- Location
- Alongside a quiet road and in residential district
- Garden
- Back garden and front garden
- Back garden
- 55 m² (8.68 metre deep and 6.28 metre wide)
- Garden location
- Located at the northwest with rear access
Storage space
- Shed / storage
- Detached wooden storage
Parking
- Type of parking facilities
- Parking on private property and public parking
© 2001-2026 funda