
This house on Funda: https://www.funda.nl/en/detail/koop/almere/huis-springendallaan-147/80855614/
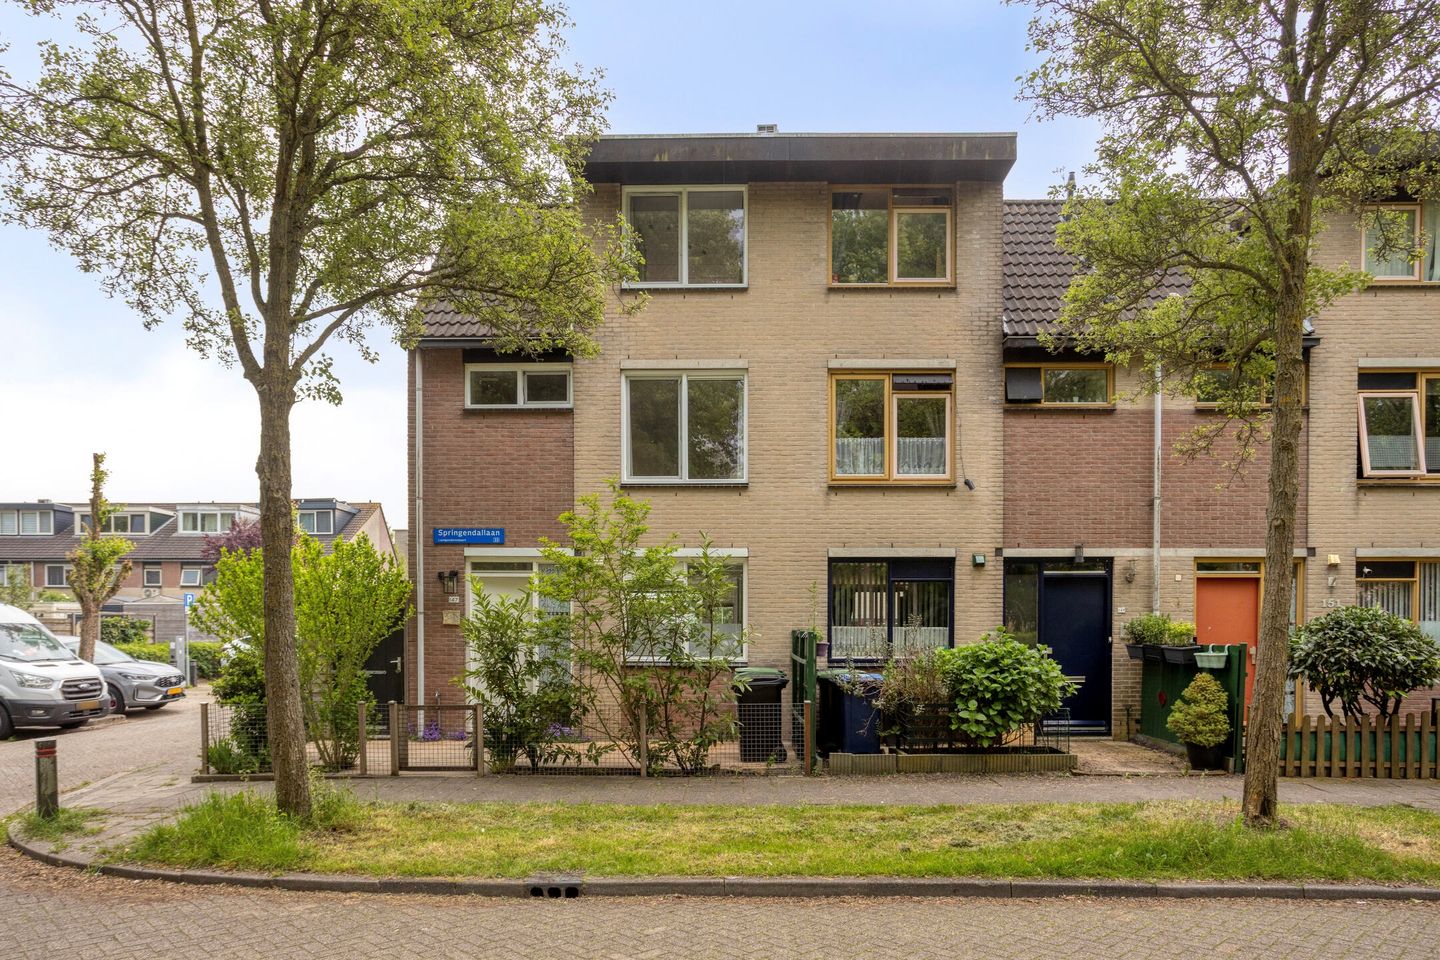
Eye-catcherRuime, instapklare en moderne hoekwoning op heerlijke plek!
Description
Welcome to this well-maintained and surprisingly complete corner house at Springendallaan 147 in Almere. Here, you will live in a comfortable and practical home with four bedrooms (possibility for a fifth bedroom), a bright and open living room with a modern kitchen, a lovely conservatory as an extension of the living area, and a sunny garden with a storage shed. The home offers a pleasant balance between space, comfort, and functionality.
The property is situated in a quiet and child-friendly residential area in Almere Buiten, where you have all daily amenities within easy reach. You will find various schools, sports clubs, playgrounds, and recreational facilities a short distance away. For your daily groceries, you can visit several supermarkets and shops in the neighborhood. In addition, public transport is well organized with bus stops in the vicinity and a train station a short distance away. Furthermore, via arterial roads, you can quickly reach the A6 motorway and surrounding cities, ensuring excellent accessibility.
With full insulation, a modern central heating boiler, no fewer than 4 air conditioners (cooling and heating), mechanical ventilation, and 14 solar panels, the home is energy-efficient (label A) and prepared for the future.
You enter the home via the front garden. The hallway provides access to the toilet, the living room, and the staircase to the first floor.
The modern L-shaped kitchen forms a pleasant and functional space within the home. It is equipped with various built-in appliances, including an induction hob, sink, steam oven, dishwasher, fridge-freezer, boiler, and Quooker. Thanks to the good layout and available storage space, everything can be neatly organized, while there is also ample room for a dining table for a cozy dinner or breakfast.
The open living room feels light and spacious thanks to the large windows, allowing you to enjoy pleasant natural light throughout the day. The space offers complete freedom to create a comfortable seating and dining area and is equipped with a fireplace and air conditioning for extra comfort. From the living room, you have direct access to the conservatory, creating a beautiful connection between indoors and outdoors. This conservatory is a lovely addition to the home and offers an extra spot to enjoy the daylight and the garden in all seasons.
The fixed staircase leads to the first floor, where two bedrooms and the bathroom are located. This floor is practically laid out and offers comfortable living spaces. If desired, you can create an additional bedroom on this floor. The bedrooms offer plenty of natural light and are spacious enough for a bed, desk, and wardrobe, making them versatile for use—for example, as a children's room, home office, or guest room. Furthermore, both bedrooms are equipped with air conditioning, which contributes to extra comfort.
The bathroom adjoins the landing and is fully tiled. Here, you have a bathtub with a shower, a standing toilet, and a sink, making the space practically and fully equipped.
The stairs lead to the second floor, where you will find another two bedrooms and a landing with connections for laundry appliances. Thanks to the dormer window, this floor offers a great deal of extra living and usable space. The rooms are spaciously laid out and accommodate a bed, desk, and wardrobe, making them multifunctional. One of the bedrooms is equipped with air conditioning, ensuring extra comfort during warm days. The convenient knee walls offer plenty of extra storage space.
The backyard is sunny and pleasantly landscaped with a combination of paving and greenery. Here, you can enjoy a lovely outdoor space where you can truly relax. The garden also features a storage shed, a spacious garden house, and a back entrance, providing extra convenience and functionality. Next to the house is an additional storage unit running the entire length of the home, which is super handy for extra storage.
Special features:
- Surprisingly complete corner house
- Four bedrooms with the option for a fifth room
- Open living room
- Modern kitchen with built-in appliances and a Quooker
- Conservatory as extra living space
- Air conditioning in multiple rooms for cooling and heating (4 units)
- Energy-efficient, partly due to the 14 solar panels
- Bathroom with bathtub and shower
- Sunny backyard with storage sheds and a back entrance
- Located in a child-friendly residential area
- Good accessibility by public transport and arterial roads
- Close to schools, shops, and sports facilities
Features
Transfer of ownership
- Listed since
- Acceptance
- Available in consultation
- Asking price
- € 445,000 kosten koper
- Asking price per m²
- € 4,198
- Status
- Sold under reservation
Construction
- Kind of house
- Single-family home, corner house
- Building type
- Resale property
- Year of construction
- 1991
- Specific
- Partly furnished with carpets and curtains
Surface areas and volume
- Areas
- Living area
- 106 m²
- Exterior space attached to the building
- 12 m²
- External storage space
- 24 m²
- Plot size
- 154 m²
- Volume in cubic meters
- 376 m³
Layout
- Number of rooms
- 5 rooms (4 bedrooms)
- Number of bath rooms
- 1 bathroom and 1 separate toilet
- Bathroom facilities
- Whirlpool
- Number of stories
- 3 stories
- Facilities
- Air conditioning, mechanical ventilation, sliding door, and solar panels
Energy
- Energy label
- Insulation
- Double glazing and insulated walls
- Heating
- CH boiler and wood heater
- Hot water
- CH boiler and electrical boiler
- CH boiler
- Intergas HRE-24-18A (gas-fired from 2020, in ownership)
Cadastral data
- ALMERE N 2368
- Cadastral map
- Area
- 154 m²
- Ownership situation
- Full ownership
Exterior space
- Location
- In residential district and unobstructed view
- Garden
- Back garden and front garden
- Back garden
- 70 m² (10.00 metre deep and 7.00 metre wide)
- Garden location
- Located at the southeast
Storage space
- Shed / storage
- Detached wooden storage
- Facilities
- Electricity
Parking
- Type of parking facilities
- Public parking
© 2001-2026 funda