
This house on Funda: https://www.funda.nl/en/detail/koop/almere/huis-stopperknoop-22/44460688/
Description
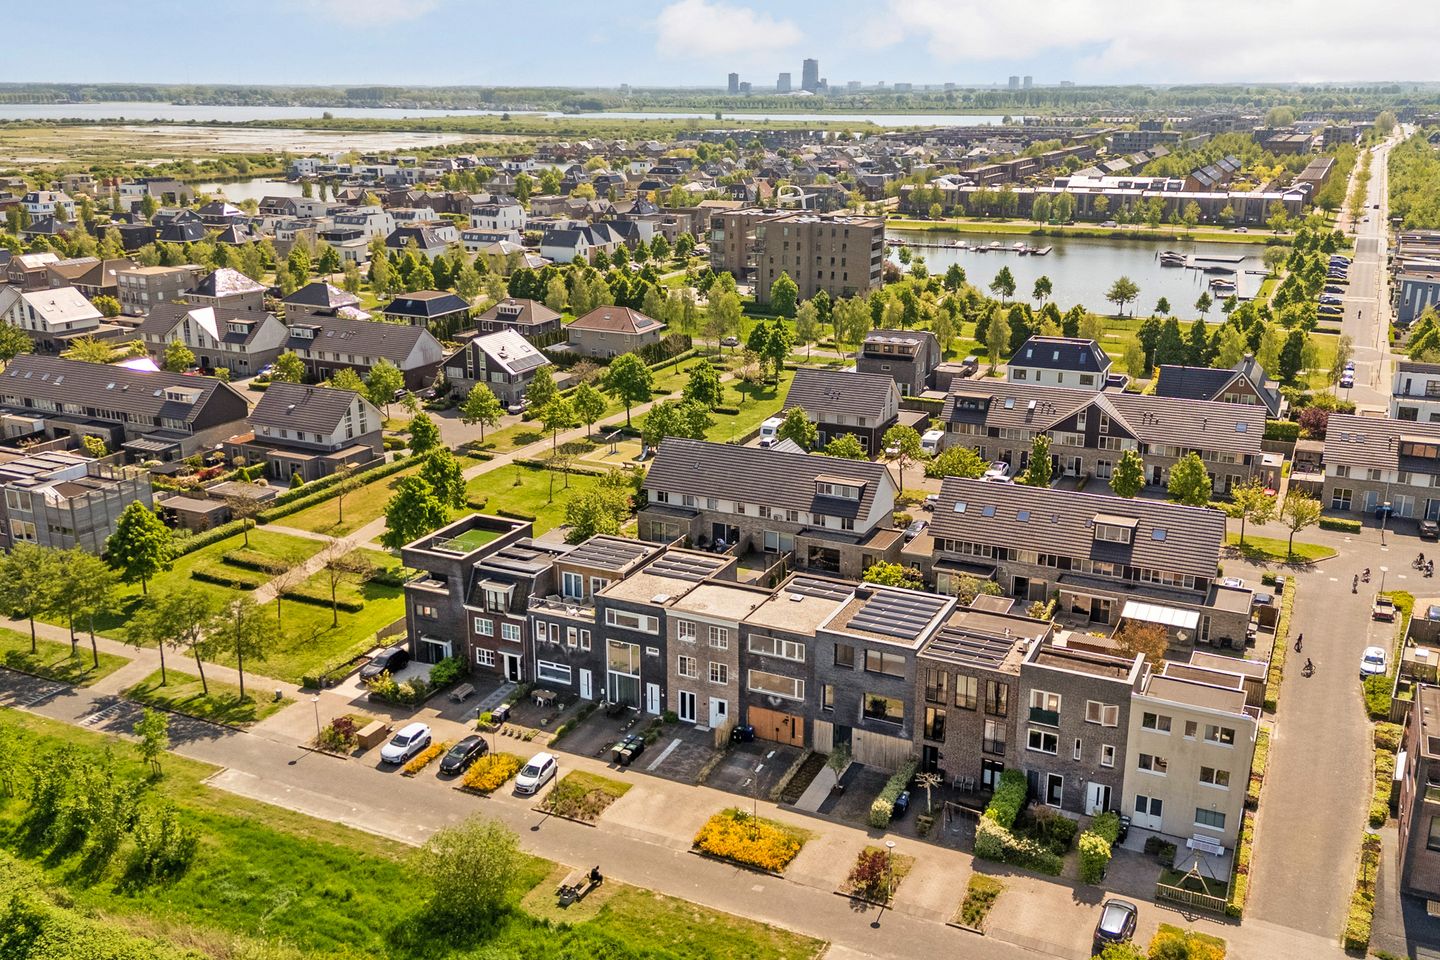
Located in the popular residential neighborhood of Noorderplassen West in Almere, this distinctive architect-designed home features a playful layout and a unique appearance. Positioned on the edge of the neighborhood, the property offers beautiful, unobstructed views over the surrounding grasslands from the first floor. Here, you can enjoy peace, space, and privacy.
The architecture and layout make this home just a little different from the ordinary. The playful design creates a surprising living experience with abundant natural light, character, and a contemporary atmosphere. An ideal home for buyers looking for something unique rather than a standard property.
Noorderplassen West is known for its modern architecture, green surroundings, and pleasant living environment. Various amenities such as shops, schools, restaurants, recreational facilities, and major roads are all within easy reach. Nature, water, and leisure opportunities are always close by.
LIVING AREA 166 M² – GARAGE – CAVITY WALLS – BEAUTIFUL VIEWS OVER THE GRASSLANDS
MULTIFUNCTIONAL GARAGE WITH MANY POSSIBILITIES
The spacious garage offers numerous possibilities and can easily be converted into additional living space, such as a bedroom with an en-suite bathroom. This makes the space highly suitable for age-friendly living, a home practice/office, hobby room, or workspace. Thanks to its generous dimensions and practical layout, the area can be customized entirely to your preferences.
ASKING PRICE
The asking price is a “bidding from” price. Offers above this amount will be seriously considered by the seller. Completion date by mutual agreement.
ENERGY LABEL A++
The property has an excellent A++ energy label and is fitted with HR++ double glazing. In addition, no fewer than 18 solar panels were installed in 2019, making the home not only energy-efficient but also future-ready.
PROPERTY
Through the spacious entrance hall with cloakroom, storage pantry, and modern toilet, you enter the generous open-plan living/dining kitchen. This features a complete and luxurious kitchen with all built-in appliances.
From the kitchen, there is internal access to the garage, which is equipped with hot and cold water, a standard kitchenette, and connections for a washing machine and dryer.
The entire ground floor features tiled flooring with underfloor heating. Smooth plastered walls and ceilings create a sleek, modern, and well-maintained appearance. The staircase includes atmospheric lighting. Large doors opening onto the terrace provide wonderful natural light in the kitchen.
First Floor
The playful split-level design is showcased beautifully on this floor.
Here you will find the spacious living room with plenty of natural light and unobstructed views over the grasslands. There is also a multifunctional room that can serve perfectly as a second living room, office, or additional bedroom.
From this room, you have access to the balcony facing the sunny southeast.
This floor is finished with natural marmoleum flooring with a concrete-look finish and underfloor heating, along with smooth plastered walls and ceilings. Large windows ensure excellent natural light throughout.
Second Floor
The top floor consists of a spacious landing, two generously sized bedrooms, a practical wardrobe area, and a modern separate toilet.
The contemporary bathroom is fully equipped with a spacious walk-in shower, vanity unit, and designer radiator.
This floor is also finished with smooth plastered walls and ceilings.
GARDEN
The well-maintained rear garden faces southeast and has been attractively landscaped.
A luxurious steel canopy has been installed, featuring electrically operated sunshades and adjustable roof panels. This allows you to easily create the ideal balance between sun and shade and enjoy outdoor living to the fullest.
PARKING
The property offers private parking on-site, with space for two cars.
LAYOUT
Ground Floor
Spacious entrance hall, toilet, cloakroom, pantry/storage room, living/dining kitchen, internally accessible garage.
Features:
Tiled flooring with underfloor heating
Smooth plastered walls and ceilings
Toilet with wall-mounted WC and tiling up to the ceiling
Complete luxury kitchen with all appliances
Garage with washing machine and dryer connections, hot and cold water, and standard kitchenette
Staircase with integrated lighting
First Floor
Living room, split-level layout, additional room with balcony.
Features:
Natural marmoleum flooring with concrete-look finish and underfloor heating
Smooth plastered walls and ceilings
Southeast-facing balcony
Multifunctional room suitable as a second living room, office, or bedroom
Second Floor
Spacious landing, 2 bedrooms, wardrobe area, bathroom, toilet.
Features:
Natural marmoleum flooring with concrete-look finish
Smooth plastered walls and ceilings
Toilet with wall-mounted WC and full-height tiling
Bathroom with spacious walk-in shower, vanity unit, and designer radiator
INFORMATION AND/OR VIEWINGS
On Funda, in addition to photos and text, you will find an extensive brochure, floor plans, 360° photos, and a video of the property, allowing you to get a good first impression from home.
Viewings by appointment. An English-language brochure and guided tour are available upon request.
DISCLAIMER
Although this information has been compiled with care, no rights may be derived from this text. We cannot guarantee the accuracy or completeness of the information provided.
Features
Transfer of ownership
- Listed since
- Acceptance
- Available in consultation
- Asking price
- € 757,500 kosten koper
- Asking price per m²
- € 4,563
- Status
- Available
Construction
- Kind of house
- Mansion, row house
- Building type
- Resale property
- Year of construction
- 2012
- Specific
- Partly furnished with carpets and curtains
- Type of roof
- Flat roof
Surface areas and volume
- Areas
- Living area
- 166 m²
- Other space inside the building
- 18 m²
- Exterior space attached to the building
- 4 m²
- External storage space
- 6 m²
- Plot size
- 207 m²
- Volume in cubic meters
- 661 m³
Layout
- Number of rooms
- 5 rooms (2 bedrooms)
- Number of bath rooms
- 1 bathroom and 1 separate toilet
- Bathroom facilities
- Walk-in shower, toilet, and washstand
- Number of stories
- 3 stories
- Facilities
- Optical fibre, mechanical ventilation, sliding door, TV via cable, and solar panels
Energy
- Energy label
- Insulation
- Completely insulated
- Heating
- District heating and partial floor heating
- Hot water
- District heating
Cadastral data
- ALMERE E 1476
- Cadastral map
- Area
- 207 m²
- Ownership situation
- Full ownership
Exterior space
- Location
- Alongside a quiet road, in wooded surroundings, in residential district and unobstructed view
- Garden
- Back garden and front garden
- Back garden
- 74 m² (10.50 metre deep and 7.00 metre wide)
- Garden location
- Located at the southeast
- Balcony/roof terrace
- Balcony present
Storage space
- Shed / storage
- Detached wooden storage
- Facilities
- Electricity
- Insulation
- Completely insulated
Garage
- Type of garage
- Built-in and parking place
- Capacity
- 1 car
- Facilities
- Electricity and running water
Parking
- Type of parking facilities
- Parking on private property
© 2001-2026 funda