
This house on Funda: https://www.funda.nl/en/detail/koop/almere/huis-strijkmolenstraat-73/44525114/
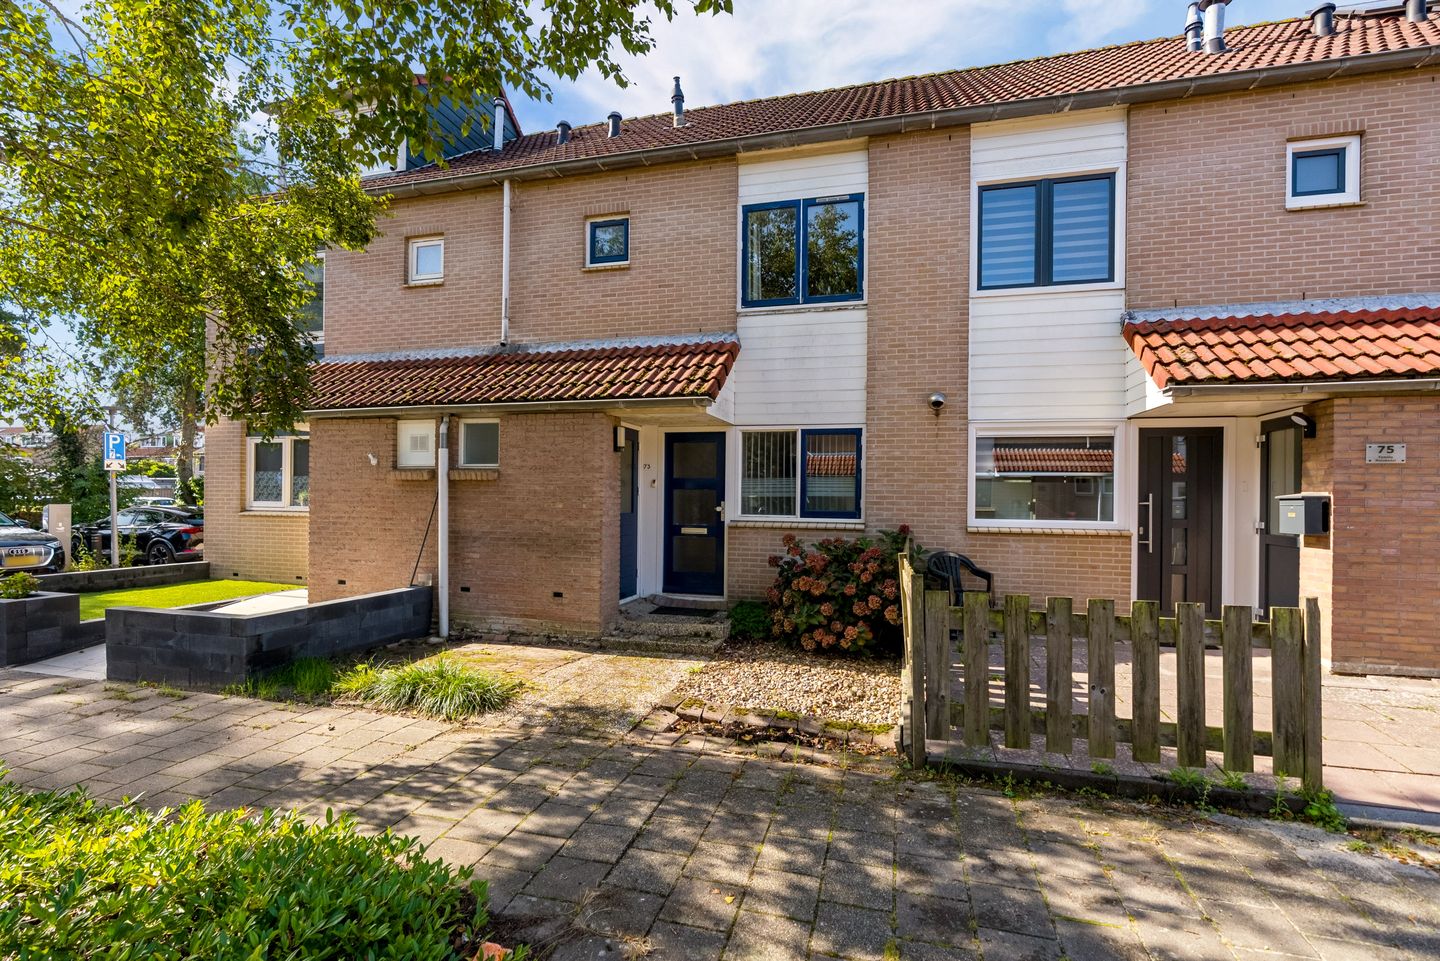
Ruime gezinswoning met 4 slaapkamers en diepe zonnige tuin
Description
For this spacious family home, we are looking for a keen DIY enthusiast. The property is in need of modernisation and offers the perfect opportunity to renovate it entirely to your own taste. Are you ready to take on this project and turn it into a beautiful home?
Spacious family home in the green and family-friendly Molenbuurt
Located in the popular Molenbuurt neighbourhood in Almere, this property in need of modernisation features a deep south-west-facing rear garden and ample parking directly in front of the house. The property is situated in a quiet neighbourhood surrounded by plenty of greenery and play areas for children. A perfect environment for families and nature lovers!
The location is ideal, with all essential amenities close by. The railway station, various bus stops, primary and secondary schools, sports facilities and the extensive shopping areas of Almere Buiten and Doemere are all within easy reach.
The property is also easily accessible by car, with convenient connections to the main roads towards Amsterdam, Utrecht and Lelystad. Here you can enjoy peaceful surroundings while still benefiting from a central location, with everything you need within easy reach.
Ground floor:
The entrance to the property is reached via the front garden. The hallway provides access to the meter cupboard, toilet with hand basin, storage room and living room. The storage room is equipped with a washing machine connection. The spacious living room is situated at the rear of the property and overlooks the pleasant garden. Large windows allow plenty of natural light to enter, creating a bright and spacious atmosphere. The simple open-plan kitchen at the front of the property has a practical layout and is equipped with various kitchen appliances.
The entire ground floor is finished with laminate flooring.
First floor:
The landing provides access to three bedrooms of various sizes and the bathroom. The bathroom features light-coloured tiling up to the ceiling and is equipped with a shower, washbasin, second toilet and a window for additional ventilation. This floor is also finished with laminate flooring.
Second floor:
Spacious landing offering the possibility of creating an additional room. The spacious fourth bedroom is situated at the rear of the property. The existing dormer window requires refurbishment; there is currently no leakage. Connections for a washing machine and dryer are also located on this floor.
Garden:
The living room provides direct access through the garden door to the pleasant and deep rear garden. At the back of the garden is a practical wooden storage shed, ideal for storing bicycles or gardening equipment. The garden also has rear access, providing convenient access to the back of the property.
Key features:
- The property is offered with a starting price;
- Year of construction: 1985;
- Energy label C, valid until 31-12-2030;
- Approximately 104 m² of living space (in accordance with the Dutch Measuring Instruction for Residential Properties);
- The property is in need of modernisation;
- The property will be delivered in its current state of maintenance;
- Replacement central heating boiler from 2021;
- Completion by mutual agreement; quick completion is possible.
.
Features
Transfer of ownership
- Listed since
- Acceptance
- Available in consultation
- Asking price
- € 350,000 kosten koper
- Asking price per m²
- € 3,365
- Status
- Available
Construction
- Kind of house
- Single-family home, row house
- Building type
- Resale property
- Year of construction
- 1985
- Specific
- Renovation project
- Type of roof
- Gable roof covered with roof tiles
Surface areas and volume
- Areas
- Living area
- 104 m²
- External storage space
- 15 m²
- Plot size
- 160 m²
- Volume in cubic meters
- 359 m³
Layout
- Number of rooms
- 5 rooms (3 bedrooms)
- Number of bath rooms
- 1 bathroom and 1 separate toilet
- Bathroom facilities
- Shower, toilet, and washstand
- Number of stories
- 2 stories and an attic
- Facilities
- Mechanical ventilation
Energy
- Energy label
- Heating
- CH boiler
- Hot water
- CH boiler
- CH boiler
- Gas-fired combination boiler from 2021, in ownership
Cadastral data
- ALMERE M 581
- Cadastral map
- Area
- 160 m²
- Ownership situation
- Full ownership
Exterior space
- Location
- Alongside a quiet road and in residential district
- Garden
- Back garden and front garden
- Back garden
- 94 m² (18.00 metre deep and 5.20 metre wide)
- Garden location
- Located at the southwest with rear access
Storage space
- Shed / storage
- Detached wooden storage
- Facilities
- Electricity
Parking
- Type of parking facilities
- Public parking
© 2001-2026 funda