
This house on Funda: https://www.funda.nl/en/detail/koop/almere/huis-strijkmolenstraat-95/80979164/
Description
English below
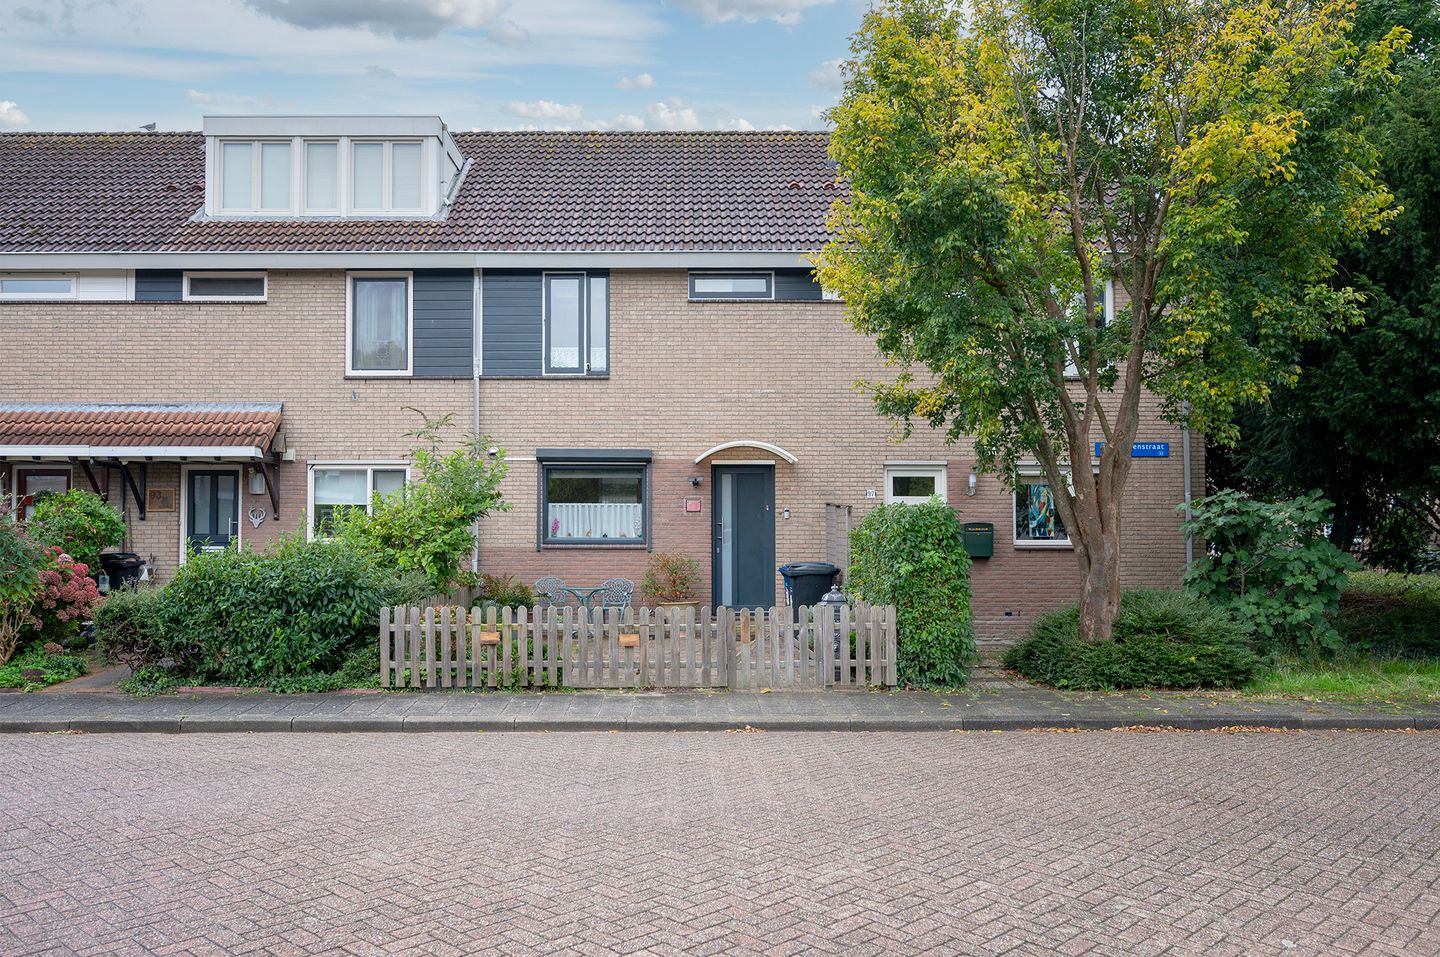
Wij bieden u deze nette eengezinswoning met diepe tuin en uitgebouwde woonkamer aan in de kindvriendelijke Molenbuurt van Almere-Buiten. De woning beschikt op de begane grond over een royale tuingerichte woonkamer met nette keuken. Dankzij de diepe achtertuin, gesitueerd op het zuidwesten kunt u ook buiten optimaal van de woonomgeving genieten. De woning is voorzien van 4 slaapkamers en is gelegen in een fijne buurt. De woning bevindt zich aan een rustige straat. In de directe nabijheid bevinden zich diverse basisscholen, middelbare scholen, winkelcentrum Almere-Buiten, meerdere groenstroken en de karakteristieke stadsgracht. Ook het NS-station Almere-Buiten en de belangrijkste uitvalswegen richting de A6 en A27 zijn eenvoudig en snel bereikbaar. Kortom een fijne eengezinswoning, die absoluut een bezichtiging waard is.
Indeling
Begane grond:
Bij binnenkomst in de woning komt u in de ruime hal die toegang biedt tot het separate toilet met fontein, de meterkast, de trap naar de eerste verdieping en de woonkamer. De uitgebouwde woonkamer valt op door zijn royale afmetingen en lichte uitstraling. Dankzij de open indeling en de wand brede schuifpui, die direct toegang biedt tot de tuin, stroomt het daglicht volop naar binnen. De woonkamer is voorzien van een airco, waardoor het binnenklimaat altijd optimaal is. De woning is tevens uitgerust met een hetelucht verwarming. Aan de voorzijde van de woning bevindt zich de open keuken, die is uitgerust met een inductie kookplaat met afzuigkap, een vaatwasser, een combioven met warmhoudlade, een vriezer en een koelkast.
Eerste verdieping:
Op de eerste verdieping van de woning bevinden zich drie goed bemeten slaapkamers. De badkamer is volledig betegeld tot aan het plafond en is uitgerust met een stoomdouchecabine, bad, toilet en een wastafel met meubel. Het raampje zorgt voor extra ventilatie, wat erg prettig is. De ruime slaapkamers profiteren van een prettige lichtinval dankzij de aanwezige raampartijen en zijn voorzien van een laminaat vloer.
Tweede verdieping:
Via een vaste trap bereikt u de tweede verdieping van de woning. Op deze etage bevindt zich een goed bemeten slaapkamer voorzien van een dakraam aan de achterzijde. Daarnaast is er op deze verdieping op de overloop een aansluiting voor de wasmachine en droger. Achter de knieschotten vindt u extra opbergruimte, waardoor u alles netjes houdt.
Achtertuin:
De achtertuin is verzorgd aangelegd en is gunstig gelegen op het zuidwesten, waardoor er gedurende een groot deel van de dag van de zon kan worden genoten. De tuin biedt voldoende ruimte voor het creëren van verschillende zit- en gebruiksmogelijkheden en vormt daarmee een praktische buitenruimte. De inrichting van de tuin is voornamelijk gericht op gebruiksgemak en eenvoudig onderhoud. Zo is een groot gedeelte voorzien van ruime terrastegels, waardoor de tuin een nette en verzorgde uitstraling heeft en weinig onderhoud vergt. Aan de achterzijde van de tuin bevindt zich een praktische berging. Deze biedt extra bergruimte voor bijvoorbeeld fietsen, tuingereedschap en andere huishoudelijke of seizoensgebonden spullen.
Bijzonderheden:
- Nette eengezinswoning met uitgebouwde woonkamer;
- Vier slaapkamers;
- Vele voorzieningen nabij;
- 8 zonnepanelen;
- Gedeeltelijk kunststof kozijnen;
- Elektrische rolluiken;
- Airco in de woonkamer met warme- en koude luchttoevoer;
- Energielabel A;
- Achtertuin op het zuidwesten;
- Aanvaarding in overleg;
- Bieden vanaf 425.000 k.k.
------------------------------------------------------------------------------
We are pleased to offer this well-maintained family home with a deep south-west-facing garden and an extended living room, located in the child-friendly Molenbuurt neighbourhood of Almere-Buiten. On the ground floor, the property features a spacious living room overlooking the garden and a well-equipped kitchen. Thanks to the deep back garden, which faces south-west, you can enjoy plenty of sunshine and make the most of the pleasant surroundings. The property offers four bedrooms and is situated on a quiet residential street. The location is highly convenient, with several primary and secondary schools, Almere-Buiten shopping centre, green spaces and the characteristic city canal all within close proximity. Almere-Buiten railway station and the main roads providing access to the A6 and A27 motorways are also easily and quickly accessible. In short, this is a comfortable family home in a pleasant location and certainly worth viewing.
Layout
Ground floor
Upon entering the property, you arrive in the spacious hallway, which provides access to the separate toilet with washbasin, the utility meter cupboard, the staircase to the first floor and the living room. The extended living room stands out for its generous proportions and bright, inviting atmosphere. The open layout and full-width sliding doors leading directly onto the garden allow plenty of natural daylight to enter the room. The living room is equipped with air conditioning, providing both cooling and heating for a comfortable indoor climate throughout the year. The property also features warm-air heating. At the front of the property is the open-plan kitchen, equipped with an induction hob and extractor hood, dishwasher, combination oven with warming drawer, freezer and refrigerator.
First floor
The first floor comprises three well-proportioned bedrooms. The fully tiled bathroom extends up to the ceiling and features a steam shower cabin, bathtub, toilet and washbasin with vanity unit. A window provides additional natural ventilation. The spacious bedrooms benefit from plenty of natural light through the windows and are finished with laminate flooring.
Second floor
The second floor is accessible via a fixed staircase. This level features a well-sized fourth bedroom with a skylight at the rear. The landing also has connections for a washing machine and tumble dryer. Additional storage space is available behind the low-level storage cupboards, providing a practical solution for keeping the home organised.
Backgarden
The well-maintained back garden enjoys a desirable south-west-facing position, allowing you to enjoy the sun for a large part of the day. The garden offers plenty of space for creating different seating and functional areas, making it a practical and versatile outdoor space. The design focuses primarily on convenience and easy maintenance. A large part of the garden is finished with spacious patio tiles, giving it a neat and well-maintained appearance while keeping maintenance to a minimum. At the back of the garden is a practical storage shed, offering additional space for bicycles, gardening tools and other household or seasonal items.
Features
Well-maintained family home with an extended living room;
Four bedrooms;
Numerous amenities nearby;
8 solar panels;
Partially fitted with uPVC window frames;
Electric roller shutters;
Air conditioning in the living room with both cooling and heating functions;
Energy label A;
South-west-facing back garden;
Completion date to be agreed upon;
Asking price from €425,000 buyer's costs included.
Features
Transfer of ownership
- Listed since
- Acceptance
- Available in consultation
- Asking price
- € 425,000 kosten koper
- Asking price per m²
- € 3,427
- Status
- Available
Construction
- Kind of house
- Single-family home, row house
- Building type
- Resale property
- Year of construction
- 1998
- Specific
- With carpets and curtains
- Type of roof
- Gable roof covered with roof tiles
Surface areas and volume
- Areas
- Living area
- 124 m²
- External storage space
- 6 m²
- Plot size
- 154 m²
- Volume in cubic meters
- 426 m³
Layout
- Number of rooms
- 5 rooms (4 bedrooms)
- Number of bath rooms
- 1 bathroom and 1 separate toilet
- Bathroom facilities
- Shower, bath, toilet, sink, and washstand
- Number of stories
- 3 stories
- Facilities
- Air conditioning, optical fibre, mechanical ventilation, passive ventilation system, sliding door, and TV via cable
Energy
- Energy label
- Insulation
- Energy efficient window and completely insulated
- Heating
- CH boiler and hot air heating
- Hot water
- CH boiler
- CH boiler
- Intergas (2019, in ownership)
Cadastral data
- ALMERE M 346
- Cadastral map
- Area
- 154 m²
- Ownership situation
- Full ownership
- ALMERE M 346
- Cadastral map
- Area
- 154 m²
- Ownership situation
- Full ownership
Exterior space
- Location
- Alongside a quiet road and in residential district
- Garden
- Back garden
- Back garden
- 55 m² (11.00 metre deep and 5.01 metre wide)
Storage space
- Shed / storage
- Detached wooden storage
- Facilities
- Electricity
Parking
- Type of parking facilities
- Public parking
© 2001-2026 funda