
This house on Funda: https://www.funda.nl/en/detail/koop/almere/huis-swingstraat-47/80891747/
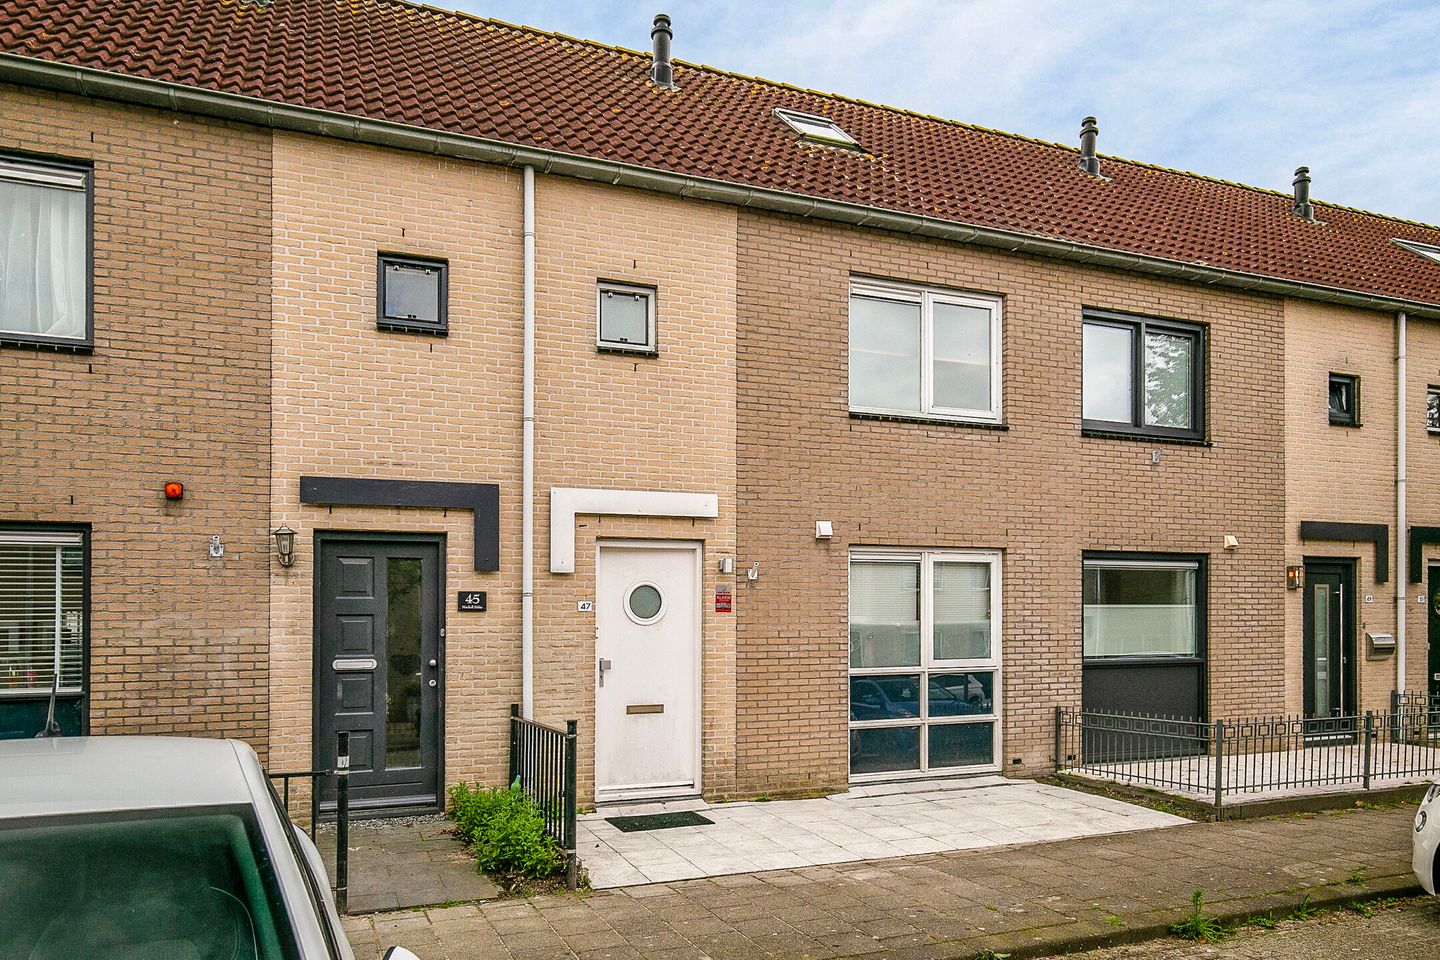
Swingstraat 471326 PR AlmereDanswijk Noordoost
€ 449,750 k.k.
Description
Enjoy Comfortable Family Living in the Popular Danswijk!
Are you looking for a spacious family home in a pleasant, green neighborhood with all everyday amenities within easy reach? Then Swingstraat 47 in Almere is exactly what you've been looking for. This well-maintained terraced home offers no fewer than five bedrooms, a sunny southeast-facing garden, and a welcoming, family-friendly environment where comfort and convenience come together perfectly.
The property is situated on a wide, tree-lined street in the popular Danswijk district. Within walking and cycling distance, you'll find Almere Parkwijk railway station, Parkwijk Shopping Centre featuring an Albert Heijn supermarket, a variety of shops and restaurants, De Zevensprong Primary School, De Kraanvogel Primary School, several childcare facilities, sports amenities, and multiple bus stops. The A6 and A27 motorways are also easily accessible, providing excellent connections to Amsterdam, Utrecht, and Lelystad.
A Home You'll Enjoy Every Day
Start your morning with a cup of coffee in the sunny southeast-facing garden, where the first rays of sunshine reach the terrace early in the day. While the children walk or cycle to school, you can easily stroll to the supermarket for fresh bread and groceries. After work, you'll return to the bright, garden-facing living room, where the large windows create a wonderful connection between indoors and outdoors. The fully equipped L-shaped kitchen makes preparing meals a pleasure, and on warm evenings you can relax well into the night beneath the covered terrace. With five bedrooms, there's ample space for a growing family, a home office, hobby room, or guest accommodation. This is a home that offers both comfort and flexibility, allowing you to live exactly the way you want.
Layout
Ground Floor
The entrance hall provides access to the guest toilet, utility meter cupboard, staircase, and the spacious living area. The inviting, garden-facing living room is filled with natural light thanks to the large windows and direct access to the backyard. At the front of the house is the fully equipped L-shaped kitchen with generous storage space and built-in appliances, including a refrigerator, combination microwave oven, dishwasher, ceramic hob, and stainless steel extractor hood. The entire ground floor is finished with an attractive laminate floor.
First Floor
The landing provides access to three comfortable bedrooms and a well-appointed bathroom. The bathroom features a shower cabin, second toilet, washbasin, and a front-facing window that provides natural daylight and excellent ventilation.
Second Floor
The spacious attic level offers two additional full-sized bedrooms, a practical landing with washing machine connections, and extra storage space behind the knee walls.
Outdoor Space
The well-maintained backyard enjoys a desirable southeast-facing position, allowing you to make the most of the sunshine throughout the day. The covered terrace provides a comfortable outdoor space even when the weather is less than perfect. The garden also has rear access and offers plenty of room to relax, entertain family and friends, or simply enjoy outdoor living.
In short, Swingstraat 47 is a surprisingly spacious family home in an excellent location where comfort, space, and accessibility come together. An ideal place to call home for many years to come.
Key Features
Spacious family home
Five bedrooms
Sunny southeast-facing garden
Covered terrace
Bright garden-facing living room
Fully equipped L-shaped kitchen
Ample storage space
Family-friendly neighbourhood
Close to Almere Parkwijk railway station
Near Parkwijk Shopping Centre
Schools and childcare within walking distance
Easy access to the A6 and A27 motorways
Quiet green street
Move-in ready
104 m² of living space
Features
Transfer of ownership
- Listed since
- Acceptance
- Available in consultation
- Asking price
- € 449,750 kosten koper
- Asking price per m²
- € 4,325
- Status
- Available
Construction
- Kind of house
- Single-family home, row house
- Building type
- Resale property
- Year of construction
- 1997
- Type of roof
- Gable roof covered with roof tiles
Surface areas and volume
- Areas
- Living area
- 104 m²
- External storage space
- 7 m²
- Plot size
- 135 m²
- Volume in cubic meters
- 345 m³
Layout
- Number of rooms
- 6 rooms (5 bedrooms)
- Number of bath rooms
- 1 bathroom
- Bathroom facilities
- Walk-in shower, toilet, and washstand
- Number of stories
- 2 stories and an attic
- Facilities
- Outdoor awning, mechanical ventilation, and TV via cable
Energy
- Energy label
- Heating
- District heating
- Hot water
- District heating
Cadastral data
- ALMERE U 4330
- Cadastral map
- Area
- 135 m²
- Ownership situation
- Full ownership
Exterior space
- Location
- Alongside a quiet road and in residential district
- Garden
- Back garden and front garden
- Back garden
- 66 m² (1.20 metre deep and 0.55 metre wide)
- Garden location
- Located at the southeast with rear access
Storage space
- Shed / storage
- Detached wooden storage
- Facilities
- Electricity
Parking
- Type of parking facilities
- Public parking
© 2001-2026 funda