
This house on Funda: https://www.funda.nl/en/detail/koop/almere/huis-troikastraat-31/17253232/
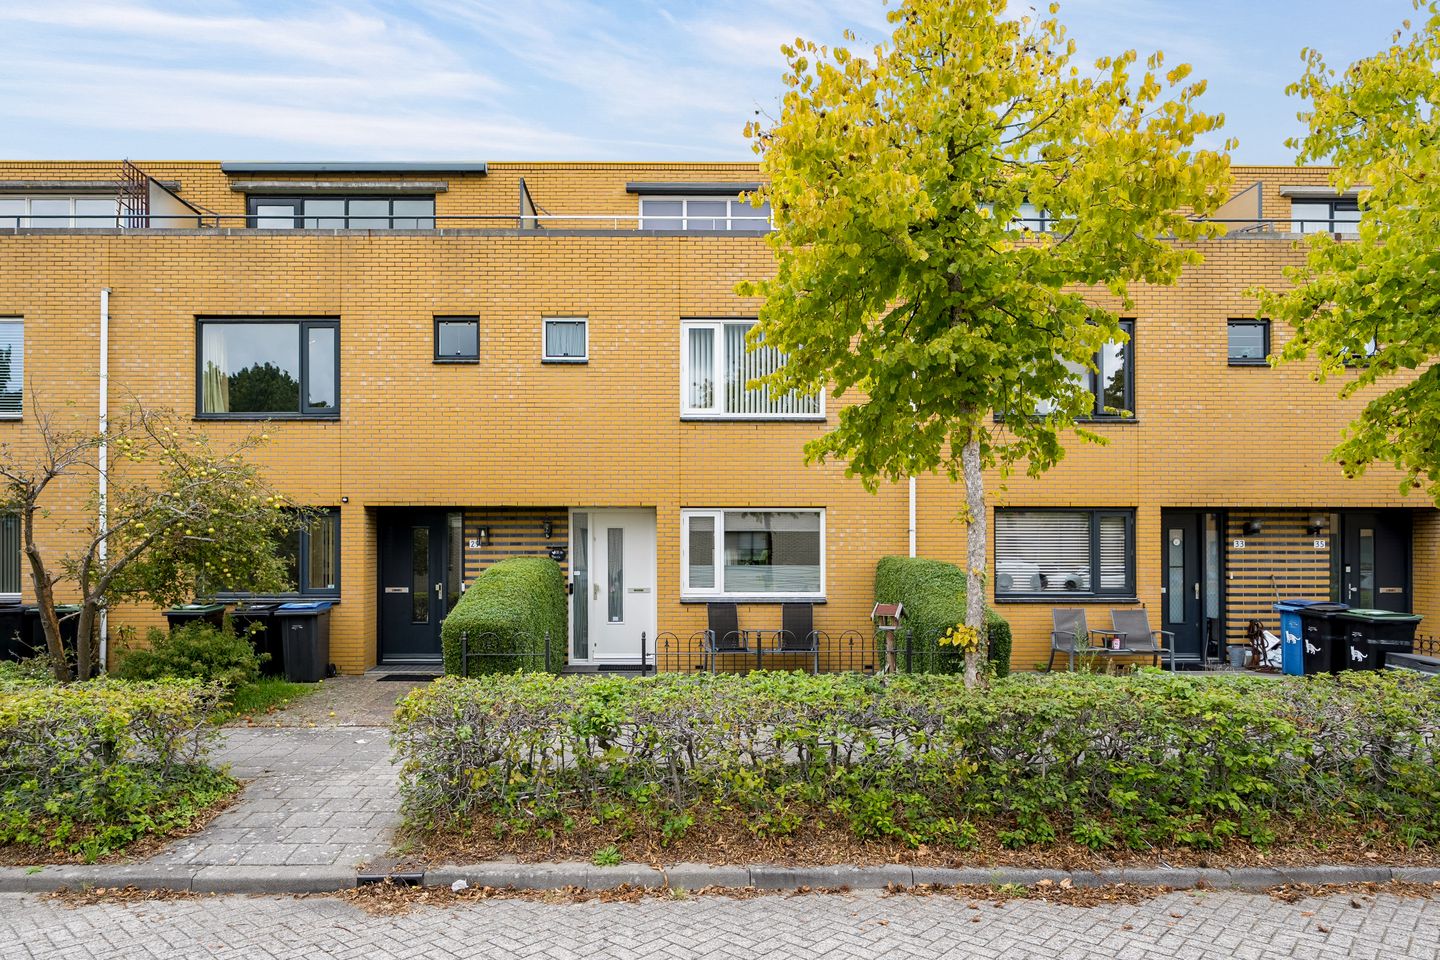
Troikastraat 311326 RJ AlmereDanswijk Zuidwest
€ 510,000 k.k.
Vier slaapkamers, veranda en dakterras: verrassend ruim in Danswijk!
Description
Troikastraat 31 Almere
Charming and surprisingly spacious living with four bedrooms, a veranda and a roof terrace in Danswijk.
This excellently maintained and remarkably spacious home is situated on a quiet street in the popular Danswijk neighbourhood. With no fewer than four bedrooms, a cosy living room with a fireplace, a veranda, a sunny rear garden and a lovely roof terrace, the property offers an impressive amount of living space.
The house has a pleasant, homely atmosphere and has been carefully maintained by the current owners. The location is equally appealing: quiet residential living without through traffic, while schools, shops, public transport and Almere city centre are all within easy reach. The A6 and A27 motorways are also only a short distance away.
Layout
Ground floor
The entrance opens into a bright hallway with a coat cupboard, meter cupboard, toilet and staircase to the first floor.
From the hallway, you enter the spacious living room overlooking the rear garden. The open wood-burning fireplace forms an attractive focal point and creates a warm and inviting place to relax with family or friends. From the living room, you have direct access to the rear garden.
The attached veranda creates a pleasant transition between indoor and outdoor living and gives the property that little bit extra. The rear garden faces northwest, allowing you to enjoy the sun particularly in the afternoon and evening. At the rear of the garden there is a wooden storage shed, and the garden also has convenient rear access.
At the front of the house is the modern open-plan kitchen. It offers plenty of cupboard space, a practical worktop and various built-in appliances, including a dishwasher and ceramic hob with extractor hood. There is also a freestanding microwave, which will remain in the property. The entire ground floor is finished with practical tiled flooring.
First floor
The first floor has three generously sized bedrooms: one at the front and two at the rear. The bathroom is fully equipped with a separate shower enclosure, second toilet and washbasin. The landing also provides access to a practical storage cupboard and the staircase to the second floor. The entire floor is finished with laminate flooring.
Second floor
The second floor is a pleasant surprise.
From the small landing, you enter the very spacious and bright fourth bedroom of approximately 27 m². Thanks to its generous dimensions, this floor is also perfectly suitable as a home office, hobby room or a combination of uses.
At the front, this room has its own roof terrace, providing an additional outdoor space to enjoy.
From the bedroom, there is access to a spacious storage cupboard, which would also work very well as a walk-in wardrobe, as well as a separate laundry room with connections for washing appliances. This floor is also finished with laminate flooring.
Location
Troikastraat is situated in the quiet southwestern part of Danswijk. The surrounding area offers primary schools, childcare facilities, playgrounds and shops for everyday groceries. Almere city centre can be reached quickly, while the A6 towards Amsterdam and Lelystad and the A27 towards Utrecht are both easily accessible by car.
Features:
- Cosy open wood-burning fireplace
- Veranda at the rear
- Northwest-facing rear garden
- Roof terrace
- Wooden storage shed and rear entrance
- District heating
- Energy label A
- Completion by mutual agreement
- Four full-sized bedrooms
- Both a veranda and a roof terrace
Features
Transfer of ownership
- Listed since
- Acceptance
- Available in consultation
- Asking price
- € 510,000 kosten koper
- Asking price per m²
- € 3,923
- Status
- Available
Construction
- Kind of house
- Single-family home, row house
- Building type
- Resale property
- Year of construction
- 1997
- Type of roof
- Flat roof covered with asphalt roofing
Surface areas and volume
- Areas
- Living area
- 130 m²
- Other space inside the building
- 8 m²
- Exterior space attached to the building
- 16 m²
- External storage space
- 6 m²
- Plot size
- 149 m²
- Volume in cubic meters
- 509 m³
Layout
- Number of rooms
- 1 room
- Number of bath rooms
- 1 separate toilet
- Number of stories
- 1 story
- Facilities
- Optical fibre, mechanical ventilation, and TV via cable
Energy
- Energy label
- Insulation
- Double glazing and completely insulated
- Heating
- Fireplace and district heating
- Hot water
- District heating
Cadastral data
- ALMERE U 5248
- Cadastral map
- Area
- 149 m²
- Ownership situation
- Full ownership
Exterior space
- Location
- Alongside a quiet road and in residential district
- Garden
- Back garden and front garden
- Back garden
- 78 m² (13.00 metre deep and 6.00 metre wide)
- Garden location
- Located at the northwest with rear access
Storage space
- Shed / storage
- Detached wooden storage
- Facilities
- Electricity
Parking
- Type of parking facilities
- Public parking
© 2001-2026 funda