
This house on Funda: https://www.funda.nl/en/detail/koop/almere/huis-tuinderswerf-59/43300343/
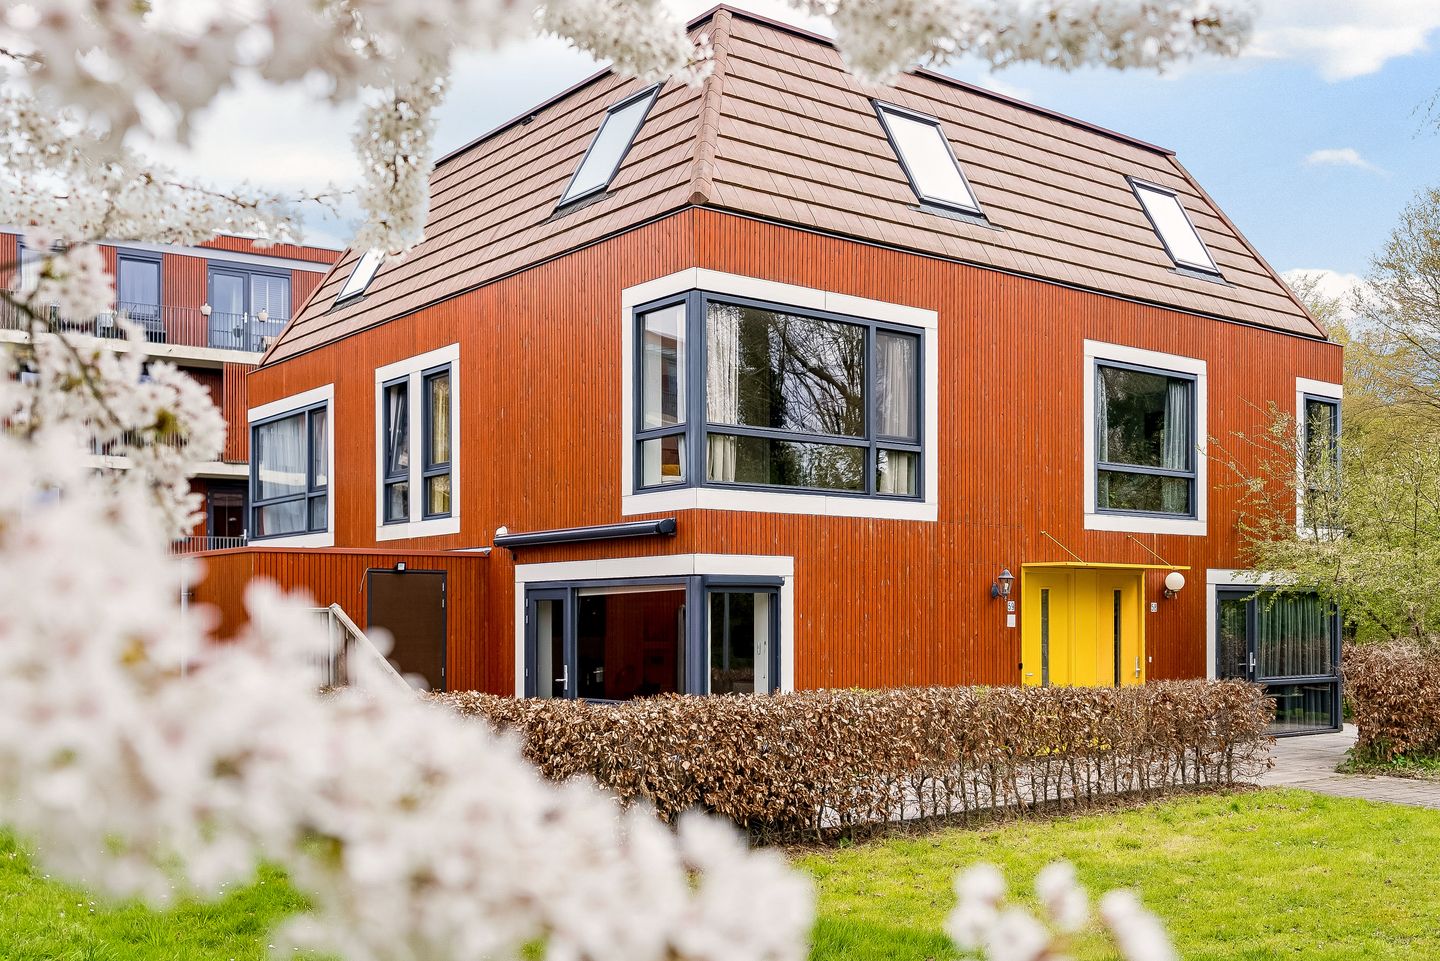
Sfeervolle 4-kamerwoning met tuin in de groene Almere Haven
Description
Welcome to De Tuinderswerf, Your Peaceful Oasis in Almere Haven
Discover this charming, small-scale, car-free neighborhood in De Werven, built in 2017. De Tuinderswerf features modern apartments and 24 distinctive quadrant homes, offering a villa-like appeal that stands out from standard row houses. Enjoy a serene, green environment with lush landscaping and an adjoining forest, your own private retreat in the heart of Almere Haven.
Prime Location:
Everything you need is within easy reach: schools, supermarkets, and local amenities. The lively center of Almere Haven, including the picturesque Havenkom with its cozy restaurants and breathtaking views of the Gooimeer, is just minutes away. Public transport is within walking distance, and major highways (A6 and A27) provide quick access to Amsterdam and Utrecht. Outdoor enthusiasts will love the nearby Vliegerpark, Waterlandse Bossen, and the Gooimeer for walking, cycling, or boating.
Bright and Spacious Ground Floor:
Step into a welcoming entrance hall that leads to a bright and open living space. The modern toilet features a wall-mounted basin, and the meter cupboard comes equipped with fiber optic connections. The open-plan living room and kitchen are filled with natural light, featuring modern wall panels and a garden door that opens onto the sunny southwest garden. The kitchen boasts light cabinetry and premium built-in appliances, including a refrigerator, dishwasher, combi-microwave, cooktop, and extractor hood. Additional storage is provided by spacious cabinets, drawers, and a practical under-stairs cupboard. The entire ground floor is finished with elegant laminate flooring and underfloor heating.
First Floor Retreat:
Upstairs, you’ll find two generously sized bedrooms and a modern bathroom with floor-to-ceiling light tiles. The bathroom includes a towel radiator, double sinks, and a spacious walk-in shower. Both the bedrooms and landing feature laminate flooring with underfloor heating, creating a warm and comfortable environment.
Versatile Attic Space:
The top floor offers a large bedroom with two skylights, filling the space with natural light. A technical room houses the central heating boiler (2017), mechanical ventilation, and a handy storage area with washing machine connections. This floor also offers the potential to create an additional room with ease.
Beautiful Outdoor Living:
The home features both a front and side garden, neatly paved and framed with natural fencing. The southwest-facing garden is perfect for sun-filled afternoons. An attached wooden shed with electricity provides extra storage or a hobby space.
Key Features:
- Asking price: from;
- Living area: 92 m²;
- Underfloor heating throughout;
- Built in 2017;
- Energy label: A;
- Fully insulated;
- 4 rooms, including 3 bedrooms;
- Flexible delivery.
A Unique Opportunity:
Don’t miss your chance to own a home in this exceptional neighborhood. Schedule a viewing today and experience all that this beautiful property has to offer!
Features
Transfer of ownership
- Last asking price
- € 389,000 kosten koper
- Asking price per m²
- € 4,228
- Status
- Sold
Construction
- Kind of house
- Single-family home, semi-detached residential property (kwadrant wonings)
- Building type
- Resale property
- Year of construction
- 2017
- Type of roof
- Combination roof
Surface areas and volume
- Areas
- Living area
- 92 m²
- Other space inside the building
- 6 m²
- Exterior space attached to the building
- 1 m²
- Plot size
- 87 m²
- Volume in cubic meters
- 360 m³
Layout
- Number of rooms
- 4 rooms (3 bedrooms)
- Number of bath rooms
- 1 bathroom and 1 separate toilet
- Bathroom facilities
- Shower, double sink, toilet, and washstand
- Number of stories
- 2 stories and an attic
- Facilities
- Skylight, optical fibre, and mechanical ventilation
Energy
- Energy label
- Insulation
- Completely insulated
- Heating
- CH boiler
- Hot water
- CH boiler
- CH boiler
- Gas-fired combination boiler from 2017, in ownership
Cadastral data
- ALMERE H 5053
- Cadastral map
- Area
- 87 m²
- Ownership situation
- Full ownership
Exterior space
- Location
- On the edge of a forest, alongside a quiet road, sheltered location, in wooded surroundings and in residential district
- Garden
- Front garden and side garden
- Front garden
- 30 m² (10.00 metre deep and 3.00 metre wide)
- Garden location
- Located at the southwest
Storage space
- Shed / storage
- Attached wooden storage
- Facilities
- Electricity
Parking
- Type of parking facilities
- Public parking
© 2001-2026 funda